Welcome to this beautifully reimagined Denali model at Parkside. This 1,568 sq. ft. end unit has been meticulously updated over the last two years, blending modern luxury with the ease of a 2014 build. Step inside to find an airy open-concept layout elevated by 9-foot ceilings and brand-new wood tile flooring that flows seamlessly across the entire first level. The heart of the home is the updated kitchen, featuring stainless appliances and plenty of prep space for the home chef. In the living area, a stunning new custom fireplace surround serves as a sophisticated focal point for cozy evenings. Upstairs, the upgrades continue with rich new hardwood floors throughout. The second floor features a sprawling primary suite complete with a tray ceiling, a large walk-in closet, and a private en-suite bath. A second bedroom, a full hall bath, a dedicated laundry room, and attic storage complete this level. The outdoor space is a true standout. The extended patio is perfect for hosting, featuring a dedicated gas line for your BBQ and the added seclusion of backing up to a privacy wall. With an extended garage and driveway, central vac, and a prime end-unit position, this home is move-in ready and waiting for you.
Active
$595,000
32 Dogwood Ln, Wanaque Boro, NJ 07420
2beds
1,587sqft
Condominium
Built in 2014
-- sqft lot
$589,700 Zestimate®
$375/sqft
$332/mo HOA
What's special
Updated kitchenExtended garage and drivewayFull hall bathAttic storageLarge walk-in closetPlenty of prep spaceSecond bedroom
- 47 days
- 253
- 30
Zillow last checked:
Listing updated:
Listed by:
Rhonda Battifarano 201-819-1436,
Compass New Jersey Llc,
Maryanne Elsaesser
Source: GSMLS,MLS#: 4054333
Facts & features
Interior
Bedrooms & bathrooms
- Bedrooms: 2
- Bathrooms: 3
- Full bathrooms: 2
- 1/2 bathrooms: 1
Kitchen
- Features: Kitchen Island
Heating
- Forced Air, Natural Gas
Cooling
- Central Air
Appliances
- Included: Central Vacuum, Gas Cooktop, Dishwasher, Dryer, Microwave, Refrigerator, Washer
Features
- Central Vacuum
- Flooring: Tile, Wood
- Basement: None
- Number of fireplaces: 1
- Fireplace features: Family Room, Gas
Interior area
- Total structure area: 1,587
- Total interior livable area: 1,587 sqft
Video & virtual tour
Property
Parking
- Total spaces: 1
- Parking features: 1 Car Width, Attached Garage
- Attached garage spaces: 1
Features
- Levels: Multi Floor Unit
- Patio & porch: Deck
Lot
- Size: 1,132 Square Feet
- Dimensions: .026 acre
Details
- Parcel number: 2513004320001000070001
Construction
Type & style
- Home type: Condo
- Property subtype: Condominium
Materials
- Stone
- Roof: Asphalt Shingle
Condition
- Year built: 2014
Utilities & green energy
- Gas: Gas-Natural
- Sewer: Public Sewer
- Water: Public
- Utilities for property: Electricity Connected, Natural Gas Connected
Community & HOA
Community
- Subdivision: Parkside At Wanaque
HOA
- Has HOA: Yes
- Services included: Maintenance-Common Area
- HOA fee: $332 monthly
Location
- Region: Haskell
Financial & listing details
- Price per square foot: $375/sqft
- Tax assessed value: $233,100
- Annual tax amount: $10,585
- Date on market: 9/22/2026
- Exclusions: Wine fridge
- Ownership type: Fee Simple
- Electric utility on property: Yes
Estimated market value
$589,700
$560,000 - $619,000
$3,174/mo
Price history
| Date | Event | Price |
|---|---|---|
| 9/22/2026 | Listed for sale | $595,000+60.8%$375/sqft |
Source:  GSMLS #4054333 Report a problem | ||
| 1/11/2022 | Sold | $370,000+16.5%$233/sqft |
Source: Public Record Report a problem | ||
| 2/28/2021 | Listing removed | -- |
Source: Owner Report a problem | ||
| 7/16/2020 | Listing removed | $2,750$2/sqft |
Source: Owner Report a problem | ||
| 6/30/2020 | Listed for rent | $2,750$2/sqft |
Source: Owner Report a problem | ||
| 7/3/2017 | Sold | $317,500-2.3%$200/sqft |
Source: Public Record Report a problem | ||
| 4/23/2017 | Listed for sale | $325,000$205/sqft |
Source: Keller Williams - Pascack Valley #1715586 Report a problem | ||
Public tax history
| Year | Property taxes | Tax assessment |
|---|---|---|
| 2025 | $10,054 +2% | $233,100 |
| 2024 | $9,853 | $233,100 |
| 2023 | $9,853 +2.2% | $233,100 |
| 2022 | $9,646 +2.2% | $233,100 |
| 2021 | $9,436 +3.6% | $233,100 |
| 2020 | $9,107 +2% | $233,100 |
| 2019 | $8,928 +2.4% | $233,100 |
| 2018 | $8,718 +2.5% | $233,100 |
| 2017 | $8,503 +1.4% | $233,100 |
| 2016 | $8,382 +3.6% | $233,100 |
| 2015 | $8,090 | $233,100 |
Find assessor info on the county website
Monthly payment
Est. payment
Payment breakdown
Explore the cost of this home by adjusting the details. Changes won't be saved.Climate risks
Neighborhood: 07420


Similar homes
- $479,9003 bd2 ba1.2k sqft123 Monroe St, Wanaque Boro, NJ 07420For Sale
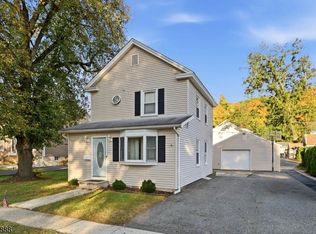 MLS ID #4058227, Frank Abate, Keller Williams Prosperity Realty. GSMLS
- $439,9002 bd2 ba1.7k sqft2217 Warrens Way BLDG 2 #217, Wanaque Boro, NJ 07465For Sale
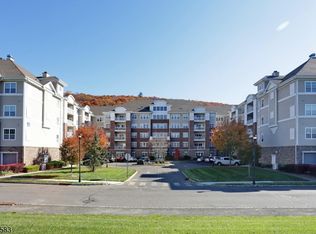 MLS ID #4063231, Christine Burger, Bhgre Green Team. GSMLS
- $589,0002 bd4 ba1.4k sqft65 Mountainside Dr, Pompton Lakes Boro, NJ 07442For Sale
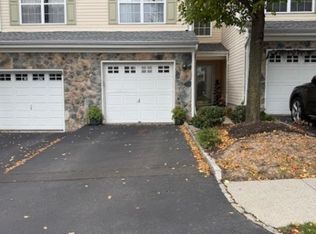 MLS ID #4061548, Edward A. Vespi, Diane Turton Realtors. GSMLS
- $549,9002 bd2 ba2.1k sqft7118 Warrens Way BLDG 7 #118, Wanaque Boro, NJ 07465For Sale
 MLS ID #4038944, Avner Zvulun, Re/Max Select. GSMLS
