Approx. 1900sf end unit townhome in Heritage Manor. Unit features sunken LR w/wood-burning fireplace and vaulted ceilings. Updated EIK w/center island. Granite Counter-tops. custom cabinetry state of the art appliances. Also updated powder room and main bathroom. DR w/sliders to deck, laundry room and 1 car garage on this 1st FL. also engineered HW/LFRS on this level. MBRM w/walk-in closet Full bath w/separate make-up vanity area. Main bath plus 2 other BRMS on this 2nd level. Full finished Basement w/Rec Room and Additional bedroom, utility room and storage area. Amenities include In-ground pool, tennis courts, pickle ball and play area, incl. in maint. fee. *Tenant in process of moving so there are allot of boxes around. *
Under contract
$549,900
49 Princeton Pl, Wayne Twp., NJ 07470
3beds
1,900sqft
Townhouse
Built in 1980
2,613 Square Feet Lot
$565,300 Zestimate®
$289/sqft
$417/mo HOA
What's special
In-ground poolVaulted ceilingsTennis courtsCustom cabinetry
- 31 days
- 1,412
- 44
Likely to sell faster than
Zillow last checked:
Listing updated:
Listed by:
Mark Edie 973-296-6553,
Coldwell Banker Realty
Source: GSMLS,MLS#: 4059451
Facts & features
Interior
Bedrooms & bathrooms
- Bedrooms: 3
- Bathrooms: 3
- Full bathrooms: 2
- 1/2 bathrooms: 1
Primary bedroom
- Description: Full Bath, Walk-In Closet
Bedroom 1
- Level: Second
Bedroom 2
- Level: Second
Bedroom 3
- Level: Second
Bedroom 4
- Level: Basement
Primary bathroom
- Features: Tub Shower
Dining room
- Features: Formal Dining Room
- Level: First
Family room
- Level: Basement
Kitchen
- Features: Breakfast Bar, Kitchen Island, Eat-in Kitchen
- Level: First
Living room
- Level: First
Basement
- Features: 1 Bedroom, Family Room, Storage Room, Utility Room
Heating
- 1 Unit, Forced Air, Natural Gas
Cooling
- 1 Unit, Central Air
Appliances
- Included: Carbon Monoxide Detector, Gas Cooktop, Dishwasher, Range/Oven-Gas, Refrigerator, Gas Water Heater
Features
- Flooring: Carpet, Tile, Wood
- Basement: Yes,Finished,Full
- Number of fireplaces: 1
- Fireplace features: Living Room, Wood Burning
- Common walls with other units/homes: End Unit,Townhouse-End Unit
Interior area
- Total structure area: 1,900
- Total interior livable area: 1,900 sqft
Property
Parking
- Total spaces: 1
- Parking features: 1 Car Width, Additional Parking, Asphalt, Driveway-Exclusive, Built-In Garage, Garage Door Opener
- Attached garage spaces: 1
- Has uncovered spaces: Yes
Features
- Levels: Multi Floor Unit
- Patio & porch: Deck, Patio
- Exterior features: Curbs, Tennis Court(s), Underground Lawn Sprinkler
- Has private pool: Yes
- Pool features: Outdoor Pool, Association
Lot
- Size: 2,613 Square Feet
- Dimensions: .060 AC
- Features: Level
Details
- Parcel number: 2514035100000000290000
Construction
Type & style
- Home type: Townhouse
- Property subtype: Townhouse
- Attached to another structure: Yes
Materials
- Vinyl Siding
- Roof: Asphalt Shingle
Condition
- Year built: 1980
Utilities & green energy
- Gas: Gas-Natural
- Sewer: Public Sewer
- Water: Public
- Utilities for property: Electricity Connected, Natural Gas Connected, Cable Available, Garbage Included
Community & HOA
Community
- Features: Playground, Tennis Court(s)
- Security: Carbon Monoxide Detector
- Subdivision: Heritage Manor
HOA
- Has HOA: Yes
- Services included: Maintenance-Common Area, Maintenance Structure, Snow Removal, Trash
- HOA fee: $417 monthly
Location
- Region: Wayne
Financial & listing details
- Price per square foot: $289/sqft
- Tax assessed value: $181,100
- Annual tax amount: $10,862
- Date on market: 10/16/2026
- Ownership type: Fee Simple
- Electric utility on property: Yes
Estimated market value
$565,300
$537,000 - $594,000
$3,801/mo
Price history
| Date | Event | Price |
|---|---|---|
| 11/6/2026 | Pending sale | $549,900$289/sqft |
Source:  GSMLS #4059451 Report a problem | ||
| 10/16/2026 | Listed for sale | $549,900+175%$289/sqft |
Source:  NJMLS #26039495 Report a problem | ||
| 5/25/2012 | Listing removed | $2,800$1/sqft |
Source: Coldwell Banker Residential Brokerage - Wayne Office #2942609 Report a problem | ||
| 5/17/2012 | Listed for rent | $2,800$1/sqft |
Source: Coldwell Banker Residential Brokerage - Wayne Office #2942609 Report a problem | ||
| 12/15/1994 | Sold | $200,000$105/sqft |
Source: Public Record Report a problem | ||
Public tax history
| Year | Property taxes | Tax assessment |
|---|---|---|
| 2025 | $10,768 +4% | $181,100 |
| 2024 | $10,355 | $181,100 |
| 2023 | $10,355 +1.1% | $181,100 |
| 2022 | $10,239 +0.1% | $181,100 |
| 2021 | $10,229 +2.4% | $181,100 |
| 2020 | $9,986 +0.9% | $181,100 |
| 2019 | $9,897 +0.9% | $181,100 |
| 2018 | $9,807 +1.4% | $181,100 |
| 2017 | $9,669 +1.2% | $181,100 |
| 2016 | $9,553 +2.9% | $181,100 |
| 2015 | $9,283 +3.5% | $181,100 |
| 2014 | $8,972 +5.7% | $181,100 |
| 2012 | $8,492 +3.8% | $181,100 |
| 2011 | $8,178 +4.4% | $181,100 |
| 2010 | $7,833 | $181,100 |
| 2009 | -- | $181,100 |
| 2008 | -- | $181,100 |
| 2007 | -- | $181,100 |
| 2006 | -- | $181,100 |
| 2005 | -- | $181,100 |
| 2004 | $5,614 | $181,100 |
| 2003 | -- | $181,100 |
| 2002 | -- | $181,100 |
| 2001 | -- | $181,100 |
Find assessor info on the county website
Monthly payment
Est. payment
Payment breakdown
Explore the cost of this home by adjusting the details. Changes won't be saved.Climate risks
Neighborhood: 07470
Nearby schools
Schools provided by the listing agent
- Elementary: Pines Lake
- Middle: Sch-colfax
- High: Wayne Hills
Source: GSMLS. This data may not be complete. We recommend contacting the local school district to confirm school assignments for this home.


Similar homes
- $629,9003 bd3 ba1.9k sqft89 Lexington Lane, Wayne, NJ 07470For Sale
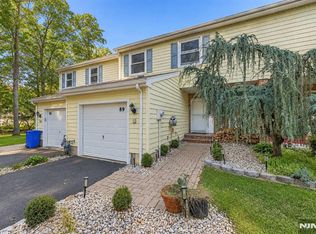 MLS ID #26038065, Jihad Mustafa. eXp Realty
- $650,0003 bd1 ba1.2k sqft61 Maplewood Avenue, Wayne Twp., NJ 07470For Sale
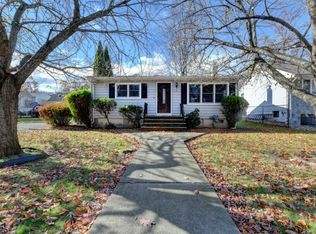 MLS ID #4064016, Suzanne Parisi, C-21 Crest Real Estate, Inc.. GSMLS
- $525,0002 bd3 ba2k sqft42 Bowfell Ct, Wayne Twp., NJ 07470For Sale
 MLS ID #4047485, Teresa Forte, Keller Williams Prosperity Realty. GSMLS
- $485,0002 bd3 ba1.6k sqft8619 Brittany Dr, Wayne Twp., NJ 07470For Sale
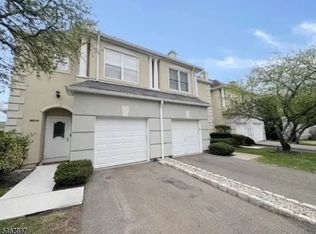 MLS ID #4053974, Thomas Kang, Re/Max Now. GSMLS
