Welcome to 114 North Main Street. A beautifully maintained classic Victorian home offering timeless character, waterfront charm, and an incredible opportunity to own a piece of history in the heart of Pittsfield. Built in 1880, this stunning residence features five spacious bedrooms, two full bathrooms, and showcases the craftsmanship and architectural details that make Victorian homes so special. Inside, you'll find gorgeous hardwood floors, crown molding, stained-glass windows, classic cabinetry, a full pantry, and beautifully preserved living spaces that create a nostalgic and timeless atmosphere. The main level offers a formal dining room, spacious living room with fireplace and bay window, additional parlor or office space, laundry, and a full bath, while upstairs you'll discover five generous bedrooms and a charming full bathroom complete with a soaking tub. Outside, enjoy the hidden stone terrace, waterfront gazebo, and rare access to beautiful Mill Pond. Creating the perfect setting for relaxing, entertaining, or simply enjoying peaceful water views. With an expansive attic, walkout basement, and abundant additional space offering future potential, this remarkable property combines historic elegance, character, and waterfront living in a truly special setting.
Active under contract
$364,999
114 N Main Street, Pittsfield, ME 04967
5beds
2,914sqft
Single Family Residence
Built in 1880
0.45 Acres Lot
$-- Zestimate®
$125/sqft
$-- HOA
What's special
Stained-glass windowsHidden stone terraceCrown moldingClassic cabinetryBeautifully preserved living spacesFull pantryWaterfront gazebo
- 130 days
- 200
- 13
Zillow last checked:
Listing updated:
Listed by:
Keller Williams Realty
Source: Maine Listings,MLS#: 1664946
Facts & features
Interior
Bedrooms & bathrooms
- Bedrooms: 5
- Bathrooms: 2
- Full bathrooms: 2
Bedroom 1
- Level: First
- Area: 259.56 Square Feet
- Dimensions: 20.6 x 12.6
Bedroom 2
- Level: Second
- Area: 156 Square Feet
- Dimensions: 13 x 12
Bedroom 3
- Level: Second
- Area: 132 Square Feet
- Dimensions: 12 x 11
Bedroom 4
- Level: Second
- Area: 109.18 Square Feet
- Dimensions: 10.6 x 10.3
Bedroom 5
- Level: Second
- Area: 120 Square Feet
- Dimensions: 12 x 10
Dining room
- Level: First
- Area: 154 Square Feet
- Dimensions: 15.4 x 10
Family room
- Level: First
- Area: 223.44 Square Feet
- Dimensions: 15.2 x 14.7
Kitchen
- Level: First
- Area: 209.04 Square Feet
- Dimensions: 15.6 x 13.4
Living room
- Level: First
- Area: 341.96 Square Feet
- Dimensions: 20.6 x 16.6
Other
- Level: Basement
Other
- Level: Basement
Heating
- Baseboard, Hot Water, Zoned
Cooling
- None
Appliances
- Included: Dishwasher, Dryer, Refrigerator, Washer
Features
- Flooring: Tile, Wood
- Basement: Interior Entry,Walk-Out Access,Full
- Number of fireplaces: 3
Interior area
- Total structure area: 2,914
- Total interior livable area: 2,914 sqft
- Finished area above ground: 2,914
- Finished area below ground: 0
Video & virtual tour
Property
Parking
- Parking features: Paved, 1 - 4 Spaces
Features
- Patio & porch: Porch
- Has view: Yes
- View description: Scenic
- Body of water: Mill Pond
- Frontage length: Waterfrontage: 110,Waterfrontage Owned: 110
Lot
- Size: 0.45 Acres
- Features: City Lot, Near Turnpike/Interstate, Open Lot, Rolling Slope
Details
- Parcel number: PITDM025L097
- Zoning: B
Construction
Type & style
- Home type: SingleFamily
- Architectural style: Victorian
- Property subtype: Single Family Residence
Materials
- Wood Frame, Clapboard
- Foundation: Granite, Brick/Mortar
- Roof: Shingle
Condition
- Year built: 1880
Utilities & green energy
- Electric: Circuit Breakers
- Sewer: Public Sewer
- Water: Public
Community & HOA
Location
- Region: Pittsfield
Financial & listing details
- Price per square foot: $125/sqft
- Tax assessed value: $170,100
- Annual tax amount: $3,581
- Date on market: 6/1/2026
- Road surface type: Paved
Estimated market value
Not available
Estimated sales range
Not available
Not available
Price history
| Date | Event | Price |
|---|---|---|
| 9/16/2026 | Contingent | $364,999$125/sqft |
Source:  Maine Listings #1664946 Report a problem Maine Listings #1664946 Report a problem | ||
| 6/1/2026 | Listed for sale | $364,999+0%$125/sqft |
Source: Maine Listings #1664946 Report a problem | ||
| 5/23/2026 | Listing removed | -- |
Source: Owner Report a problem | ||
| 5/23/2026 | Price change | $364,900-2.8%$125/sqft |
Source: Owner Report a problem | ||
| 4/19/2026 | Listed for sale | $375,500+31.8%$129/sqft |
Source: Owner Report a problem | ||
| 6/25/2021 | Sold | $285,000-3.4%$98/sqft |
Source: Maine Listings #1488105 Report a problem | ||
| 5/25/2021 | Pending sale | $295,000$101/sqft |
Source:  Maine Listings #1488105 Report a problem Maine Listings #1488105 Report a problem | ||
| 5/25/2021 | Contingent | $295,000$101/sqft |
Source: Maine Listings #1488105 Report a problem | ||
| 4/17/2021 | Listed for sale | $295,000$101/sqft |
Source: Maine Listings #1488105 Report a problem | ||
Public tax history
| Year | Property taxes | Tax assessment |
|---|---|---|
| 2024 | $3,581 +8.1% | $170,100 +27.1% |
| 2023 | $3,312 -15.5% | $133,800 -16.7% |
| 2022 | $3,921 +5.6% | $160,700 |
| 2021 | $3,712 -1.3% | $160,700 |
| 2020 | $3,760 +6.6% | $160,700 |
| 2019 | $3,527 +4.5% | $160,700 |
| 2018 | $3,375 +1.5% | $160,700 |
| 2017 | $3,326 +2.5% | $160,700 |
| 2016 | $3,246 +4.6% | $160,700 |
| 2015 | $3,102 +1.1% | $160,700 |
| 2014 | $3,069 +3.2% | $160,700 |
| 2013 | $2,973 | $160,700 |
| 2012 | $2,973 | $160,700 +589.7% |
| 2008 | -- | $23,300 |
Find assessor info on the county website
Monthly payment
Est. payment
Payment breakdown
Explore the cost of this home by adjusting the details. Changes won't be saved.Climate risks
Neighborhood: 04967
Similar homes
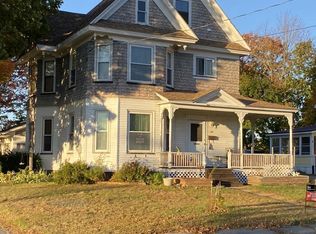
- $375,0005 bd3 ba1.8k sqft168 Elm Street, Pittsfield, ME 04967Active

 MLS ID #1665477, Trundy & Company Real Estate. Maine Listings
 - $399,9003 bd2 ba1.5k sqft137 Hemlock Terrace, Pittsfield, ME 04967Active
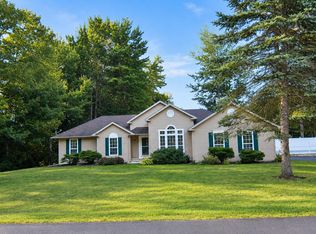 MLS ID #1679284, Better Homes & Gardens Real Estate/The Masiello Group. Maine Listings
 - $275,0003 bd2 ba2k sqft104 Madawaska Avenue, Pittsfield, ME 04967Active
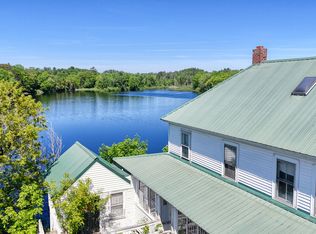 MLS ID #1644805, Keller Williams Realty. Maine Listings
 - $209,9005 bd4 ba2.5k sqft135 Cross Street, Pittsfield, ME 04967Active
 MLS ID #1652895, Better Homes & Gardens Real Estate/The Masiello Group. Maine Listings
 - $349,9005 bd3 ba2.3k sqft448 Elm Street, Newport, ME 04953ActiveMLS ID #1643541, Better Homes & Gardens Real Estate/The Masiello Group. Maine Listings
- $429,9004 bd3 ba2.6k sqft167 Shore Road, Dexter, ME 04930ActiveMLS ID #1683285, NextHome Experience. Maine Listings
- $378,0003 bd2 ba2.5k sqft330 Bigelow Road, Saint Albans, ME 04971ActiveMLS ID #1671003, Coldwell Banker American Heritage. Maine Listings
- $275,0004 bd2 ba1.9k sqft266 Main Street, Pittsfield, ME 04967ActiveMLS ID #1672543, LAER. Maine Listings
- $325,0005 bd2 ba2.7k sqft36 High Street, Dexter, ME 04930ActiveMLS ID #1665658, NextHome Experience. Maine Listings
- $449,0004 bd2 ba2.6k sqft270 Newport Road, Corinna, ME 04928ActiveMLS ID #1683154, NextHome Experience. Maine Listings
- $335,0004 bd3 ba2.5k sqft18 Maple Street, Skowhegan, ME 04976ActiveMLS ID #1652773, Coldwell Banker Realty. Maine Listings
- $399,9993 bd2 ba2.1k sqft597 Hartland Road, Canaan, ME 04924ActiveMLS ID #1668608, Keller Williams Realty. Maine Listings
- $334,9005 bd2 ba2.7k sqft41 East Leavitt Street, Skowhegan, ME 04976ActiveMLS ID #1676242, Allied Realty. Maine Listings
- $360,0004 bd1 ba2k sqft1700 Albion Road, Winslow, ME 04901ActiveMLS ID #1671664, Coldwell Banker Plourde Real Estate. Maine Listings
- $339,9003 bd2 ba2k sqft1180 Great Moose Drive, Hartland, ME 04943ActiveMLS ID #1680479, RE/MAX Infinity. Maine Listings
- $354,9004 bd2 ba2.8k sqft3 Valley Farms Road, Fairfield, ME 04937ActiveMLS ID #1680894, Your Home Sold Guaranteed Realty. Maine Listings
- $439,0006 bd3 ba2.7k sqft1029 Western Avenue, Dixmont, ME 04932ActiveMLS ID #1678356, American Realty Company. Maine Listings
- $338,0003 bd2 ba2.5k sqft286 Notch Road, Skowhegan, ME 04976ActiveMLS ID #1663802, Keller Williams Realty. Maine Listings
- $370,0004 bd3 ba2k sqft943 Beckwith Road, Cornville, ME 04976ActiveMLS ID #1656324, Whittemore's Real Estate. Maine Listings
- $379,0003 bd2 ba2.4k sqft37 Hampden Road, Carmel, ME 04419ActiveMLS ID #1669551, Legacy Properties Sotheby's International Realty. Maine Listings
