Welcome to this beautiful single-family home in the desirable neighborhood of Willoughby Woods! This charming 3-bedroom, 1 full bath and 1 half bath home offers stylish and comfortable living with luxury vinyl plank flooring throughout both levels. The stunning kitchen features modern shaker cabinets, elegant quartz countertops, and stainless steel appliances — perfect for both everyday living and entertaining. Step outside to enjoy the spacious backyard complete with a large deck, a fire pit, and a fully fenced yard, ideal for gatherings, relaxing evenings, and outdoor entertaining. Additional highlights include a covered front porch with composite flooring, a private driveway with space for two cars, and a wonderful location close to shopping, dining, parks, and commuter routes. Don’t miss the opportunity to own this move-in ready gem in one of the area’s most welcoming neighborhoods!
Pending
$284,999
114 Palmetto Dr, Edgewood, MD 21040
3beds
1,304sqft
:
Get pre-qualified$1,955/mo
Single Family Residence
Built in 1983
5,548 Square Feet Lot
$-- Zestimate®
$219/sqft
$24/mo HOA
What's special
Fully fenced yardModern shaker cabinetsSpacious backyardStainless steel appliancesLarge deckElegant quartz countertopsFire pit
- 66 days |
- 959 |
- 68 |
Zillow last checked:
Listing updated:
Listed by:
Colin Wilcoxen 410-459-3377,
Cummings & Co. Realtors (410) 823-0033
Source: Bright MLS,MLS#: MDHR2055244
Facts & features
Interior
Bedrooms & bathrooms
- Bedrooms: 3
- Bathrooms: 2
- Full bathrooms: 1
- 1/2 bathrooms: 1
- Main level bathrooms: 1
Basement
- Area: 0
Heating
- Heat Pump, Electric
Cooling
- Central Air, Electric
Appliances
- Included: Microwave, Built-In Range, Dishwasher, Disposal, Dryer, Washer, Electric Water Heater
- Laundry: Main Level, Dryer In Unit, Washer In Unit
Features
- Has basement: No
- Has fireplace: No
Interior area
- Total structure area: 1,304
- Total interior livable area: 1,304 sqft
- Finished area above ground: 1,304
- Finished area below ground: 0
Property
Parking
- Total spaces: 2
- Parking features: Driveway, Off Street
- Uncovered spaces: 2
Accessibility
- Accessibility features: Other
Features
- Levels: Two
- Stories: 2
- Pool features: None
Lot
- Size: 5,548 Square Feet
- Dimensions: 40.00 x
Details
- Additional structures: Above Grade, Below Grade
- Parcel number: 1301022318
- Zoning: R3
- Special conditions: Standard
Construction
Type & style
- Home type: SingleFamily
- Architectural style: Colonial
- Property subtype: Single Family Residence
Materials
- Vinyl Siding
- Foundation: Block
Condition
- Excellent
- New construction: No
- Year built: 1983
Utilities & green energy
- Sewer: Public Sewer
- Water: Public
Community & HOA
Community
- Subdivision: Willoughby Woods
HOA
- Has HOA: Yes
- HOA fee: $288 annually
- HOA name: WILLOUGHBY WOODS HOMEOWNERS ASSOCIATION
Location
- Region: Edgewood
Financial & listing details
- Price per square foot: $219/sqft
- Tax assessed value: $243,400
- Annual tax amount: $2,478
- Date on market: 5/18/2026
- Listing agreement: Exclusive Agency
- Listing terms: Cash,Conventional,FHA,VA Loan
- Ownership: Fee Simple
Estimated market value
Not available
Estimated sales range
Not available
$2,274/mo
Price history
| Date | Event | Price |
|---|---|---|
| 7/14/2026 | Pending sale | $284,999$219/sqft |
Source:  Bright MLS #MDHR2055244 Report a problem Bright MLS #MDHR2055244 Report a problem | ||
| 7/14/2026 | Listing removed | $284,999$219/sqft |
Source: Bright MLS #MDHR2055244 Report a problem | ||
| 6/30/2026 | Price change | $284,999-1.7%$219/sqft |
Source: Bright MLS #MDHR2055244 Report a problem | ||
| 6/14/2026 | Price change | $289,988-3.3%$222/sqft |
Source: Bright MLS #MDHR2055244 Report a problem | ||
| 5/18/2026 | Listed for sale | $299,999+13.2%$230/sqft |
Source: Bright MLS #MDHR2055244 Report a problem | ||
| 11/10/2023 | Sold | $265,000+52.3%$203/sqft |
Source: Bright MLS #MDHR2025688 Report a problem | ||
| 9/8/2023 | Sold | $174,000-15.5%$133/sqft |
Source: Public Record Report a problem | ||
| 7/22/2019 | Sold | $206,000-1.9%$158/sqft |
Source: Public Record Report a problem | ||
| 5/1/2019 | Listed for sale | $209,900+75.6%$161/sqft |
Source: Allison James Estates & Homes #MDHR232398 Report a problem | ||
| 2/7/2019 | Listing removed | $119,500$92/sqft |
Source: Real Home Services and Solutions, Inc. #MDHR180196 Report a problem | ||
| 1/31/2019 | Price change | $119,500-1.2%$92/sqft |
Source: REALHome Services and Solutions #MDHR180196 Report a problem | ||
| 1/11/2019 | Listed for sale | $121,000-9%$93/sqft |
Source: Real Home Services and Solutions, Inc. #MDHR180196 Report a problem | ||
| 11/7/2018 | Sold | $133,000+6.6%$102/sqft |
Source: Public Record Report a problem | ||
| 5/28/2003 | Sold | $124,800$96/sqft |
Source: Public Record Report a problem | ||
Public tax history
| Year | Property taxes | Tax assessment |
|---|---|---|
| 2025 | $2,478 +7.6% | $227,367 +7.6% |
| 2024 | $2,303 +8.2% | $211,333 +8.2% |
| 2023 | $2,129 +6.9% | $195,300 |
| 2022 | $1,991 +2.8% | $195,300 +14.9% |
| 2021 | $1,937 +6.6% | $170,033 +8% |
| 2020 | $1,816 +6.5% | $157,400 |
| 2019 | $1,706 +6.9% | $157,400 +13.8% |
| 2018 | $1,596 +7.4% | $138,267 +7.4% |
| 2017 | $1,485 | $128,700 |
| 2016 | -- | $128,700 |
| 2015 | -- | $128,700 -5% |
| 2014 | $1,797 | $135,500 |
| 2013 | -- | $135,500 |
| 2012 | -- | $135,500 -14.3% |
| 2011 | -- | $158,200 +2% |
| 2010 | -- | $155,086 +2.1% |
| 2009 | -- | $151,903 +2.1% |
| 2008 | -- | $148,720 +12.5% |
| 2007 | -- | $132,166 +14.3% |
| 2006 | -- | $115,613 +16.7% |
| 2005 | -- | $99,060 +3% |
| 2004 | -- | $96,176 +3.1% |
| 2003 | -- | $93,293 +3.2% |
| 2002 | -- | $90,410 +1.1% |
| 2001 | -- | $89,460 |
Find assessor info on the county website
Monthly payment
Est. payment
Payment breakdown
Explore the cost of this home by adjusting the details. Changes won't be saved.Climate risks
Neighborhood: 21040
Nearby schools
GreatSchools rating
- 2/10Deerfield Elementary SchoolGrades: PK-5Distance: 1.2 mi
- 4/10Edgewood Middle SchoolGrades: 6-8Distance: 1.1 mi
- 3/10Edgewood High SchoolGrades: 9-12Distance: 1 mi
Schools provided by the listing agent
- District: Harford County Public Schools
Source: Bright MLS. This data may not be complete. We recommend contacting the local school district to confirm school assignments for this home.
- $256,900-- bd1 ba1.3k sqft112 Palmetto Dr, Edgewood, MD 21040Off Market
- $272,100-- bd1 ba1.5k sqft116 Palmetto Dr, Edgewood, MD 21040Off Market
- $291,3003 bd2 ba1.2k sqft110 Palmetto Dr, Edgewood, MD 21040Off Market
- $296,000-- bd1 ba1.3k sqft118 Palmetto Dr, Edgewood, MD 21040Off Market
- $295,900-- bd1 ba2.2k sqft108 Palmetto Dr, Edgewood, MD 21040Off Market
- $276,4003 bd1 ba1.3k sqft121 Laburnum Rd, Edgewood, MD 21040Off Market
- $282,900-- bd1 ba1.3k sqft119 Laburnum Rd, Edgewood, MD 21040Off Market
- $263,800-- bd2 ba1.2k sqft123 Laburnum Rd, Edgewood, MD 21040Off Market
A local agent can set up tours, give advice and negotiate with sellers.
Similar homes
- $315,0003 bd2 ba1.4k sqft351 Delmar Ct, Abingdon, MD 21009For Sale

 MLS ID #MDHR2055132, Shannon Bowers, Keller Williams Gateway LLC. Bright MLS
 - $315,0003 bd2 ba1.4k sqft3224 Acton Rd, Parkville, MD 21234For Sale
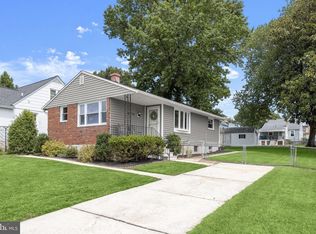 MLS ID #MDBC2170002, Jake Northrop, Northrop Realty. Bright MLS
 - $330,0004 bd2 ba1.9k sqft607B Dembytown Rd, Joppa, MD 21085For Sale
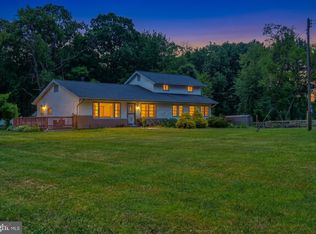 MLS ID #MDHR2052860, Theodore James, United Real Estate Executives. Bright MLS
 - $285,0003 bd2 ba1.4k sqft3633 Torey Ln, Abingdon, MD 21009For Sale
 MLS ID #MDHR2056744, Victor Dominguez, EXP Realty, LLC. Bright MLS
 - $329,9003 bd3 ba1.5k sqft3305 Betterton Cir, Abingdon, MD 21009For SaleMLS ID #MDHR2057642, Jeff Gaylord, Cummings & Co. Realtors. Bright MLS
- $300,0003 bd3 ba1.8k sqft3351 Deep Well Ct, Abingdon, MD 21009For SaleMLS ID #MDHR2056736, Kim Parsons, American Premier Realty, LLC. Bright MLS
- $295,0003 bd2 ba1.2k sqft3614 Marpat Dr S, Abingdon, MD 21009For SaleMLS ID #MDHR2054788, Jacki Miller, Keller Williams Gateway LLC. Bright MLS
- $354,9003 bd2 ba1.2k sqft1975 Mitchell Dr, Aberdeen, MD 21001For SaleMLS ID #MDHR2057504, Gina Gladis, EXP Realty, LLC.. Bright MLS
- $299,0003 bd3 ba1.5k sqft3359 Garrison Cir, Abingdon, MD 21009For SaleMLS ID #MDHR2056742, Lisa St Clair-Kimmey, Realty Plus Associates. Bright MLS
- $300,0003 bd2 ba672 sqft3167 Baybriar Rd, Baltimore, MD 21222For SaleMLS ID #MDBC2170320, Rebecca Kratzen, Boyle & Kahoe Real Estate. Bright MLS
- $288,5003 bd1 ba960 sqft11167 Oak Ln, Worton, MD 21678For SaleMLS ID #MDKE2006380, Marti McGinty, Chesapeake Real Estate Associates, LLC. Bright MLS
- $367,0003 bd1 ba1.4k sqft2019 S Fountain Green Rd, Bel Air, MD 21015For SaleMLS ID #MDHR2053882, Alivia Heath, Compass Home Group, LLC. Bright MLS
- $315,0003 bd3 ba1.6k sqft304 Sunray Ct, Havre De Grace, MD 21009For SaleMLS ID #MDHR2053112, Laura Snyder, American Premier Realty, LLC. Bright MLS
- $280,0004 bd2 ba1.6k sqft4310 Biddison Ln, Baltimore, MD 21206For SaleMLS ID #MDBA2221564, Jim Stephens, EXP Realty, LLC. Bright MLS
- $325,0004 bd3 ba1.7k sqft6407 Fairdel Ave, Baltimore, MD 21206For SaleMLS ID #MDBA2221768, Marissa Henn, Hyatt & Company Real Estate, LLC. Bright MLS
- $325,0003 bd3 ba1.6k sqft4422 Silver Teal Rd, Baltimore, MD 21236For SaleMLS ID #MDBC2170376, Kristin Edelman, Cummings & Co. Realtors. Bright MLS
- $309,0003 bd3 ba1.5k sqft2308 Darby Ct, Bel Air, MD 21015For SaleMLS ID #MDHR2051972, Crystal Iannuzzi, Cummings & Co. Realtors. Bright MLS
- $344,0003 bd2 ba1.2k sqft9126 Fairlee Rd, Chestertown, MD 21620For SaleMLS ID #MDKE2006764, Mikeshia Lindsey, Chesapeake Real Estate Associates, LLC. Bright MLS
- $285,0003 bd1 ba1k sqft5624 Knell Ave, Baltimore, MD 21206For SaleMLS ID #MDBA2221644, Corrine Bloyer, Alberti Realty, LLC. Bright MLS
- $349,0003 bd2 ba1.4k sqft8011 Shore Rd, Baltimore, MD 21219For SaleMLS ID #MDBC2170122, Nick Elko, O'Conor, Mooney & Fitzgerald. Bright MLS
