Welcome to 114 Ricketts Road! Offering the convenience of central living with modern construction, off-street parking and approximately 1,755 square feet of developed living space, this well-maintained three-bedroom home presents an excellent opportunity for first-time buyers, professionals or a growing family. The main floor features a comfortable living room, convenient half bathroom and an inviting kitchen and dining area with access to the rear deck, where you can enjoy views across the city toward Signal Hill. Upstairs are three well-proportioned bedrooms and a full bathroom. The fully developed lower level provides a spacious family room, versatile den currently used as a bedroom, laundry area and walkout access to the fully fenced backyard. Additional highlights include a paved driveway, shingles replaced in 2023, a hot-water tank replaced in 2022 and major appliances included. Conveniently situated near downtown, MUN, St. Clare's Hospital and the Health Sciences Centre, shopping, recreation and public transit, this property combines space, value and accessibility. Whether you are a first-time homebuyer looking for a comfortable place to call your own or an investor seeking a promising opportunity, this property offers excellent value and potential. As directed by the seller, there will be no conveyance of any written offers prior to 11:00 a.m. on Tuesday, September 8, 2026. All offers must be submitted by 11:00 a.m. and remain open for acceptance until 4:00 p.m. the same day.
For sale
C$329,900
114 Ricketts Road, St. John's, NL A1C6M7
3beds
1,755sqft
Single Family Residence
Built in 2001
2,200 Square Feet Lot
$-- Zestimate®
C$188/sqft
C$-- HOA
What's special
Off-street parkingThree well-proportioned bedroomsFully developed lower levelSpacious family roomLaundry areaPaved drivewayMajor appliances included
- 8 hours
- 20
- 0
Zillow last checked:
Listing updated:
Listed by:
Thomson Philip,
Keller Williams Platinum Realty
Source: Newfoundland and Labrador AR,MLS®#: 1302642
Facts & features
Interior
Bedrooms & bathrooms
- Bedrooms: 3
- Bathrooms: 2
- Full bathrooms: 1
- 1/2 bathrooms: 1
Bedroom
- Level: Second
- Area: 102.46 Square Feet
- Dimensions: 10.9 x 9.4
Bedroom
- Level: Second
- Area: 105.6 Square Feet
- Dimensions: 11 x 9.6
Bathroom
- Level: Main
Bathroom
- Level: Second
Other
- Level: Second
- Area: 138.6 Square Feet
- Dimensions: 12.6 x 11
Den
- Level: Lower
- Area: 151.2 Square Feet
- Dimensions: 12 x 12.6
Dining room
- Level: Main
- Area: 111.24 Square Feet
- Dimensions: 10.8 x 10.3
Eat in kitchen
- Level: Main
- Area: 131.76 Square Feet
- Dimensions: 12.2 x 10.8
Family room
- Level: Lower
- Area: 144.21 Square Feet
- Dimensions: 13.11 x 11
Laundry
- Level: Lower
- Area: 70.4 Square Feet
- Dimensions: 11 x 6.4
Living room
- Level: Main
- Area: 160 Square Feet
- Dimensions: 12.5 x 12.8
Porch
- Level: Main
- Area: 30.55 Square Feet
- Dimensions: 6.5 x 4.7
Porch
- Level: Lower
- Area: 19.2 Square Feet
- Dimensions: 4 x 4.8
Heating
- Baseboard, Electric
Cooling
- Electric
Appliances
- Included: Dishwasher, Stove, Washer, Dryer
Features
- Flooring: Cushion/Tile/Lino, Hardwood, Laminate
Interior area
- Total structure area: 1,755
- Total interior livable area: 1,755 sqft
Property
Parking
- Parking features: Storage
- Has uncovered spaces: Yes
Features
- Patio & porch: Deck/Patio
- Fencing: Back Yard
- Water view: Year Round Road Access
Lot
- Size: 2,200 Square Feet
- Dimensions: 20 x 110
- Features: Central Location, Recreation Nearby, Shopping Nearby, Bus Service
Details
- Additional structures: Shed(s)
- Zoning description: Res
- Other equipment: Air Exchanger
Construction
Type & style
- Home type: SingleFamily
- Property subtype: Single Family Residence
- Attached to another structure: Yes
Materials
- Vinyl Siding
- Foundation: Concrete
- Roof: Shingle - Asphalt
Condition
- Year built: 2001
Utilities & green energy
- Sewer: Public Sewer
- Water: Public
Community & HOA
Location
- Region: St Johns
Financial & listing details
- Price per square foot: C$188/sqft
- Annual tax amount: C$2,322
- Date on market: 9/3/2026
Price history
Price history is unavailable.
Public tax history
Tax history is unavailable.
Climate risks
Neighborhood: A1C
Nearby schools
GreatSchools rating
No schools nearby
We couldn't find any schools near this home.
Schools provided by the listing agent
- District: St. John's
Source: Newfoundland and Labrador AR. This data may not be complete. We recommend contacting the local school district to confirm school assignments for this home.


Similar homes
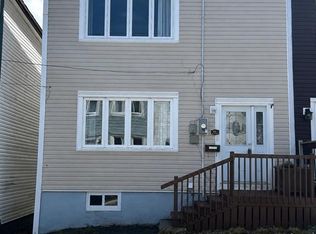
- C$279,9003 bd1 ba1.7k sqft30 Gear Street, St John's, NL A1C2J5For Sale
 MLS ID #1302653, Jaykumar Patel, Century 21 Seller`s Choice Inc.. Newfoundland and Labrador AR
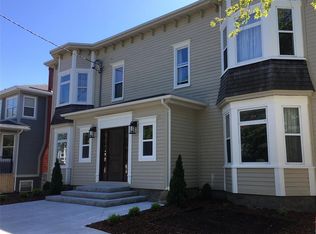
 - C$276,0003 bd1 ba1.4k sqft54 Belvedere Street, St. John's, NL A1C3A5For Sale
 MLS ID #1302571, Andrew Collingwood, Royal LePage Property Consultants Limited. Newfoundland and Labrador AR
 - C$379,9002 bd3 ba1.3k sqft34 Freshwater Road, St. John's, NL A1C2N3For Sale
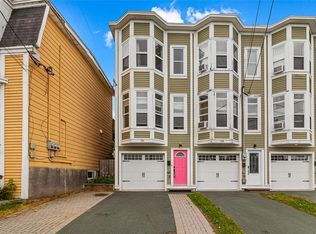 MLS ID #1302564, Jonny Fancy, Royal LePage Atlantic Homestead. Newfoundland and Labrador AR
 - C$324,9003 bd2 ba1.5k sqft23 Seaborn Street, St. John's, NL A1B5B7For Sale
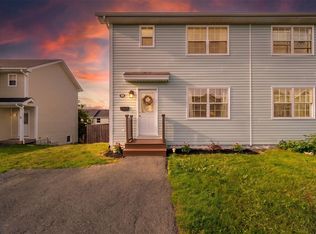 MLS ID #1302473, Robert Moore, RE/MAX Infinity Realty Inc. - Sheraton Hotel. Newfoundland and Labrador AR
