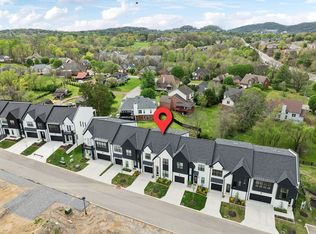
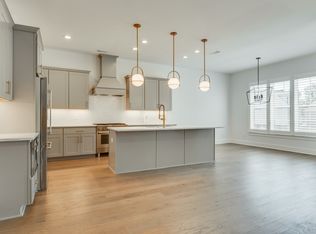
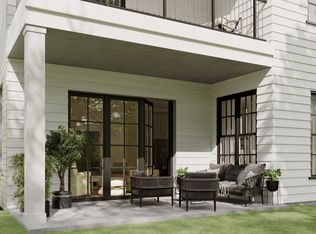
Welcome to Shadow Springs: Brentwood's newest luxury townhome community! This brand new gated community will have a total of 32 homes across 5 buildings. We have 6 different floorplans each with different features including some with master down. Unit 114 is a C floor plan. All are 3 bedrooms, 2.5 bath with bonus and flex spaces, high end fixtures and appliances, private covered balconies and verandas and gas fireplaces. Unit 114 is a C floorplan. The community is minutes away from all of the shops, restaurants and other conveniences Brentwood has to offer, including less than 2 miles to I-65. Call or text Holly to learn more and schedule a tour of the community!
Sold for $944,895
$944,895
114 Shadow Springs Dr, Brentwood, TN 37027
3beds
2,154sqft
SingleFamily
Built in 2023
2,250 Square Feet Lot
$876,400 Zestimate®
$439/sqft
$3,102 Estimated rent
Home value
$876,400
$833,000 - $920,000
$3,102/mo
Zestimate® history
Owner options
List your home for rent
$3,102/mo
Rent Zestimate®
Find your next renter with Zillow Rental Manager. Plus, with online applications, you can quickly screen prospective tenants – for free.
$3,102/mo
Rent Zestimate®
Refinance and save
$5,823/mo
Est. payment
Refinancing to a lower rate could help reduce your monthly payments and save thousands over the life of the loan.
$5,823/mo
Est. payment
Explore your selling options
Work with a Zillow partner agent
Leverage their expertise and Zillow's premium Showcase listings to get your home seen by more buyers.
Get startedList with your own agent
Get your home in front of millions of buyers by listing it on Zillow.
Learn how to do itSell it yourself
Take full control of how buyers see your home on Zillow by listing For Sale by Owner (FSBO).
List your homeWhat's special
Facts & features
Interior
Bedrooms & bathrooms
- Bedrooms: 3
- Bathrooms: 2
- Full bathrooms: 2
Features
- Has fireplace: Yes
Interior area
- Total interior livable area: 2,154 sqft
Property
Parking
- Parking features: Garage - Attached
Features
- Exterior features: Brick
Lot
- Size: 2,250 Square Feet
Details
- Parcel number: 160160D11400CO
Construction
Type & style
- Home type: SingleFamily
Materials
- brick
- Foundation: Slab
Condition
- Year built: 2023
Community & HOA
HOA
- Has HOA: Yes
- HOA fee: $250 monthly
Location
- Region: Brentwood
Financial & listing details
- Price per square foot: $439/sqft
- Tax assessed value: $848,800
- Annual tax amount: $5,971
Price history
| Date | Event | Price |
|---|---|---|
| 10/3/2023 | Sold | $944,895$439/sqft |
Source: Public Record Report a problem | ||
Public tax history
| Year | Property taxes | Tax assessment |
|---|---|---|
| 2025 | $5,971 +13.5% | $212,200 +31.3% |
| 2024 | $5,260 +372.7% | $161,650 +372.7% |
| 2023 | $1,113 +113.7% | $34,200 +113.8% |
| 2022 | $521 | $16,000 |
Find assessor info on the county website
Neighborhood: Montgomery Place
Nearby homes
- $879,9993 bd3 ba2.8k sqft112 Shadow Springs Dr, Brentwood, TN 37027For Sale
- $900,5003 bd2 ba2.7k sqft116 Shadow Springs Dr, Brentwood, TN 37027Off Market
- $929,9003 bd3 ba2.7k sqft124 Shadow Springs Dr #124, Brentwood, TN 37027Sold
- $927,5263 bd3 ba2.3k sqft120 Shadow Springs Dr #120, Brentwood, TN 37027Sold
- $921,2123 bd3 ba2.3k sqft126 Shadow Springs Dr #126, Brentwood, TN 37027Sold
- $1,089,9003 bd3 ba2.8k sqft106 Shadow Springs Dr #106, Brentwood, TN 37027Sold
- $990,7003 bd3 ba2.7k sqft128 Shadow Springs Dr #128, Brentwood, TN 37027Sold
- $799,9003 bd3 ba1.9k sqft117 Shadow Springs Dr #117, Brentwood, TN 37027New Construction
Nearby schools
GreatSchools rating
- 10/10Granbery Elementary SchoolGrades: K-5Distance: 0.5 mi
- 5/10William Henry Oliver Middle SchoolGrades: 6-8Distance: 2.6 mi
- 4/10John Overton High SchoolGrades: 9-12Distance: 2.9 mi
Schools provided by the listing agent
- Elementary: Granbery
- Middle: William Henry Oliver
- High: John Overton
- District: Davidson County
Source: The MLS. This data may not be complete. We recommend contacting the local school district to confirm school assignments for this home.
Get a cash offer in 3 minutes
Find out how much your home could sell for in as little as 3 minutes with a no-obligation cash offer.
Estimated market value
$876,400
Get a cash offer in 3 minutes
Find out how much your home could sell for in as little as 3 minutes with a no-obligation cash offer.
Estimated market value
$876,400
- Tennessee
- Davidson County
- Nashville
- 37027
- Montgomery Place
- 114 Shadow Springs Dr
Nearby cities
Nearby neighborhoods
Nearby zip codes
Other Nashville Topics
