An incredible opportunity to own a professionally staged, move-in-ready townhome within an exclusive gated enclave in the heart of Brentwood. Offering one of the community’s most sought-after floor plans, this residence blends refined design with modern functionality ~ without the delay of new construction.
Thoughtful architectural details define the interiors, including custom wood trim, French doors, rich hardwood flooring, and a gas fireplace anchoring the main living space. The open-concept kitchen is both elegant and highly functional, featuring upgraded appliances, an oversized walk-in pantry, and seamless connectivity to the living and dining areas, creating an ideal setting for entertaining and everyday living.
The primary suite is a true retreat, complete with a spa-inspired bath, generous walk-in closet, and private covered balcony. Each additional bedroom also offers walk-in closets, while a conveniently placed laundry room provides direct access to the primary suite.
Additional highlights include custom plantation shutters, built-in cabinetry, designer lighting, a Beale Street surround sound system, Ecobee smart thermostats, tankless water heater, full irrigation system, and an epoxy-coated garage floor. Two private balconies extend the living space outdoors, offering peaceful, elevated views.
Washer, dryer, televisions, and kitchen appliances convey. Ideally located just minutes from Brentwood’s premier shopping, dining, and highly regarded schools, this exceptional residence delivers gated privacy, turnkey luxury, and an elevated lifestyle in one of Brentwood’s most desirable communities.
Under contract - showing
$879,999
112 Shadow Springs Dr, Brentwood, TN 37027
3beds
2,870sqft
Horizontal Property Regime - Attached, Residential
Built in 2023
-- sqft lot
$-- Zestimate®
$307/sqft
$350/mo HOA
What's special
Exclusive gated enclavePrivate covered balconyThoughtful architectural detailsPeaceful elevated viewsProfessionally stagedGated privacyOpen-concept kitchen
- 257 days |
- 33 |
- 0 |
Zillow last checked:
Listing updated:
Listed by:
Carrie Zeier 615-232-4300,
eXp Realty 888-519-5113
Source: RealTracs MLS as distributed by MLS GRID,MLS#: 3061562
Facts & features
Interior
Bedrooms & bathrooms
- Bedrooms: 3
- Bathrooms: 3
- Full bathrooms: 2
- 1/2 bathrooms: 1
Heating
- Central
Cooling
- Central Air
Appliances
- Included: Gas Oven, Gas Range, Dishwasher, Disposal, Dryer, Microwave, Refrigerator, Washer
- Laundry: Electric Dryer Hookup
Features
- High Speed Internet
- Flooring: Wood, Tile
- Basement: None
- Number of fireplaces: 1
- Fireplace features: Gas, Living Room
Interior area
- Total structure area: 2,870
- Total interior livable area: 2,870 sqft
- Finished area above ground: 2,870
Property
Parking
- Total spaces: 1
- Parking features: Garage Faces Front
- Attached garage spaces: 1
Features
- Levels: Two
- Stories: 2
- Patio & porch: Patio, Covered, Porch
Lot
- Features: Level
- Topography: Level
Details
- Parcel number: 160160D11200CO
- Special conditions: Standard
Construction
Type & style
- Home type: SingleFamily
- Property subtype: Horizontal Property Regime - Attached, Residential
- Attached to another structure: Yes
Materials
- Brick, Vinyl Siding
- Roof: Shingle
Condition
- New construction: No
- Year built: 2023
Utilities & green energy
- Sewer: Public Sewer
- Water: Public
- Utilities for property: Water Available
Community & HOA
Community
- Security: Fire Alarm, Security Gate, Security System, Smoke Detector(s)
- Subdivision: Shadow Springs
HOA
- Has HOA: Yes
- Services included: Maintenance Grounds, Insurance
- HOA fee: $350 monthly
- Second HOA fee: $1,000 one time
Location
- Region: Brentwood
Financial & listing details
- Price per square foot: $307/sqft
- Tax assessed value: $1,045,000
- Annual tax amount: $5,237
- Date on market: 12/13/2025
Estimated market value
Not available
Estimated sales range
Not available
Not available
Price history
| Date | Event | Price |
|---|---|---|
| 3/11/2026 | Contingent | $879,999$307/sqft |
Source:  RealTracs MLS as distributed by MLS GRID #3061562 Report a problem RealTracs MLS as distributed by MLS GRID #3061562 Report a problem | ||
| 12/13/2025 | Listed for sale | $879,999-2.2%$307/sqft |
Source: RealTracs MLS as distributed by MLS GRID #3061562 Report a problem | ||
| 11/21/2025 | Listing removed | $899,900$314/sqft |
Source: RealTracs MLS as distributed by MLS GRID #2817124 Report a problem | ||
| 8/7/2025 | Price change | $899,900-1.7%$314/sqft |
Source: RealTracs MLS as distributed by MLS GRID #2817124 Report a problem | ||
| 5/23/2025 | Price change | $914,999-1.1%$319/sqft |
Source: RealTracs MLS as distributed by MLS GRID #2817124 Report a problem | ||
| 4/11/2025 | Listed for sale | $924,900-3.6%$322/sqft |
Source: RealTracs MLS as distributed by MLS GRID #2817124 Report a problem | ||
| 4/3/2025 | Listing removed | $959,000$334/sqft |
Source: RealTracs MLS as distributed by MLS GRID #2785532 Report a problem | ||
| 3/11/2025 | Price change | $959,000-2%$334/sqft |
Source: RealTracs MLS as distributed by MLS GRID #2785532 Report a problem | ||
| 1/31/2025 | Listed for sale | $979,000-2.1%$341/sqft |
Source: RealTracs MLS as distributed by MLS GRID #2785532 Report a problem | ||
| 1/28/2025 | Listing removed | $999,900$348/sqft |
Source: RealTracs MLS as distributed by MLS GRID #2757459 Report a problem | ||
| 11/8/2024 | Listed for sale | $999,900-6.5%$348/sqft |
Source: RealTracs MLS as distributed by MLS GRID #2757459 Report a problem | ||
| 11/5/2024 | Listing removed | $1,069,900$373/sqft |
Source: RealTracs MLS as distributed by MLS GRID #2658629 Report a problem | ||
| 8/26/2024 | Price change | $1,069,900-2.7%$373/sqft |
Source: RealTracs MLS as distributed by MLS GRID #2658629 Report a problem | ||
| 6/20/2024 | Price change | $1,099,999-3.4%$383/sqft |
Source: RealTracs MLS as distributed by MLS GRID #2658629 Report a problem | ||
| 5/25/2024 | Listed for sale | $1,139,000-0.9%$397/sqft |
Source: RealTracs MLS as distributed by MLS GRID #2658629 Report a problem | ||
| 5/20/2024 | Listing removed | -- |
Source: RealTracs MLS as distributed by MLS GRID #2630416 Report a problem | ||
| 3/16/2024 | Listed for sale | $1,149,000+10.5%$400/sqft |
Source: RealTracs MLS as distributed by MLS GRID #2630416 Report a problem | ||
| 8/30/2023 | Sold | $1,039,395+5%$362/sqft |
Source: RealTracs MLS as distributed by MLS GRID #2481130 Report a problem | ||
| 3/1/2023 | Pending sale | $989,900$345/sqft |
Source: RealTracs MLS as distributed by MLS GRID #2481130 Report a problem | ||
| 1/23/2023 | Listed for sale | $989,900$345/sqft |
Source: RealTracs MLS as distributed by MLS GRID #2481130 Report a problem | ||
Public tax history
| Year | Property taxes | Tax assessment |
|---|---|---|
| 2025 | $7,352 +40.4% | $261,250 +62.3% |
| 2024 | $5,237 +371.6% | $160,950 +371.6% |
| 2023 | $1,110 +113.3% | $34,125 +113.3% |
| 2022 | $521 | $16,000 |
Find assessor info on the county website
Monthly payment
Est. payment
Payment breakdown
Explore the cost of this home by adjusting the details. Changes won't be saved.Climate risks
Neighborhood: Montgomery Place
Nearby schools
GreatSchools rating
- 10/10Granbery Elementary SchoolGrades: K-5Distance: 0.5 mi
- 5/10William Henry Oliver Middle SchoolGrades: 6-8Distance: 2.6 mi
- 4/10John Overton High SchoolGrades: 9-12Distance: 2.9 mi
Schools provided by the listing agent
- Elementary: Granbery Elementary
- Middle: William Henry Oliver Middle
- High: John Overton Comp High School
Source: RealTracs MLS as distributed by MLS GRID. This data may not be complete. We recommend contacting the local school district to confirm school assignments for this home.
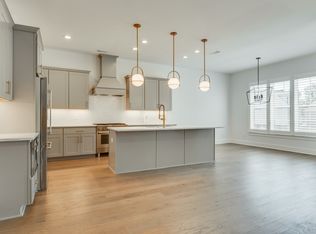
- $929,9003 bd3 ba2.7k sqft124 Shadow Springs Dr #124, Brentwood, TN 37027Sold
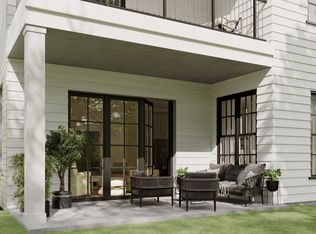
- $927,5263 bd3 ba2.3k sqft120 Shadow Springs Dr #120, Brentwood, TN 37027Sold
- $921,2123 bd3 ba2.3k sqft126 Shadow Springs Dr #126, Brentwood, TN 37027Sold

- $1,089,9003 bd3 ba2.8k sqft106 Shadow Springs Dr #106, Brentwood, TN 37027Sold

- $990,7003 bd3 ba2.7k sqft128 Shadow Springs Dr #128, Brentwood, TN 37027Sold
- $799,9003 bd3 ba1.9k sqft117 Shadow Springs Dr #117, Brentwood, TN 37027New Construction
- $1,299,9003 bd4 ba2.4k sqft125 Shadow Springs Dr #125, Brentwood, TN 37027New Construction
- $1,190,0003 bd4 ba2.4k sqft123 Shadow Springs Dr #123, Brentwood, TN 37027New Construction
A local agent can set up tours, give advice and negotiate with sellers.
A local lender can help you make sure your offer is ready when you are.
Similar homes
- $925,0003 bd4 ba3k sqft521 Hobson Chapel Pl, Nashville, TN 37206For Sale

 MLS ID #3262131, Dixie Maggart. RealTracs MLS as distributed by MLS GRID
 - $975,0004 bd4 ba2.9k sqft1416 15th Ave S, Nashville, TN 37212For Sale
 MLS ID #3336244, Melissa Hawley. RealTracs MLS as distributed by MLS GRID
 - $814,9004 bd3 ba2.6k sqft804 Ravensdowne Dr, Nolensville, TN 37135For Sale
 MLS ID #3288256, John Landing. RealTracs MLS as distributed by MLS GRID
 - $899,0004 bd4 ba2.9k sqft249 Rockytop Trl, Mount Juliet, TN 37122For Sale
 MLS ID #3189485, Franklin Pargh. RealTracs MLS as distributed by MLS GRID
 - $950,0004 bd3 ba2.8k sqft1313B Lischey Ave, Nashville, TN 37207For SaleMLS ID #3306706, Nick Irwin. RealTracs MLS as distributed by MLS GRID
- $849,9004 bd4 ba2.9k sqft5916B Maxon Ave, Nashville, TN 37209For SaleMLS ID #3234909, Gabrielle C. Dodson. RealTracs MLS as distributed by MLS GRID
- $914,9994 bd4 ba2k sqft328 Granbury St, Franklin, TN 37064For SaleMLS ID #3524710, Patti Wolf. RealTracs MLS as distributed by MLS GRID
- $794,9004 bd4 ba2.5k sqft2702B Bronte Ave, Nashville, TN 37216For SaleMLS ID #3250224, Phillip Bachelder. RealTracs MLS as distributed by MLS GRID
- $875,0004 bd3 ba2.9k sqft3312 Longport Ln, Thompsons Station, TN 37179For SaleMLS ID #3510019, Olivia Shaffer. RealTracs MLS as distributed by MLS GRID
- $874,9003 bd4 ba2.3k sqft4121 Brendlyn Ln Lot 66, Nolensville, TN 37135New ConstructionRealTracs MLS as distributed by MLS GRID
- $924,9004 bd4 ba2.5k sqft415 Dewar Dr, Franklin, TN 37064For SaleMLS ID #3306379, Kitt Pupel. RealTracs MLS as distributed by MLS GRID
- $844,5003 bd4 ba2k sqft1011C 12th Ave N, Nashville, TN 37208For SaleMLS ID #3206919, Jack Costigan. RealTracs MLS as distributed by MLS GRID
- $844,5003 bd4 ba2k sqft1011D 12th Ave N, Nashville, TN 37208For SaleMLS ID #3206931, Jack Costigan. RealTracs MLS as distributed by MLS GRID
- $850,0003 bd3 ba1.9k sqft395 Monroe St, Nashville, TN 37208For SaleMLS ID #3302530, Lisa Gaston. RealTracs MLS as distributed by MLS GRID
- $749,0003 bd3 ba2.2k sqft418B W Bend St, Nashville, TN 37209For SaleMLS ID #3319825, Guy Ferro. RealTracs MLS as distributed by MLS GRID
- $735,0004 bd3 ba2.5k sqft622 Waco Dr, Nashville, TN 37209For SaleMLS ID #3511172, Hensley Loeb. RealTracs MLS as distributed by MLS GRID
- $775,0004 bd3 ba2.4k sqft4044 Rosa Dr, Nolensville, TN 37135For SaleMLS ID #3262688, Chelsea Hawkins. RealTracs MLS as distributed by MLS GRID
- $725,0004 bd3 ba2.3k sqft1540 Straightway Ave #B, Nashville, TN 37206For SaleMLS ID #3248341, Joscie Ray. RealTracs MLS as distributed by MLS GRID
- $724,9004 bd3 ba2.4k sqft1038 Nolencrest Way, Franklin, TN 37067For SaleMLS ID #3306177, Jennifer Telwar. RealTracs MLS as distributed by MLS GRID
- $949,0004 bd4 ba3.8k sqft2165 Grand St, Nolensville, TN 37135For SaleMLS ID #3270438, Sara Gooch. RealTracs MLS as distributed by MLS GRID
