Nestled in a peaceful and inviting cul-de-sac, this beautifully maintained three-bedroom, two-bath home offers the perfect combination of privacy and comfort. Surrounded by mature trees and meticulously manicured landscaping, it creates a serene retreat you’ll be proud to call home. Step inside to discover soaring vaulted ceilings and a bright, open floor plan that enhances the spacious, welcoming atmosphere. The kitchen is both elegant and functional, featuring crisp white cabinetry, granite countertops, stainless steel appliances, and a brand-new refrigerator. Sleek tile flooring runs throughout the home, offering durability and a clean, modern look. The updated primary bathroom includes dual sinks and a tiled walk-in shower, adding a touch of everyday luxury. Enjoy the ease of low-maintenance living with an HOA that covers cable TV, lawn care, pest control, landscaping, roof and exterior insurance, and irrigation, giving you more time to savor everything Florida has to offer. As a resident of Myrtle Trace, you’ll have access to exceptional community amenities, including a clubhouse with a year-round heated pool, a gas barbecue area perfect for gatherings, and an inviting indoor lounge and reading room. The clubhouse can also be reserved for private events, offering extra space to host friends and family. Additionally, residents have the option to join the private Plantation Club, the social hub of the community. The Plantation Club hosts weekly events and activities, providing opportunities to connect with neighbors. Whether you enjoy a private relaxing lifestyle or attending social gatherings, this home offers an ideal balance of comfort, community, and convenience.
Sold for $255,000
$255,000
114 SOUTHAMPTON PLACE N #237, VENICE, FL 34293
3beds
1,536sqft
Single Family Residence
Built in 1988
-- sqft lot
$252,900 Zestimate®
$166/sqft
$3,386 Estimated rent
Home value
$252,900
$230,000 - $278,000
$3,386/mo
Zestimate® history
Owner options
List your home for rent
$3,386/mo
Rent Zestimate®
Find your next renter with Zillow Rental Manager. Plus, with online applications, you can quickly screen prospective tenants – for free.
$3,386/mo
Rent Zestimate®
Refinance and save
$2,618/mo
Est. payment
Refinancing to a lower rate could help reduce your monthly payments and save thousands over the life of the loan.
$2,618/mo
Est. payment
Explore your selling options
Work with a Zillow partner agent
Leverage their expertise and Zillow's premium Showcase listings to get your home seen by more buyers.
Get startedList with your own agent
Get your home in front of millions of buyers by listing it on Zillow.
Learn how to do itSell it yourself
Take full control of how buyers see your home on Zillow by listing For Sale by Owner (FSBO).
List your homeWhat's special
Granite countertopsMature treesBright open floor planSoaring vaulted ceilingsSleek tile flooringTiled walk-in showerCrisp white cabinetry
Zillow last checked:
Listing updated:
Listed by:
Chris Price 941-284-8008,
HOMESMART 407-476-0461
Bought with:
Laura Young, 3420360
XCELLENCE REALTY INC.
Source: Stellar MLS,MLS#: N6139046 Originating MLS: Suncoast Tampa
Originating MLS: Suncoast Tampa
Facts & features
Interior
Bedrooms & bathrooms
- Bedrooms: 3
- Bathrooms: 2
- Full bathrooms: 2
Primary bedroom
- Features: Walk-In Closet(s)
- Level: First
- Area: 180 Square Feet
- Dimensions: 15x12
Bedroom 2
- Features: Built-in Closet
- Level: First
- Area: 143 Square Feet
- Dimensions: 13x11
Bedroom 3
- Features: Built-in Closet
- Level: First
- Area: 144 Square Feet
- Dimensions: 12x12
Dining room
- Level: First
- Area: 80 Square Feet
- Dimensions: 10x8
Kitchen
- Level: First
Living room
- Level: First
- Area: 176 Square Feet
- Dimensions: 16x11
Heating
- Central
Cooling
- Central Air
Appliances
- Included: Dishwasher, Disposal, Dryer, Microwave, Range, Refrigerator, Washer
- Laundry: Electric Dryer Hookup, Inside, Laundry Room, Washer Hookup
Features
- Cathedral Ceiling(s), Ceiling Fan(s), Eating Space In Kitchen, Primary Bedroom Main Floor, Solid Wood Cabinets
- Flooring: Ceramic Tile
- Windows: Shutters, Window Treatments
- Has fireplace: No
Interior area
- Total structure area: 2,240
- Total interior livable area: 1,536 sqft
Property
Parking
- Total spaces: 2
- Parking features: Garage - Attached
- Attached garage spaces: 2
Features
- Levels: One
- Stories: 1
- Patio & porch: Covered, Screened
- Exterior features: Rain Gutters
Lot
- Features: In County, Landscaped
- Residential vegetation: Mature Landscaping
Details
- Parcel number: 0443131053
- Zoning: RSF2
- Special conditions: None
Construction
Type & style
- Home type: SingleFamily
- Architectural style: Florida
- Property subtype: Single Family Residence
Materials
- Block
- Foundation: Slab
- Roof: Tile
Condition
- Completed
- New construction: No
- Year built: 1988
Utilities & green energy
- Sewer: Public Sewer
- Water: Public
- Utilities for property: Cable Connected, Electricity Connected, Sewer Connected, Underground Utilities
Community & HOA
Community
- Features: Deed Restrictions, Pool
- Security: Smoke Detector(s)
- Pet fee: $0 monthly
- Subdivision: MYRTLE TRACE AT PLAN
HOA
- Has HOA: Yes
- Amenities included: Maintenance, Pool
- Services included: Cable TV, Community Pool, Reserve Fund, Insurance, Maintenance Structure, Maintenance Grounds, Manager, Pool Maintenance, Recreational Facilities
- HOA fee: $968 monthly
- HOA name: Advance Management
- Second HOA name: Plantation Community Association
Location
- Region: Venice
Financial & listing details
- Price per square foot: $166/sqft
- Annual tax amount: $1,707
- Date on market: 5/24/2025
- Cumulative days on market: 270 days
- Listing terms: Cash,Conventional
- Ownership: Fee Simple
- Total actual rent: 0
- Electric utility on property: Yes
- Road surface type: Asphalt
Price history
| Date | Event | Price |
|---|---|---|
| 3/18/2026 | Sold | $255,000-1.5%$166/sqft |
Source:  Stellar MLS #N6139046 Report a problem Stellar MLS #N6139046 Report a problem | ||
| 2/18/2026 | Pending sale | $259,000$169/sqft |
Source: Stellar MLS #N6139046 Report a problem | ||
| 1/19/2026 | Price change | $259,000-10.4%$169/sqft |
Source: Stellar MLS #N6139046 Report a problem | ||
| 5/24/2025 | Listed for sale | $289,000$188/sqft |
Source: Stellar MLS #N6139046 Report a problem | ||
Public tax history
Tax history is unavailable.
Neighborhood: Plantation
Nearby homes
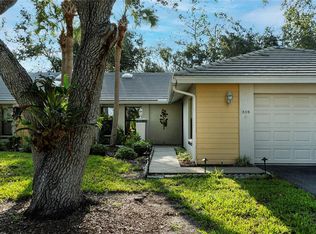
- $340,0003 bd2 ba1.4k sqft308 Pembroke Ln #187, Venice, FL 34293Sold
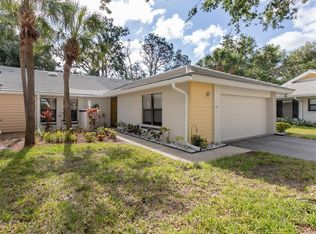
- $305,0003 bd2 ba1.4k sqft314 Pembroke Ln #189, Venice, FL 34293Sold
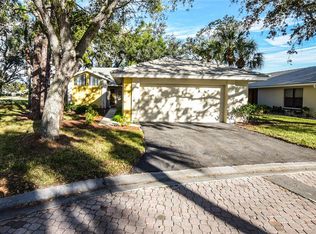
- $300,0002 bd2 ba1.6k sqft316 Pembroke Ln #190, Venice, FL 34293Sold
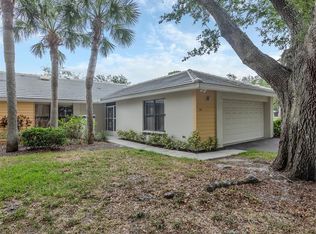
- $275,0003 bd2 ba1.4k sqft312 Pembroke Dr #199, Venice, FL 34293Sold
- $234,5002 bd2 ba1.7k sqft318 Pembroke Dr, Venice, FL 34293Off Market
- $230,0002 bd2 ba1.5k sqft338 Pembroke Dr #208, Venice, FL 34293Sold
- $276,7002 bd2 ba1.4k sqft207 Southampton Dr, Venice, FL 34293Off Market
- $258,0002 bd2 ba1.6k sqft226 Southampton Ln #257, Venice, FL 34293Sold
- $222,5002 bd2 ba1.6k sqft228 Southampton Ln #258, Venice, FL 34293Sold
Nearby schools
GreatSchools rating
- 9/10Taylor Ranch Elementary SchoolGrades: PK-5Distance: 0.9 mi
- 7/10Venice Middle SchoolGrades: 6-8Distance: 1.7 mi
- 7/10Venice Senior High SchoolGrades: 9-12Distance: 5.3 mi
Schools provided by the listing agent
- Elementary: Taylor Ranch Elementary
- Middle: Venice Area Middle
- High: Venice Senior High
Source: Stellar MLS. This data may not be complete. We recommend contacting the local school district to confirm school assignments for this home.
Get a cash offer in 3 minutes
Find out how much your home could sell for in as little as 3 minutes with a no-obligation cash offer.
Estimated market value
$252,900
Get a cash offer in 3 minutes
Find out how much your home could sell for in as little as 3 minutes with a no-obligation cash offer.
Estimated market value
$252,900
- Florida
- Sarasota County
- Venice
- 34293
- Plantation
- 114 SOUTHAMPTON PLACE N Unit 237
Nearby cities
Nearby neighborhoods
Nearby zip codes
Other Venice Topics
