Skip main navigation
Off market
  • Price Unknown

    114 Springs Cres SE, Airdrie, AB T4A 1G8

    4beds
    1,141sqft
    Single Family Residence
    Built in 2001
    4,791 Square Feet Lot
    $-- Zestimate®
    C$--/sqft
    C$2,391 Estimated rent

    Home value

    Not available

    Estimated sales range

    Not available

    Not available

    Loading
    Loading...

    Owner options

    List your home for rent

    C$2,391/mo

    Rent Zestimate®

    Find your next renter with Zillow Rental Manager. Plus, with online applications, you can quickly screen prospective tenants – for free.

    Learn more

    C$2,391/mo

    Rent Zestimate®

    Refinance and save

    Refinancing to a lower rate could help reduce your monthly payments and save thousands over the life of the loan.

    See today's rates

    Explore your selling options

    Work with a Zillow partner agent

    Leverage their expertise and Zillow's premium Showcase listings to get your home seen by more buyers.

    Get started

    List with your own agent

    Get your home in front of millions of buyers by listing it on Zillow.

    Learn how to do it

    Sell it yourself

    Take full control of how buyers see your home on Zillow by listing For Sale by Owner (FSBO).

    List your home

    What's special

    Lighting controlsMassive bay windowVaulted ceilingCeiling speakersGood sized pantryNewer bosch dishwasherCustom blinds

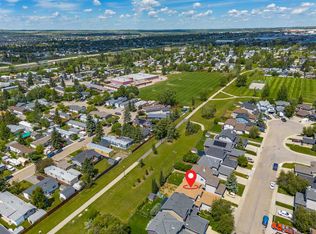
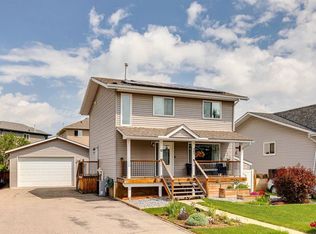
    ABUNDANT Features in this home! Lighting controls as you walk in the front door can illuminate the whole home (plus can be controlled from your phone!)! Lighting controls are RadioRa2 switches, which are capable of geofencing, smart home integration, times, scenes, etc! Foyer features heated tile flooring. Massive bay window in the living room, and the vaulted ceiling make this room very spacious. Ceiling speakers throughout the main floor. Kitchen has a good sized pantry, newer Bosch dishwasher, plus new lighting over the table, matching the foyer lighting. 2 spare bedrooms upstairs, each are a good size, with custom blinds. Master bedroom has a 3 pce ensuite, w/ stand up shower, shelving for storage, plus good sized walk in closet. As you descend the stairs there are lighting controls for the basement! These lights in the rec room can change color! These lights highlight the TV space in this room. 5.1 Surround Sound Speakers in this basement, plus shelving for your stereo & tv hookups. 4th bedroom on this floor has a big window for tons of natural light. 2 pc bath on the lower level has heated flooring, plus on the sink, the color changes, based on the temperature of the water. Tons of storage space down here. 70 gallon hot water tank was new in 2022. Out the back door to your PRIVATE yard. Retractable canopy on top of the pergola, maintenance free composite decking, plus a stunning privacy wall, bring you much shade & privacy to enjoy this mature back yard. (Built in 2019) Massive south-facing back yard, completely landscaped, with large trees. Motion detected lighting illuminates the garage, as you open the man door. The garage has 240 v power, plus it has an electric heater. Shingles were replaced in 2014. The windows on the west & north side were replaced in 2014. West side fence was replaced in 2023. Do not miss out on this one! Walking distance to 2 elementary schools, 2 middle schools and high school, in the Catholic system as well as public. Walking distance to Genesis Recreation Centre and many other amenities.

    This property is off market, which means it's not currently listed for sale or rent on Zillow. This may be different from what's available on other websites or public sources.

    Zillow last checked:

    Source: Century 21 Canada,MLS®#: A2240988MLS Logo

    Facts & features

    Interior

    Bedrooms & bathrooms
    • Bedrooms: 4
    • Bathrooms: 3
    • Full bathrooms: 2
    • 1/2 bathrooms: 1
    Heating
    • Has Heating (Unspecified Type)
    Cooling
    • Has cooling: Yes
    Features
    • Basement: yes
    • Has fireplace: Yes
    Interior area
    • Total structure area: 1,141
    • Total interior livable area: 1,141 sqft

    Property

    Parking
    • Parking features: DOUBLE GARAGE ATTACHED
    • Has garage: Yes
    Lot
    • Size: 4,791 Square Feet

    Construction

    Type & style
    • Home type: SingleFamily
    • Property subtype: Single Family Residence
    Condition
    • Year built: 2001

    Community & HOA

    Location
    • Region: Airdrie

    Financial & listing details

    • Date on market: 7/19/2025
    • Lease term: Contact For Details

    Price history

    Price history is unavailable.

    Public tax history

    Tax history is unavailable.

    Neighborhood: T4A

    Nearby schools

    GreatSchools rating

    No schools nearby

    We couldn't find any schools near this home.