Charming affordable 2 bedroom home with SHOP in quiet neighborhood. With fresh paint outside and in the living room, a brand new front door, and refinished genuine oak flooring, this house has been refreshed, lovingly cared for, and is truly move-in ready! The separate 2 car garage has electricity and is currently used a workshop. There is plenty of off street parking for boats and RV's! The spacious Caldwell Memorial Park is just a half block down the street. In the park is a newly renovated swimming pool, walking paths, baseball fields, tennis courts and plenty of shade for summertime picnics. Just a few minutes away is the popular Indian Creek Plaza and shops. Great opportunity for first time buyers, investors, or downsizers!
Pending
$289,900
114 Sunnyside Dr, Caldwell, ID 83605
2beds
1baths
744sqft
:
Get pre-qualified$1,755/mo
Single Family Residence
Built in 1949
5,662 Square Feet Lot
$290,400 Zestimate®
$390/sqft
$-- HOA
What's special
Refinished genuine oak flooringFresh paint outside
- 40 days |
- 100 |
- 3 |
Likely to sell faster than
Zillow last checked:
Listing updated:
Listed by:
Mary Beumeler Main:208-461-6071,
Blossom Heights Realty
Source: IMLS,MLS#: 98992724
Facts & features
Interior
Bedrooms & bathrooms
- Bedrooms: 2
- Bathrooms: 1
- Main level bathrooms: 1
- Main level bedrooms: 2
Primary bedroom
- Level: Main
- Area: 110
- Dimensions: 10 x 11
Bedroom 2
- Level: Main
- Area: 99
- Dimensions: 9 x 11
Family room
- Level: Main
- Area: 176
- Dimensions: 16 x 11
Heating
- Natural Gas
Cooling
- Central Air
Appliances
- Included: Electric Water Heater, Refrigerator, Washer, Dryer
Features
- Workbench, Number of Baths Main Level: 1
- Flooring: Concrete, Hardwood, Carpet
- Has basement: No
- Has fireplace: No
Interior area
- Total structure area: 744
- Total interior livable area: 744 sqft
- Finished area above ground: 744
Property
Parking
- Total spaces: 2
- Parking features: Detached, Driveway
- Garage spaces: 2
- Has uncovered spaces: Yes
- Details: Garage: 25x19
Features
- Levels: One
- Fencing: Partial,Metal
Lot
- Size: 5,662 Square Feet
- Features: Sm Lot 5999 SF, Near Public Transit, Garden, Sidewalks
Details
- Additional structures: Shop
- Parcel number: R0523900000
- Zoning: Low Density Residential
Construction
Type & style
- Home type: SingleFamily
- Property subtype: Single Family Residence
Materials
- Frame
- Roof: Architectural Style
Condition
- Year built: 1949
Utilities & green energy
- Water: Public
- Utilities for property: Sewer Connected, Electricity Connected, Broadband Internet
Community & HOA
Community
- Subdivision: Parkside
Location
- Region: Caldwell
Financial & listing details
- Price per square foot: $390/sqft
- Tax assessed value: $238,000
- Annual tax amount: $1,540
- Date on market: 7/3/2026
- Listing terms: Cash,Conventional,FHA
- Ownership: Fee Simple
- Electric utility on property: Yes
- Road surface type: Paved
Estimated market value
$290,400
$276,000 - $305,000
$1,435/mo
Price history
Price history is unavailable.
Public tax history
| Year | Property taxes | Tax assessment |
|---|---|---|
| 2025 | $1,540 +8.6% | $238,000 +3.2% |
| 2024 | $1,418 -16% | $230,600 -2.9% |
| 2023 | $1,687 -7.7% | $237,500 -1.9% |
| 2022 | $1,828 -20% | $242,200 +31.1% |
| 2021 | $2,284 +9.2% | $184,800 +31.8% |
| 2020 | $2,092 -7% | $140,200 +13.8% |
| 2019 | $2,250 +40% | $123,200 +49.3% |
| 2017 | $1,607 +109.7% | $82,500 |
| 2016 | $766 | -- |
| 2015 | $766 +12% | -- |
| 2014 | $684 | $64,800 |
| 2013 | -- | -- |
| 2012 | -- | -- |
| 2011 | -- | -- |
| 2010 | -- | -- |
| 2007 | -- | -- |
| 2006 | -- | -- |
| 2005 | -- | $61,200 +7.6% |
| 2004 | -- | $56,900 |
| 2003 | -- | $56,900 |
| 2002 | -- | $56,900 |
Find assessor info on the county website
Monthly payment
Est. payment
Payment breakdown
Explore the cost of this home by adjusting the details. Changes won't be saved.Climate risks
Neighborhood: 83605
Nearby schools
GreatSchools rating
- 2/10Wilson Elementary SchoolGrades: PK-4Distance: 1.1 mi
- 3/10Syringa Middle SchoolGrades: 7-8Distance: 1.3 mi
- 1/10Caldwell Senior High SchoolGrades: 9-12Distance: 2.2 mi
Schools provided by the listing agent
- Elementary: Lincoln
- Middle: Syringa Middle
- High: Caldwell
- District: Caldwell School District #132
Source: IMLS. This data may not be complete. We recommend contacting the local school district to confirm school assignments for this home.
- $238,8002 bd1 ba744 sqft112 Sunnyside Dr, Caldwell, ID 83605Off Market
- $238,3002 bd1 ba744 sqft116 Sunnyside Dr, Caldwell, ID 83605Off Market
- $--2 bd1 ba744 sqft110 Sunnyside Dr, Caldwell, ID 83605Sold
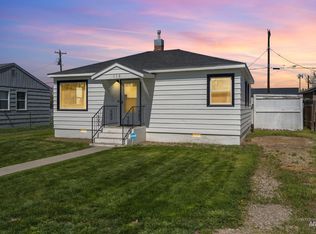
- $264,3002 bd1 ba744 sqft118 Sunnyside Dr, Caldwell, ID 83605Off Market
- $272,5002 bd1 ba768 sqft115 Sunnyside Dr, Caldwell, ID 83605Off Market
- $253,9002 bd1 ba744 sqft108 Sunnyside Dr, Caldwell, ID 83605Off Market
- $246,8002 bd1 ba744 sqft113 Sunnyside Dr, Caldwell, ID 83605Off Market
- $243,3002 bd1 ba744 sqft117 Sunnyside Dr, Caldwell, ID 83605Off Market
A local agent can set up tours, give advice and negotiate with sellers.
A local lender can help you make sure your offer is ready when you are.
Similar homes
- $289,9903 bd1 ba984 sqft509 E Elgin St, Caldwell, ID 83605Active
 MLS ID #98995099, Tanner Fisher, Finding 43 Real Estate. IMLS
 - $--2 bd1 ba750 sqft1616 Arthur St, Caldwell, ID 83605Auction
 Auction.com 2
 - $--3 bd1 ba960 sqft3216 College Ave, Caldwell, ID 83605Auction
 Auction.com 2
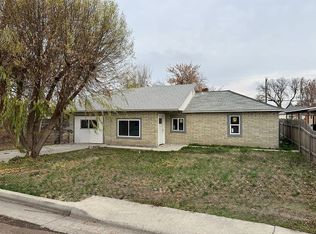
 - $299,0002 bd1 ba842 sqft609 E Freeport St, Caldwell, ID 83605For Sale By Owner
- $319,9993 bd1 ba960 sqft820 E Elgin St, Caldwell, ID 83605ActiveMLS ID #98995794, Sergio Huerta, RE/MAX Executives. IMLS
- $312,4992 bd1 ba908 sqft1415 E Oak St, Caldwell, ID 83605ActiveMLS ID #98976459, Paul Casale, Silvercreek Realty Group. IMLS
- $339,9003 bd1 ba1k sqft2624 College Ave, Caldwell, ID 83605ActiveMLS ID #98994569, Anthony Montagnino, Coldwell Banker Tomlinson. IMLS
- $245,0001 bd1 ba522 sqft223 E Chicago St, Caldwell, ID 83605ActiveMLS ID #98995652, Eric Nordberg, Silvercreek Realty Group. IMLS
- $365,0003 bd2 ba1k sqft2803 Bristol Ave, Caldwell, ID 83605ActiveMLS ID #98995152, Andrea Beebe, Silvercreek Realty Group. IMLS
- $204,9002 bd1 ba984 sqft313 E Kearney St, Caldwell, ID 83605ActiveMLS ID #98977821, Thomas Donnelly, Homes of Idaho. IMLS
- $--3 bd1 ba912 sqft4002 Clayton St, Caldwell, ID 83607AuctionAuction.com 2
- $270,0002 bd1 ba896 sqft803 E Colorado Ave, Nampa, ID 83686ActiveMLS ID #98996898, Brittany Brands, Silvercreek Realty Group. IMLS
- $324,0003 bd2 ba1k sqft689 Notus Rd, Notus, ID 83656ActiveMLS ID #98996489, Rebekka Hauskins, Point Realty LLC. IMLS
- $295,0002 bd1 ba764 sqft320 7th Ave N, Nampa, ID 83687ActiveMLS ID #98995937, Sylvester Castaneda, Mission Manor Realty. IMLS
- $350,9902 bd2 ba1k sqftTekulve St #Arlington, Caldwell, ID 83605ActiveMLS ID #98993668, Sky Hargrove, New Home Star Idaho. IMLS
- from $344,9902 bd2 ba1k sqftThe Arlington Plan, Huntington Ridge, Caldwell, ID 83605New ConstructionHayden Homes
- $357,0003 bd2 ba1k sqft13 S Hawthorne Ave, Middleton, ID 83644Price ChangeMLS ID #98996206, Jennifer Curtiss, Homes of Idaho. IMLS
- $320,0002 bd1 ba1k sqft204 N Sugar St, Nampa, ID 83687Back on MarketMLS ID #98990369, Tamara Zaragoza, Silvercreek Realty Group. IMLS
- $350,0002 bd1 ba1k sqft221 Hudson Ave, Nampa, ID 83651ActiveMLS ID #98995711, Tina Perry, Windermere Real Estate Professionals. IMLS
- $339,0003 bd1 ba1k sqft213 Nelson Ct, Middleton, ID 83644ActiveMLS ID #98995606, Richard Head, Boise Premier Real Estate. IMLS
