Welcome Home! This pristine, well-maintained 4-bedroom home offers the perfect blend of comfortable living and functional space (*FULL finished basement). Nicely positioned in the OLENTANGY SCHOOL DISTRICT with DELAWARE TAXES! Enter to soaring ceilings, tons of natural light and gorgeous HARDWOOD floors. The newly painted living room has a bay window and is connected to a spacious dining room. The open-concept kitchen has lovely neutral Corian countertops, tile backsplash, gas stove (LG Wi-Fi appliances) & center island with seating. It flows seamlessly to a large eat in area and attached cozy family room. This first floor is also equipped with a pantry closet, laundry room with storage shelves, and a charming half bathroom.
Upstairs you'll find a spacious owner's suite featuring soaring ceilings, TWO generous walk-in closets and a relaxing soaking tub & shower. The perfect retreat! There are two large-size bedrooms with ample closet space and a second full bathroom. The 4th bedroom, with built in closet, is currently being used as a loft area/home office (add the door and close off little window bays for a functioning bedroom space).
The outstanding full finished basement has large open spaces, a half bath, built in cabinets and counterspace, a storage closet, & a utility closet w/additional storage. This area is inviting and has endless potential for enjoyment & use.
Enjoy the private outdoor area on the spacious back deck. This well-maintained wooden deck features built in seating, a grill niche, deck lighting and lush landscaping for privacy and charm. Additional fire pit and seating area for entertaining & fun. Don't forget to check out the *XL Trane AC unit.
Located in the desirable Olentangy School District w/ Delaware taxes, this home also offers the convenience of neighborhood living with a playground just a short walk away. Generous living space, thoughtful features, and a great location, this is one you won't want to miss! *ROOF 2020
Pending
$429,900
114 Tabilore Loop, Delaware, OH 43015
4beds
3,068sqft
Single Family Residence
Built in 2003
8,276 Square Feet Lot
$-- Zestimate®
$140/sqft
$30/mo HOA
What's special
- 40 days
- 156
- 1
Likely to sell faster than
Zillow last checked:
Listing updated:
Listed by:
Andrea J Stover 614-207-7298,
Keller Williams Greater Cols
Source: Columbus and Central Ohio Regional MLS ,MLS#: 226037781
Facts & features
Interior
Bedrooms & bathrooms
- Bedrooms: 4
- Bathrooms: 4
- Full bathrooms: 2
- 1/2 bathrooms: 2
Heating
- Forced Air
Cooling
- Central Air
Appliances
- Included: Dishwasher, Gas Range, Microwave, Refrigerator
Features
- Flooring: Wood, Carpet, Vinyl
- Windows: Insulated Windows
- Basement: Full
- Has fireplace: No
- Common walls with other units/homes: No Common Walls
Interior area
- Total structure area: 2,168
- Total interior livable area: 3,068 sqft
Property
Parking
- Total spaces: 2
- Parking features: Garage Door Opener, Attached
- Garage spaces: 2
Features
- Levels: Two
- Patio & porch: Porch, Deck
Lot
- Size: 8,276 Square Feet
Details
- Parcel number: 41924002040000
Construction
Type & style
- Home type: SingleFamily
- Architectural style: Traditional
- Property subtype: Single Family Residence
Materials
- Foundation: Block
Condition
- New construction: No
- Year built: 2003
Utilities & green energy
- Sewer: Public Sewer
- Water: Public
Community & HOA
Community
- Subdivision: Kesslebrooke Station
HOA
- Has HOA: Yes
- Amenities included: Park, Sidewalk
- HOA fee: $30 monthly
Location
- Region: Delaware
Financial & listing details
- Price per square foot: $140/sqft
- Tax assessed value: $328,800
- Annual tax amount: $5,731
- Date on market: 10/8/2026
- Listing terms: Other,VA Loan,FHA,Conventional
Estimated market value
Not available
Estimated sales range
Not available
Not available
Price history
| Date | Event | Price |
|---|---|---|
| 11/13/2026 | Pending sale | $429,900$140/sqft |
Source:  Columbus and Central Ohio Regional MLS #226037781 Report a problem | ||
| 10/11/2026 | Contingent | $429,900$140/sqft |
Source: Columbus and Central Ohio Regional MLS #226037781 Report a problem | ||
| 10/8/2026 | Listed for sale | $429,900+132.4%$140/sqft |
Source: Columbus and Central Ohio Regional MLS #226037781 Report a problem | ||
| 12/31/2003 | Sold | $185,000$60/sqft |
Source: Public Record Report a problem | ||
Public tax history
| Year | Property taxes | Tax assessment |
|---|---|---|
| 2025 | $5,731 +1% | $115,090 |
| 2024 | $5,677 -0.4% | $115,090 |
| 2023 | $5,700 +9.4% | $115,090 +37.5% |
| 2022 | $5,211 -0.6% | $83,690 |
| 2021 | $5,241 -0.5% | $83,690 |
| 2020 | $5,266 +30.5% | $83,690 +24.1% |
| 2019 | $4,034 -0.5% | $67,450 |
| 2018 | $4,053 +6.5% | $67,450 +13.1% |
| 2017 | $3,804 | $59,650 |
| 2016 | $3,804 +11.6% | $59,650 |
| 2015 | $3,410 -1.5% | $59,650 |
| 2014 | $3,460 -2.2% | $59,650 |
| 2013 | $3,539 +1.2% | $59,650 |
| 2012 | $3,498 +0.1% | $59,650 |
| 2011 | $3,493 +10.1% | $59,650 -5.6% |
| 2010 | $3,173 +0.3% | $63,180 |
| 2009 | $3,164 +3.4% | $63,180 |
| 2008 | $3,061 +20.4% | $63,180 |
| 2007 | $2,542 +0.1% | $63,180 |
| 2006 | $2,540 +2.7% | $63,180 +1.7% |
| 2005 | $2,474 | $62,130 |
| 2004 | -- | -- |
| 2003 | $612 +81% | $9,835 +81.3% |
| 2002 | $338 | $5,425 |
Find assessor info on the county website
Monthly payment
Est. payment
Payment breakdown
Explore the cost of this home by adjusting the details. Changes won't be saved.Climate risks
Neighborhood: 43015
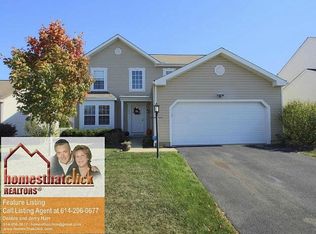
Similar homes
- $435,5004 bd3 ba2.8k sqft723 Canal St, Delaware, OH 43015For Sale
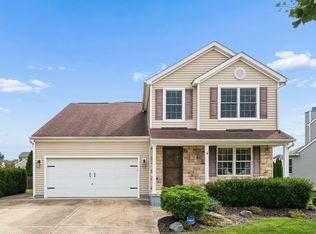
 MLS ID #226033659, James F Roehrenbeck, RE/MAX Town Center. Columbus and Central Ohio Regional MLS
- $439,0004 bd3 ba2.5k sqft112 Millcroft Pl, Delaware, OH 43015For Sale
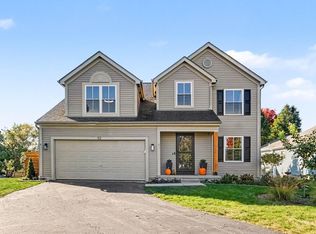 MLS ID #226039035, Erich V Alexander, NextHome Experience. Columbus and Central Ohio Regional MLS
- $399,9004 bd3 ba2k sqft339 Federal Cir, Delaware, OH 43015For Sale
 MLS ID #226041815, Beth Fisher, Howard Hanna Real Estate Services. Columbus and Central Ohio Regional MLS
- $459,0004 bd3 ba2.4k sqft3168 Royal Dornoch Cir, Delaware, OH 43015For Sale
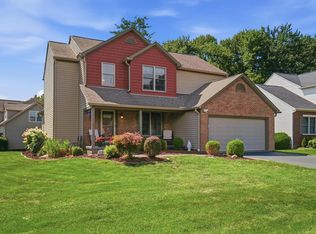 MLS ID #226029743, Ryan J Ruehle, EXP Realty, LLC. Columbus and Central Ohio Regional MLS
- $549,9005 bd4 ba3.3k sqft237 Hawthorn Blvd, Delaware, OH 43015For SaleMLS ID #226034961, Casey Eiland, Realistar. Columbus and Central Ohio Regional MLS
- $444,9004 bd3 ba2.7k sqft707 Clymer St, Delaware, OH 43015For Sale
 MLS ID #311531, Kendall Schrader, Schrader Realty. WCAR OH
- $439,0004 bd2 ba2.1k sqft3916 Piatt Rd, Delaware, OH 43015For SaleMLS ID #226038218, Scott R Noblet, EXP Realty, LLC. Columbus and Central Ohio Regional MLS
- $575,0004 bd3 ba2.1k sqft2248 Troy Rd, Delaware, OH 43015For SaleMLS ID #226032304, Shannon M Brewster, Cutler Real Estate. Columbus and Central Ohio Regional MLS
- $380,0003 bd3 ba2.1k sqft36 Oldham Ct, Delaware, OH 43015For SaleMLS ID #226034483, David A Truitt, Keller Williams Greater Cols. Columbus and Central Ohio Regional MLS
- $559,9004 bd3 ba2.8k sqft635 Sandhill Ct, Delaware, OH 43015For SaleMLS ID #226022614, Beth Fisher, Howard Hanna Real Estate Services. Columbus and Central Ohio Regional MLS
- $599,9004 bd4 ba3.2k sqft820 Ballater Dr, Delaware, OH 43015For SaleMLS ID #226031842, Angelique C LaFon-Hammond, Berkshire Hathaway HS Plus Rea. Columbus and Central Ohio Regional MLS
- $500,0004 bd3 ba1.9k sqft2873 Clark Shaw Rd, Powell, OH 43065For SaleMLS ID #226034286, Andrea R Kaper, Keller Williams Consultants. Columbus and Central Ohio Regional MLS
- $619,9994 bd3 ba3.3k sqft404 Colony Ridge Dr, Delaware, OH 43015For SaleMLS ID #226035311, Jason W Merkle, BHHS Calhoon Company, REALTORS. Columbus and Central Ohio Regional MLS
- $299,9003 bd3 ba1.8k sqft542 Brickstone Dr, Delaware, OH 43015For SaleMLS ID #226042507, Heather R Kamann, Howard Hanna Real Estate Services. Columbus and Central Ohio Regional MLS
- $459,9004 bd3 ba2k sqft7767 Schoolway Ct, Dublin, OH 43016For SaleMLS ID #226041140, Tracy Chambers, Keller Williams Consultants. Columbus and Central Ohio Regional MLS
- $430,0004 bd3 ba2.4k sqft1026 Wolfinger Rd, Marion, OH 43302For SaleMLS ID #226041427, Jessica Doss, Coldwell Banker Realty. Columbus and Central Ohio Regional MLS
- $499,9004 bd3 ba2.5k sqft1064 Evadell Dr, Lewis Center, OH 43035For SaleMLS ID #226041751, Erin Ogden Oxender, Keller Williams Capital Ptnrs. Columbus and Central Ohio Regional MLS
- $424,9983 bd3 ba2.2k sqft9214 Windy Creek Dr, Columbus, OH 43240For SaleMLS ID #226037834, Rhiannon M Ferrari, EXP Realty, LLC. Columbus and Central Ohio Regional MLS
- $434,9004 bd3 ba1.9k sqft552 Indian Summer Dr, Columbus, OH 43214For SaleMLS ID #226041554, Matthew A Schraibman, KW Classic Properties Realty. Columbus and Central Ohio Regional MLS
