Senior Living at its finest! Extremely well maintained and cared for 2BR/2BTH unit with some of the best views Branson has to offer. Home has numerous upgrades including new paint, LVT Flooring, and backsplash among others. Located in the popular 55+ community Summit Ridge Residences, this unit is on the perimeter with views facing the southeast. Whether it be incredible sunrises or gorgeous fireworks in July, its safe to say you will fall in love with this property.......Summit Ridge offers a clubhouse featuring an exercise room, gathering hall, and office space.
Pending
Price cut: $5K (8/14)
$249,900
114 Vista View Drive #A, Branson, MO 65616
2beds
1,118sqft
Duplex
Built in 2019
-- sqft lot
$241,100 Zestimate®
$224/sqft
$250/mo HOA
What's special
- 222 days
- 42
- 0
Zillow last checked:
Listing updated:
Listed by:
Eric Huffman 417-239-0951,
HCW Realty
Source: SOMOMLS as distributed by MLS GRID,MLS#: 60315555
Facts & features
Interior
Bedrooms & bathrooms
- Bedrooms: 2
- Bathrooms: 2
- Full bathrooms: 2
Rooms
- Room types: Living Room
Primary bedroom
- Area: 182.25
- Dimensions: 13.5 x 13.5
Bedroom 2
- Area: 132
- Dimensions: 12 x 11
Primary bathroom
- Area: 74.25
- Dimensions: 13.5 x 5.5
Bathroom full
- Area: 60.5
- Dimensions: 11 x 5.5
Other
- Area: 126.27
- Dimensions: 20.7 x 6.1
Living room
- Area: 343.54
- Dimensions: 19.3 x 17.8
Patio
- Area: 106.6
- Dimensions: 13 x 8.2
Heating
- Central, Electric
Cooling
- Central Air, Ceiling Fan(s)
Appliances
- Included: Dishwasher, Free-Standing Electric Oven, Dryer, Washer, Microwave, Refrigerator, Electric Water Heater, Disposal
- Laundry: Main Level, W/D Hookup
Features
- Walk-in Shower, Internet - Cable
- Flooring: Luxury Vinyl
- Has basement: No
- Has fireplace: No
Interior area
- Total structure area: 1,118
- Total interior livable area: 1,118 sqft
- Finished area above ground: 1,118
- Finished area below ground: 0
Property
Parking
- Total spaces: 1
- Parking features: Garage Door Opener, Gated, Garage Faces Front
- Attached garage spaces: 1
Features
- Levels: One
- Stories: 1
- Exterior features: Rain Gutters
- Has view: Yes
- View description: Panoramic
Lot
- Size: 3,237 Square Feet
- Dimensions: 32.9 x 98.4
Details
- Parcel number: 084.018000000005.033
Construction
Type & style
- Home type: MultiFamily
- Property subtype: Duplex
- Attached to another structure: Yes
Materials
- HardiPlank Type, Brick
- Foundation: Slab
- Roof: Composition
Condition
- Year built: 2019
Utilities & green energy
- Sewer: Public Sewer
- Water: Public
Community & HOA
Community
- Security: Fire Alarm
- Subdivision: Summit Ridge Residences
HOA
- Services included: Gated Entry, Exercise Room, Clubhouse, Insurance, Trash, Snow Removal, Maintenance Grounds
- HOA fee: $250 monthly
Location
- Region: Branson
Financial & listing details
- Price per square foot: $224/sqft
- Tax assessed value: $103,080
- Annual tax amount: $1,742
- Date on market: 2/17/2026
- Listing terms: Cash,VA Loan,USDA/RD,FHA,Conventional
- Road surface type: Asphalt
Estimated market value
$241,100
$229,000 - $253,000
$1,336/mo
Price history
| Date | Event | Price |
|---|---|---|
| 8/25/2026 | Pending sale | $249,900$224/sqft |
Source:  SOMOMLS as distributed by MLS GRID #60315555 Report a problem SOMOMLS as distributed by MLS GRID #60315555 Report a problem | ||
| 8/14/2026 | Price change | $249,900-2%$224/sqft |
Source: SOMOMLS as distributed by MLS GRID #60315555 Report a problem | ||
| 6/12/2026 | Price change | $254,900-2%$228/sqft |
Source: SOMOMLS as distributed by MLS GRID #60315555 Report a problem | ||
| 5/6/2026 | Price change | $259,999-2.8%$233/sqft |
Source: SOMOMLS as distributed by MLS GRID #60315555 Report a problem | ||
| 3/30/2026 | Price change | $267,500-0.9%$239/sqft |
Source: SOMOMLS as distributed by MLS GRID #60315555 Report a problem | ||
| 2/17/2026 | Price change | $270,000+8.4%$242/sqft |
Source: SOMOMLS as distributed by MLS GRID #60315555 Report a problem | ||
| 3/16/2023 | Pending sale | $249,000$223/sqft |
Source: SOMOMLS as distributed by MLS GRID #60236340 Report a problem | ||
| 2/11/2023 | Listed for sale | $249,000$223/sqft |
Source: SOMOMLS as distributed by MLS GRID #60236340 Report a problem | ||
Public tax history
| Year | Property taxes | Tax assessment |
|---|---|---|
| 2025 | $1,743 -2.6% | $19,590 -5% |
| 2024 | $1,790 -0.3% | $20,630 |
| 2023 | $1,795 +3.4% | $20,630 |
| 2022 | $1,737 +67.4% | $20,630 +129.3% |
| 2021 | $1,037 +0.7% | $8,998 -56.4% |
| 2020 | $1,030 +52.7% | $20,630 +985.8% |
| 2019 | $675 | $1,900 |
Find assessor info on the county website
Monthly payment
Est. payment
Payment breakdown
Explore the cost of this home by adjusting the details. Changes won't be saved.Climate risks
Neighborhood: 65616
Nearby schools
Schools provided by the listing agent
- Elementary: Branson Buchanan
- Middle: Branson
- High: Branson
Source: SOMOMLS as distributed by MLS GRID. This data may not be complete. We recommend contacting the local school district to confirm school assignments for this home.

Similar homes
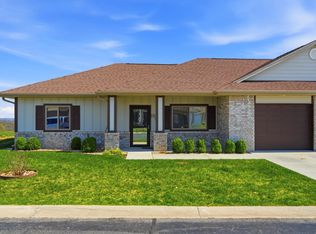
- $239,9002 bd2 ba1k sqft113 Vista View Drive #B, Branson, MO 65616Active
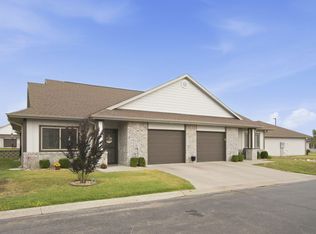
 MLS ID #60333881, Misha Bond, Hustle Back Realty. SOMOMLS as distributed by MLS GRID
 - $255,0003 bd2 ba1.2k sqft89 Bull Run Rd, Branson, MO 65616For Sale By Owner
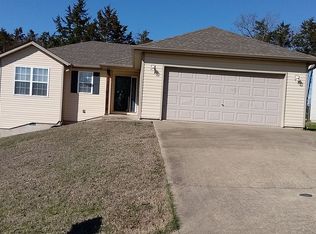
- $250,0002 bd2 ba1.1k sqft3830 Green Mountain Drive Unit 104 BLDG 1, Branson, MO 65616Active
 MLS ID #60311002, Sheila Hebing, Branson USA Realty, LLC. SOMOMLS as distributed by MLS GRID
 - $206,9002 bd2 ba1k sqft184 Dusty Lane, Branson, MO 65616Active
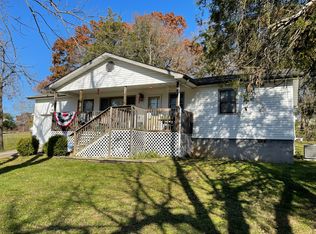 MLS ID #60331077, Louis W Darby, New View Realty, LLC. SOMOMLS as distributed by MLS GRID
 - $217,5002 bd2 ba978 sqft813 Holiday Ridge #6 BLDG H, Branson, MO 65616ActiveMLS ID #60334832, Mitzi J Jeffery, New View Realty, LLC. SOMOMLS as distributed by MLS GRID
- $257,0003 bd3 ba1.3k sqft510 Spring Creek Court #1 BLDG 3, Branson, MO 65616ActiveMLS ID #60332652, Melissa Miller, Keller Williams Tri-Lakes. SOMOMLS as distributed by MLS GRID
- $274,0004 bd3 ba1.5k sqft315 Sunrise, Branson, MO 65616ActiveMLS ID #60333318, Jennifer Holmes, Investment Brokers of the Midwest. SOMOMLS as distributed by MLS GRID
- $219,7002 bd2 ba1.3k sqft350 South Wildwood Drive #E23, Branson, MO 65616ActiveMLS ID #60315420, Sheila Hebing, Branson USA Realty, LLC. SOMOMLS as distributed by MLS GRID
- $219,9002 bd2 ba872 sqft200 Golf View Drive Unit 5 Bldg A, Branson, MO 65616ActiveMLS ID #60302644, Mitzi J Jeffery, New View Realty, LLC. SOMOMLS as distributed by MLS GRID
- $215,0002 bd2 ba1.1k sqft150 W Rockford Drive #E2, Branson, MO 65616ActiveMLS ID #60324738, April Lister, Ozark Mountain Realty Group, LLC. SOMOMLS as distributed by MLS GRID
- $223,0003 bd2 ba1.1k sqft2958 Vineyards Parkway ## 24-4, Branson, MO 65616ActiveMLS ID #60325905, Kimberlee Tennis, James River Realty, LLC. SOMOMLS as distributed by MLS GRID
- $229,9002 bd2 ba1.1k sqft186 Bunker Ridge Drive Unit 1 BLDG 53, Branson, MO 65616ActiveMLS ID #60316558, Joe Gideon, ReeceNichols - Branson. SOMOMLS as distributed by MLS GRID
- $205,0002 bd2 ba973 sqft200 Golf View Drive #5 BLDG B, Branson, MO 65616ActiveMLS ID #60318373, Jolene Parham, LPT Realty LLC. SOMOMLS as distributed by MLS GRID
- $244,9502 bd2 ba1.2k sqft150 The Bluffs #11 BLDG 31, Branson, MO 65616ActiveMLS ID #60327993, Brett Reinhart, BUY & SELL REALTY, LLC. SOMOMLS as distributed by MLS GRID
- $289,0002 bd2 ba1.1k sqft119 Grand Mountain Avenue, Branson, MO 65616ActiveMLS ID #60301224, Joyce Schumacher, Sherrell Realty & Assoc., LLC. SOMOMLS as distributed by MLS GRID
- $220,0003 bd2 ba1.1k sqft2963 Vineyards Parkway #28-3, Branson, MO 65616ActiveMLS ID #60316280, Justin Hannaford, EXP Realty, LLC.. SOMOMLS as distributed by MLS GRID
- $249,9003 bd2 ba1.6k sqft110 Cottonwood Trail S #17-2d BLDG 17, Branson, MO 65616ActiveMLS ID #60317369, Don Haberlein, Lakeview Realty, LLC.. SOMOMLS as distributed by MLS GRID
- $210,0002 bd2 ba1.2k sqft2700 Green Mountain Drive #3 BLDG 14, Branson, MO 65616ActiveMLS ID #60303582, Todd Shuler, LPT Realty LLC. SOMOMLS as distributed by MLS GRID
- $269,9003 bd2 ba1.1k sqft3103 S Vineyards Terrace Unit 4, Branson, MO 65616ActiveMLS ID #60316495, Parker Stone, Keller Williams Tri-Lakes. SOMOMLS as distributed by MLS GRID
- $235,0002 bd2 ba936 sqft169 Troon Drive #2 BLDG 44, Branson, MO 65616ActiveMLS ID #60313106, Angie McCoy, Real McCoy Realty. SOMOMLS as distributed by MLS GRID
