BREATHE IN THE VIEWS AND WELCOME HOME!Imagine waking up to beautiful Branson-Ozark Mountain views, sipping your morning coffee, and knowing your day belongs to YOU! Welcome to The Residences at Summit Ridge Estates, a premier gated 55+ community where quality, comfort, and effortless living come together at an exceptional value!This thoughtfully designed 2-bedroom, 2-bath home offers the ease of ONE-LEVEL LIVING with upgrades you'll appreciate! Beautiful luxury vinyl flooring with NO CARPET, a spacious walk-in shower, and a cozy freestanding fireplace create a warm and inviting place to call home. Energy-efficient construction, quality insulation, generous storage, and an attached garage with painted flooring add comfort and practicality. BOTH front and back decks are covered, giving you wonderful spaces to relax, entertain, and breathe in those gorgeous Ozark views!The real luxury? YOUR FREEDOM! Imagine more time enjoying life and less time maintaining a home. The HOA handles lawn care, exterior maintenance, and insurance covering the building structure and common areas. That's exceptional value and fewer responsibilities for YOU!And there's MORE! Enjoy a beautiful community clubhouse with a full kitchen, gathering spaces, office area, fitness center, outdoor grilling stations, and inviting fire pits. Connect with neighbors, entertain friends, or simply enjoy the lifestyle you've earned!Perfectly located in the desirable Branson Hills area, just north of downtown Branson, you're minutes from golf, shopping, dining, medical services, and entertainment, yet tucked away in a peaceful gated community.Why settle for more work when you can have more LIFE? Whether you're downsizing or ready for your next chapter, discover beautiful views, quality finishes, and low-maintenance living at an exceptional value. BREATHE IN THE VIEWS. BREATHE EASIER. WELCOME HOME!
Pending
$245,000
116 Vista View Drive #B, Branson, MO 65616
2beds
1,088sqft
Townhouse
Built in 2020
4,791 Square Feet Lot
$243,700 Zestimate®
$225/sqft
$250/mo HOA
What's special
Cozy freestanding fireplaceOne-level livingPeaceful gated communityOutdoor grilling stationsInviting fire pitsGenerous storageSpacious walk-in shower
- 7 days
- 250
- 10
Zillow last checked:
Listing updated:
Listed by:
Carolyn Boss 667-201-8374,
Keller Williams Tri-Lakes
Source: SOMOMLS as distributed by MLS GRID,MLS#: 60337486
Facts & features
Interior
Bedrooms & bathrooms
- Bedrooms: 2
- Bathrooms: 2
- Full bathrooms: 2
Rooms
- Room types: Master Bedroom
Heating
- Forced Air, Central, Electric
Cooling
- Central Air, Ceiling Fan(s)
Appliances
- Included: Dishwasher, Free-Standing Electric Oven, Dryer, Washer, Refrigerator, Water Softener Owned, Electric Water Heater, Disposal
- Laundry: Main Level, Laundry Room, W/D Hookup
Features
- Walk-in Shower, Quartz Counters, Internet - Cable
- Flooring: Luxury Vinyl
- Windows: Shutters, Double Pane Windows, Blinds
- Has basement: No
- Attic: Partially Floored,Pull Down Stairs
- Has fireplace: Yes
- Fireplace features: Living Room, Electric, Free Standing
Interior area
- Total structure area: 1,088
- Total interior livable area: 1,088 sqft
- Finished area above ground: 1,088
- Finished area below ground: 0
Property
Parking
- Total spaces: 1
- Parking features: Driveway, Gated, Garage Faces Front
- Attached garage spaces: 1
- Has uncovered spaces: Yes
Features
- Levels: One
- Stories: 1
- Patio & porch: Covered, Rear Porch, Front Porch
- Exterior features: Rain Gutters
- Has view: Yes
- View description: Panoramic
Lot
- Size: 4,791 Square Feet
- Features: Sprinklers In Front, Sprinklers In Rear, Level, Cul-De-Sac, Landscaped
Details
- Parcel number: 084.018000000005.032
Construction
Type & style
- Home type: Townhouse
- Property subtype: Townhouse
Materials
- Brick, Other, Stone
- Foundation: Slab
- Roof: Asphalt
Condition
- Year built: 2020
Utilities & green energy
- Sewer: Public Sewer
- Water: Public
Community & HOA
Community
- Security: Smoke Detector(s)
- Subdivision: Summit Ridge Residences
HOA
- Services included: Common Area Maintenance, Exercise Room, Clubhouse, Maintenance Structure, Trash, Snow Removal, Gated Entry, Community Center
- HOA fee: $250 monthly
- HOA phone: 217-412-0027
Location
- Region: Branson
Financial & listing details
- Price per square foot: $225/sqft
- Tax assessed value: $101,880
- Annual tax amount: $1,730
- Date on market: 10/31/2026
- Listing terms: Cash,Conventional
- Road surface type: Asphalt, Concrete
Estimated market value
$243,700
$232,000 - $256,000
$1,489/mo
Price history
| Date | Event | Price |
|---|---|---|
| 11/2/2026 | Pending sale | $245,000$225/sqft |
Source:  SOMOMLS as distributed by MLS GRID #60337486 Report a problem | ||
| 10/31/2026 | Listed for sale | $245,000$225/sqft |
Source: SOMOMLS as distributed by MLS GRID #60337486 Report a problem | ||
Public tax history
| Year | Property taxes | Tax assessment |
|---|---|---|
| 2025 | $1,730 -2.6% | $19,360 -5% |
| 2024 | $1,777 -0.3% | $20,380 |
| 2023 | $1,782 +26.8% | $20,380 +42.9% |
| 2022 | $1,406 +107.5% | $14,260 +601.4% |
| 2021 | $677 +0.1% | $2,033 +7% |
| 2020 | $677 +0.3% | $1,900 |
| 2019 | $675 | $1,900 |
Find assessor info on the county website
Monthly payment
Est. payment
Payment breakdown
Explore the cost of this home by adjusting the details. Changes won't be saved.Climate risks
Neighborhood: 65616
Nearby schools
Schools provided by the listing agent
- Elementary: Branson Buchanan
- Middle: Branson
- High: Branson
Source: SOMOMLS as distributed by MLS GRID. This data may not be complete. We recommend contacting the local school district to confirm school assignments for this home.
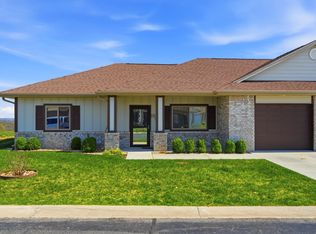


Similar homes
- $239,9002 bd2 ba1k sqft113 Vista View Drive #B, Branson, MO 65616Active
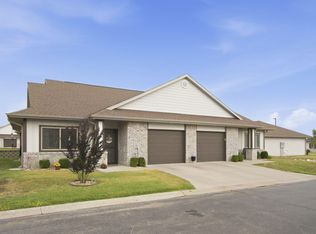
 MLS ID #60333881, Misha Bond, Hustle Back Realty. SOMOMLS as distributed by MLS GRID
- $237,5002 bd2 ba1k sqft109 Vista View Drive Unit B, Branson, MO 65616Active
 MLS ID #60334242, Preston Stoll, PB Realty. SOMOMLS as distributed by MLS GRID
- $235,0002 bd2 ba1.2k sqft117 Vista View Drive ## B, Branson, MO 65616Active
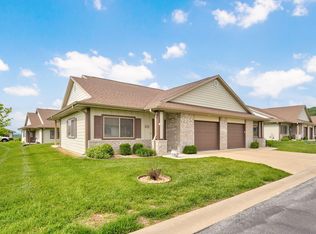 MLS ID #60322827, Lina Robertson, AMAX Real Estate. SOMOMLS as distributed by MLS GRID
- $227,5002 bd2 ba1.1k sqft169 Highland Drive #6 BLDG 59, Branson, MO 65616Active
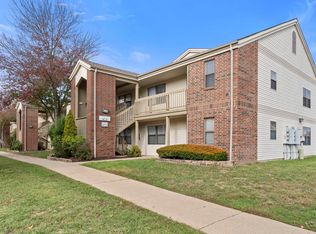 MLS ID #60337671, Anita Pugh, Keller Williams Tri-Lakes. SOMOMLS as distributed by MLS GRID
- $224,0002 bd2 ba1.2k sqft201 Prairie Dunes Drive Apt 1105, Branson, MO 65616ActiveMLS ID #60323948, Parker Stone, Keller Williams Tri-Lakes. SOMOMLS as distributed by MLS GRID
- $249,9002 bd2 ba1.3k sqft330 Wildwood Drive S #7 BLDG 3, Branson, MO 65616ActiveMLS ID #60330610, Carmen & Scott McElwee, ReeceNichols - Branson. SOMOMLS as distributed by MLS GRID
- $265,0002 bd2 ba1k sqft325 Majestic Drive #4-126, Branson, MO 65616ActiveMLS ID #60337463, Charlie Gerken, Hustle Back Realty. SOMOMLS as distributed by MLS GRID
- $240,0002 bd2 ba1.3k sqft300 Glory Road #4 BLDG 7, Branson, MO 65616ActiveMLS ID #60326393, Tina Plum, Realty One Group Grand. SOMOMLS as distributed by MLS GRID
- $229,0002 bd2 ba1.2k sqft350 S Wildwood Drive ## E20 BLDG E, Branson, MO 65616ActiveMLS ID #60333868, Cole Currier, Currier & Company. SOMOMLS as distributed by MLS GRID
- $219,0002 bd2 ba1.2k sqft350 S Wildwood Drive ## E19 BLDG E, Branson, MO 65616ActiveMLS ID #60333847, Cole Currier, Currier & Company. SOMOMLS as distributed by MLS GRID
- $229,0002 bd2 ba1.3k sqft351 S Wildwood Drive #2 BLDG 5, Branson, MO 65616ActiveMLS ID #60332280, Cole Currier, Currier & Company. SOMOMLS as distributed by MLS GRID
- $235,0002 bd2 ba1.3k sqft350 S Wildwood Drive #24 BLDG A, Branson, MO 65616ActiveMLS ID #60314055, Parker Stone, Keller Williams Tri-Lakes. SOMOMLS as distributed by MLS GRID
- $238,0002 bd2 ba1.1k sqft169 Highland Drive Unit 5, Building 59, Branson, MO 65616ActiveMLS ID #60333013, Shamron Baur, White Magnolia Real Estate LLC. SOMOMLS as distributed by MLS GRID
- $238,0002 bd2 ba1.1k sqft169 Highland Drive Unit 3 Building 59, Branson, MO 65616ActiveMLS ID #60333014, Shamron Baur, White Magnolia Real Estate LLC. SOMOMLS as distributed by MLS GRID
- $210,0002 bd2 ba1.4k sqft351 S Wildwood Drive #12-1, Branson, MO 65616ActiveMLS ID #60333896, Mary Tibbs, ReeceNichols -Kimberling City. SOMOMLS as distributed by MLS GRID
- $167,8002 bd2 ba791 sqft530 Abby Lane Apt 5, Branson, MO 65616ActiveMLS ID #60337690, Levi A Willinger, Keller Williams Local. SOMOMLS as distributed by MLS GRID
- $215,0002 bd2 ba1.3k sqft350 S Wildwood Drive #C #11 BLDG C, Branson, MO 65616ActiveMLS ID #60328226, Parker Stone, Keller Williams Tri-Lakes. SOMOMLS as distributed by MLS GRID
- $245,0002 bd2 ba1.1k sqft151 Highland Drive #55-3 BLDG 55, Branson, MO 65616ActiveMLS ID #60301870, Misha Bond, Hustle Back Realty. SOMOMLS as distributed by MLS GRID
