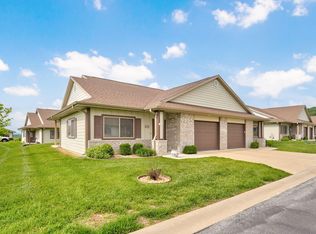
Welcome to The Residences at Summit Ridge Estates, a premier 55+ age-restricted community designed for comfort, convenience, and style. Quality-built homes showcase the latest trends in homebuilding, offering single-level living with thoughtful floor plans and the convenience of an attached garage. As you enter through the private gates, you will immediately sense the charm and exclusivity of this special neighborhood. The community clubhouse is the centerpiece of Summit Ridge Estates, providing residents with a welcoming space to gather. It features a spacious meeting area with a full-size kitchen, office space, a well-equipped fitness gym, outdoor grilling stations, and cozy fire pits, perfect for spending time with friends, family, or neighbors. One of the greatest benefits of life at Summit Ridge Estates is the carefree lifestyle it affords. All yard work, insurance, and exterior maintenance are handled by the homeowners' association, allowing you to focus on enjoying your home and the community. Perfectly located just north of downtown Branson, inside the highly desirable Branson Hills golf and shopping district, Summit Ridge Estates offers easy access to premier golfing, shopping, dining, and entertainment. Whether you are searching for a vacation retreat or a full-time residence, this community combines modern comforts with a low-maintenance lifestyle in the heart of Branson.
Active
$249,900
116 Vista View Drive #A, Branson, MO 65616
2beds
1,088sqft
:
Get pre-qualified$1,844/mo
Townhouse
Built in 2020
4,225 Square Feet Lot
$242,900 Zestimate®
$230/sqft
$250/mo HOA
What's special
Attached garageSingle-level livingPrivate gatesThoughtful floor plans
- 128 days |
- 239 |
- 4 |
Zillow last checked:
Listing updated:
Listed by:
Misha Bond 417-771-7404,
Hustle Back Realty
Source: SOMOMLS as distributed by MLS GRID,MLS#: 60319615
Facts & features
Interior
Bedrooms & bathrooms
- Bedrooms: 2
- Bathrooms: 2
- Full bathrooms: 2
Heating
- Central, Electric
Cooling
- Central Air
Appliances
- Included: Dishwasher, Free-Standing Electric Oven, Dryer, Washer, Microwave, Water Softener Owned, Refrigerator, Electric Water Heater
- Laundry: Main Level
Features
- Walk-in Shower, Quartz Counters, Internet - Cable
- Flooring: Carpet, Vinyl
- Has basement: No
- Has fireplace: No
Interior area
- Total structure area: 1,088
- Total interior livable area: 1,088 sqft
- Finished area above ground: 1,088
- Finished area below ground: 0
Property
Parking
- Total spaces: 1
- Parking features: Driveway, Garage Faces Front, Garage Door Opener
- Attached garage spaces: 1
- Has uncovered spaces: Yes
Features
- Levels: One
- Stories: 1
- Patio & porch: Screened, Rear Porch
- Has view: Yes
- View description: City, Panoramic
Lot
- Size: 4,225 Square Feet
- Dimensions: 56.5 x 73.9
Details
- Parcel number: 084.018000000005.031
Construction
Type & style
- Home type: Townhouse
- Property subtype: Townhouse
Condition
- Year built: 2020
Utilities & green energy
- Sewer: Public Sewer
- Water: Public
Community & HOA
Community
- Security: Smoke Detector(s)
- Subdivision: Summit Ridge Residences
HOA
- Services included: Common Area Maintenance, Exercise Room, Clubhouse, Maintenance Structure, Trash, Snow Removal, Maintenance Grounds, Gated Entry, Community Center
- HOA fee: $250 monthly
- HOA phone: 217-412-0027
Location
- Region: Branson
Financial & listing details
- Price per square foot: $230/sqft
- Tax assessed value: $101,880
- Annual tax amount: $1,730
- Date on market: 4/1/2026
- Listing terms: Cash,VA Loan,USDA/RD,FHA,Conventional
Estimated market value
$242,900
$231,000 - $255,000
$1,436/mo
Price history
| Date | Event | Price |
|---|---|---|
| 4/1/2026 | Listed for sale | $249,900$230/sqft |
Source:  SOMOMLS as distributed by MLS GRID #60319615 Report a problem SOMOMLS as distributed by MLS GRID #60319615 Report a problem | ||
Public tax history
| Year | Property taxes | Tax assessment |
|---|---|---|
| 2025 | $1,730 -2.6% | $19,360 -5% |
| 2024 | $1,777 -0.3% | $20,380 |
| 2023 | $1,782 +3.4% | $20,380 |
| 2022 | $1,724 +154.5% | $20,380 +902.5% |
| 2021 | $677 +0.1% | $2,033 +7% |
| 2020 | $677 +0.3% | $1,900 |
| 2019 | $675 | $1,900 |
Find assessor info on the county website
Monthly payment
Est. payment
Payment breakdown
Explore the cost of this home by adjusting the details. Changes won't be saved.Climate risks
Neighborhood: 65616
Nearby schools
GreatSchools rating
- 6/10Branson Intermediate SchoolGrades: 4-6Distance: 1 mi
- 5/10Branson Jr. High SchoolGrades: 7-8Distance: 2.3 mi
- 7/10Branson High SchoolGrades: 9-12Distance: 0.8 mi
Schools provided by the listing agent
- Elementary: Branson Buchanan
- Middle: Branson
- High: Branson
Source: SOMOMLS as distributed by MLS GRID. This data may not be complete. We recommend contacting the local school district to confirm school assignments for this home.
- $261,600-- bd-- ba1k sqft116 Vista View Dr #B, Branson, MO 65616Off Market
- $--2 bd2 ba1k sqft115 Vista View Dr #B, Branson, MO 65616Sold

- $229,300-- bd-- ba1k sqft115 Vista View Dr #A, Branson, MO 65616Off Market
- $230,600-- bd-- ba1k sqft118 Vista View Dr #A, Branson, MO 65616Off Market
- $231,400-- bd-- ba1k sqft118 Vista View Dr #B, Branson, MO 65616Off Market
- $254,9002 bd2 ba1.1k sqft114 Vista View Dr #A, Branson, MO 65616For Sale
- $263,800-- bd-- ba1k sqft120 Vista View Dr #B, Branson, MO 65616Off Market
- $270,400-- bd-- ba1.1k sqft114 Vista View Dr #B, Branson, MO 65616Off Market
A local agent can set up tours, give advice and negotiate with sellers.
Similar homes
- $235,0002 bd2 ba1.2k sqft117 Vista View Drive ## B, Branson, MO 65616Active
 MLS ID #60322827, Lina Robertson, AMAX Real Estate. SOMOMLS as distributed by MLS GRID
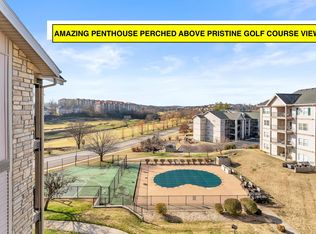
 - $249,9002 bd2 ba1.3k sqft330 S Wildwood Dr Unit 7, Branson, MO 65616For Sale
 ReeceNichols Real Estate
 - $249,9002 bd2 ba1.3k sqft330 Wildwood Drive S #7 BLDG 3, Branson, MO 65616Active
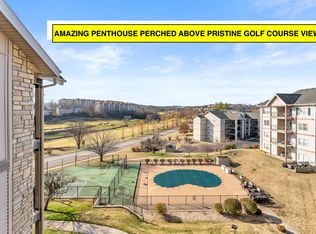 MLS ID #60330610, Carmen & Scott McElwee, ReeceNichols - Branson. SOMOMLS as distributed by MLS GRID
 - $234,0002 bd2 ba1.2k sqft201 Prairie Dunes Drive Apt 1105, Branson, MO 65616Active
 MLS ID #60323948, Parker Stone, Keller Williams Tri-Lakes. SOMOMLS as distributed by MLS GRID
 - $224,5002 bd2 ba1.2k sqft7820 Cozy Cove Road #4-20 BLDG 4, Branson, MO 65616ActiveMLS ID #60319915, Charlie Gerken, Hustle Back Realty. SOMOMLS as distributed by MLS GRID
- $255,0003 bd2 ba1.2k sqft161 Woodland Drive N, Branson, MO 65616ActiveMLS ID #60322079, Trina Danley, Lakehaven Realty. SOMOMLS as distributed by MLS GRID
- $240,0002 bd2 ba1.3k sqft300 Glory Road #4 BLDG 7, Branson, MO 65616ActiveMLS ID #60326393, Tina Plum, Realty One Group Grand. SOMOMLS as distributed by MLS GRID
- $237,0002 bd2 ba1.3k sqft350 S Wildwood Drive #C #11 BLDG C, Branson, MO 65616ActiveMLS ID #60328226, Parker Stone, Keller Williams Tri-Lakes. SOMOMLS as distributed by MLS GRID
- $220,0003 bd2 ba1.6k sqft281 Woodbridge Estates Drive, Branson, MO 65616ActiveMLS ID #60328108, Charlie Gerken, Hustle Back Realty. SOMOMLS as distributed by MLS GRID
- $235,0002 bd2 ba1.3k sqft2700 Green Mountain Dr #5, Branson, MO 65616For SaleReeceNichols Real Estate
- $235,0002 bd2 ba1.3k sqft2700 Green Mountain Drive #5 BLDG 4, Branson, MO 65616ActiveMLS ID #60325409, Carmen & Scott McElwee, ReeceNichols - Branson. SOMOMLS as distributed by MLS GRID
- $250,0002 bd2 ba1.1k sqft710 Fall Creek Drive #2 BLDG 71, Branson, MO 65616ActiveMLS ID #60315659, Parker Stone, Keller Williams Tri-Lakes. SOMOMLS as distributed by MLS GRID
- $242,0002 bd2 ba1.5k sqft300 Glory Road #2 BLDG 8, Branson, MO 65616ActiveMLS ID #60324003, Gary M Winans, Keller Williams Tri-Lakes. SOMOMLS as distributed by MLS GRID
- $239,0002 bd2 ba1.3k sqft350 Wildwood Drive S #20 BLDG E, Branson, MO 65616ActiveMLS ID #60263993, Mandi Mcclure, White Magnolia Real Estate LLC. SOMOMLS as distributed by MLS GRID
- $240,0002 bd2 ba973 sqft200 Golf View Drive #10 BLDG A, Branson, MO 65616ActiveMLS ID #60312865, Gary Nelson, EXP Realty, LLC.. SOMOMLS as distributed by MLS GRID
- $239,0002 bd2 ba1.3k sqft350 S Wildwood Dr #19 BLDG E, Branson, MO 65616ActiveMLS ID #60263998, Mandi Mcclure, White Magnolia Real Estate LLC. SOMOMLS as distributed by MLS GRID
- $245,0003 bd3 ba1.1k sqft29 Fall Creek Drive Unit 5&6 BLDG 29, Branson, MO 65616ActiveMLS ID #60324208, Kayla Mullins, Ozark Mountain Realty Group, LLC. SOMOMLS as distributed by MLS GRID
- $269,0002 bd2 ba1.4k sqft201 Golfview Drive #3-2, Branson, MO 65616ActiveMLS ID #60315444, Kimberly Hagan, Keller Williams Tri-Lakes. SOMOMLS as distributed by MLS GRID
- $234,0002 bd2 ba1.2k sqft110 W Rockford Drive #A9, Branson, MO 65616ActiveMLS ID #60324683, Riley Murray, Ozark Mountain Realty Group, LLC. SOMOMLS as distributed by MLS GRID
- $245,0002 bd2 ba1.2k sqft302 Stillwater Trail #324 BLDG F, Branson, MO 65616ActiveMLS ID #60329421, Misha Bond, Hustle Back Realty. SOMOMLS as distributed by MLS GRID
