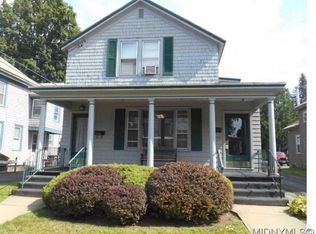
Opportunity and versatility come together in this beautifully updated property currently operating as a dental office, while retaining zoning that allows for residential conversion. Whether you’re looking to continue using the space for professional purposes, create an income-producing investment, or develop a live/work setup, the possibilities are impressive.
The thoughtfully updated interior would make separating the levels into a two-unit residential property remarkably simple. Each floor already offers a full bathroom, while the second level includes an existing kitchen, making it well suited as a comfortable apartment. Another attractive option is to maintain the main level as professional office space while generating rental income from the upstairs living quarters.
Recent improvements provide peace of mind, including updated plumbing completed in 2024 and 2025, a new high efficiency furnace with central A/C installed for the main level in February 2024, all new flooring throughout, and a newly constructed side porch with an accessible front ramp.
Outside, you’ll appreciate the attractive curb appeal, detached garage, and desirable location on a residential street within the business district... offering convenience for clients, tenants, or homeowners alike. Low property taxes are an added bonus and include unmetered public water, public sewer, garbage collection, and green waste pickup.
Whether you’re an investor, business owner, or someone with a vision for a unique mixed-use or residential property, this is a rare opportunity with outstanding flexibility and long-term potential.
Active
Price cut: $10K (8/29)
$239,900
114 W Thomas St, Rome, NY 13440
4beds
3,568sqft
Duplex, Multi Family
Built in 1930
-- sqft lot
$-- Zestimate®
$67/sqft
$-- HOA
What's special
Accessible front rampDetached garageNewly constructed side porchAttractive curb appealAll new flooring throughout
- 48 days
- 190
- 7
Zillow last checked:
Listing updated:
Listed by:
Coldwell Banker Faith Properties R 315-339-2222,
Lori A. Frieden 315-225-9958
Source: NYSAMLSs,MLS#: S1703968 Originating MLS: Mohawk Valley
Originating MLS: Mohawk ValleyFacts & features
Interior
Bedrooms & bathrooms
- Bedrooms: 4
- Bathrooms: 2
- Full bathrooms: 2
Heating
- Gas, Baseboard, Forced Air
Cooling
- Central Air
Appliances
- Included: Gas Water Heater
Features
- Ceiling Fan(s), Jetted Tub
- Flooring: Laminate, Varies
- Windows: Thermal Windows
- Basement: Full
- Has fireplace: No
Interior area
- Total structure area: 3,568
- Total interior livable area: 3,568 sqft
Video & virtual tour
Property
Parking
- Total spaces: 1
- Parking features: Paved, Two or More Spaces
- Garage spaces: 1
Accessibility
- Accessibility features: Accessible Approach with Ramp
Features
- Levels: Two
- Stories: 2
- Patio & porch: Open, Porch
Lot
- Size: 5,227 Square Feet
- Dimensions: 46 x 116
- Features: Near Public Transit, Rectangular, Rectangular Lot, Residential Lot
Details
- Parcel number: 30130124204200020130000000
- Special conditions: Standard
Construction
Type & style
- Home type: MultiFamily
- Architectural style: Duplex
- Property subtype: Duplex, Multi Family
Materials
- Vinyl Siding
- Foundation: Stone
- Roof: Other,See Remarks
Condition
- Resale
- Year built: 1930
Utilities & green energy
- Electric: Circuit Breakers
- Sewer: Connected
- Water: Connected, Public
- Utilities for property: Cable Available, Electricity Connected, High Speed Internet Available, Sewer Connected, Water Connected
Community & HOA
Location
- Region: Rome
Financial & listing details
- Price per square foot: $67/sqft
- Tax assessed value: $48,800
- Annual tax amount: $4,156
- Date on market: 8/3/2026
- Listing terms: Cash,Conventional
Estimated market value
Not available
Estimated sales range
Not available
Not available
Price history
| Date | Event | Price |
|---|---|---|
| 8/29/2026 | Price change | $239,900-4%$67/sqft |
Source:  NYSAMLSs #S1704027 Report a problem NYSAMLSs #S1704027 Report a problem | ||
| 8/3/2026 | Listed for sale | $249,900$70/sqft |
Source: NYSAMLSs #S1703968 Report a problem | ||
Public tax history
| Year | Property taxes | Tax assessment |
|---|---|---|
| 2025 | -- | $48,800 |
| 2024 | -- | $48,800 |
| 2023 | -- | $48,800 |
| 2022 | -- | $48,800 |
| 2021 | -- | $48,800 |
| 2020 | -- | $48,800 |
| 2019 | -- | $48,800 |
| 2018 | -- | $48,800 |
| 2017 | $5,419 | $48,800 |
| 2016 | -- | $48,800 |
| 2015 | -- | $48,800 |
| 2014 | -- | $48,800 |
Find assessor info on the county website
Monthly payment
Climate risks
Neighborhood: 13440
Nearby schools
Schools provided by the listing agent
- Middle: Lyndon H Strough Middle
- High: Rome Free Academy
- District: Rome
Source: NYSAMLSs. This data may not be complete. We recommend contacting the local school district to confirm school assignments for this home.
Similar homes
- $240,0005 bd2 ba2.8k sqft216 Elm St, Rome, NY 13440For Sale
 MLS ID #S1707685, Anyssa Harris, Listing by: Shamrock Real Estate Inc. NYSAMLSs
 - $264,9003 bd2 ba2.5k sqft625 Roosevelt Ave, Rome, NY 13440For Sale
 MLS ID #S1695210, Alicia Collver, Listing by: Coldwell Banker Faith Properties. NYSAMLSs
 - $210,0005 bd2 ba2.2k sqft223 E Bloomfield St, Rome, NY 13440For Sale
 MLS ID #S1709257, Dana Chirillo, Listing by: River Hills Properties LLC Rome. NYSAMLSs
 - $244,9002 bd4 ba4.8k sqft420 W Dominick St, Rome, NY 13440For Sale
 MLS ID #S1653722, Roberta Keller, Listing by: In House Realty Group. NYSAMLSs
 - $190,0005 bd4 ba3k sqft126 Turin St, Rome, NY 13440For SaleMLS ID #S1649573, Calvin J. Lyon, Listing by: Pondras Homes & Hearth Realty LLC. NYSAMLSs
- $234,9003 bd2 ba1.8k sqft1004 Sherman Ave, Rome, NY 13440For SaleMLS ID #S1705101, Lisa Rose Filletti, Listing by: Coldwell Banker Faith Properties. NYSAMLSs
- $199,9004 bd2 ba2.1k sqft715 W Court St, Rome, NY 13440For SaleMLS ID #S1705351, Michael J Miner, Listing by: Miner Realty & Prop Management. NYSAMLSs
- $189,0005 bd2 ba2.1k sqft1808 N James St, Rome, NY 13440For SaleMLS ID #S1703453, Jamie A Fields, Listing by: Miner Realty & Prop Management. NYSAMLSs
- $158,0006 bd3 ba2.7k sqft115 E Bloomfield St, Rome, NY 13440For SaleMLS ID #S1704755, Jamie A Fields, Listing by: Miner Realty & Prop Management. NYSAMLSs
- $158,0004 bd2 ba1.8k sqft512 W Thomas St, Rome, NY 13440For SaleMLS ID #S1710508, Jamie A Fields, Listing by: Miner Realty & Prop Management. NYSAMLSs
- $199,9003 bd2 ba2.6k sqft315 W Thomas St, Rome, NY 13440For SaleMLS ID #S1709149, Louis DeMichele Jr., Listing by: eXp Realty. NYSAMLSs
- $260,0004 bd2 ba1.8k sqft1100 N Madison St, Rome, NY 13440For SaleMLS ID #S1692236, Alyssa Brement, Listing by: Coldwell Banker Faith Properties R. NYSAMLSs
- $189,9007 bd3 ba3.1k sqft748 W Dominick St, Rome, NY 13440For SaleMLS ID #S1703500, Bridget DeBono, Listing by: Coldwell Banker Faith Properties R. NYSAMLSs
- $160,0003 bd3 ba2.2k sqft114 W Court St, Rome, NY 13440For SaleMLS ID #S1695229, Alicia Collver, Listing by: Coldwell Banker Faith Properties. NYSAMLSs
- $164,9005 bd2 ba2k sqft614 Turin St, Rome, NY 13440For SaleMLS ID #S1683482, Kathleen Despins, Listing by: Coldwell Banker Sexton Real Estate. NYSAMLSs
- $349,0004 bd3 ba2.8k sqft201 Maple St, Rome, NY 13440For SaleMLS ID #S1699258, Doreen Engelhart, Listing by: Howard Hanna Cny Inc. NYSAMLSs
- $269,0004 bd2 ba2k sqft9020 Turin Rd, Rome, NY 13440For SaleMLS ID #S1707848, Christy Harlander, Listing by: Coldwell Banker Faith Properties. NYSAMLSs
- $299,9007 bd3 ba3.1k sqft7180 Glur Rd, Rome, NY 13440For SaleMLS ID #S1579500, Ryan Kirch, Listing by: Christmas Country Homes. NYSAMLSs
- $129,9005 bd2 ba2.7k sqft132 2nd St, Rome, NY 13440For SaleMLS ID #S1705368, Cameron Stewart, Listing by: eXp Realty. NYSAMLSs
- $149,9007 bd2 ba2k sqft406 S George St, Rome, NY 13440For SaleMLS ID #S1707283, Alen Zekic, Listing by: Assist2Sell Buyers & Sellers 1st Choice. NYSAMLSs
