Welcome home to this beautiful, practically new home, only 3 years old, located in a wonderful neighborhood! A beautiful foyer welcomes you inside and opens to an impressive two-story family room that flows seamlessly into the kitchen, creating a bright, open space perfect for everyday living and entertaining. Offering 4 bedrooms and 3 full bathrooms, this home features a highly desirable main-level bedroom and full bath, perfect for guests or multi-generational living. The gorgeous dining room features elegant glass doors and offers the flexibility to be used as a formal dining space, home office, playroom, or additional living area. Upstairs, you'll find an impressive oversized owner's suite featuring a luxurious bathroom with a relaxing soaking tub, beautiful walk-in shower, and spacious walk-in closet. All bedrooms offer walk-in closets with closet organizers, providing exceptional storage and organization throughout the home. A 3-car garage adds even more convenience and storage options. Step outside to enjoy the HUGE, fully fenced backyard with plenty of room for entertaining, pets, playtime, and outdoor activities. With its newer construction, open-concept living spaces, thoughtful storage, and fantastic outdoor space, this home offers the perfect combination of comfort, functionality, and style.
Active
$565,000
1140 Alcovy Heights Ln, Monroe, GA 30655
4beds
2,904sqft
Single Family Residence
Built in 2023
1.06 Acres Lot
$-- Zestimate®
$195/sqft
$33/mo HOA
What's special
- 2 days
- 83
- 8
Zillow last checked:
Listing updated:
Listed by:
Tonya Sherman 404-597-5086,
Franks & White LLC
Source: GAMLS,MLS#: 10891048
Facts & features
Interior
Bedrooms & bathrooms
- Bedrooms: 4
- Bathrooms: 3
- Full bathrooms: 3
- Main level bathrooms: 1
- Main level bedrooms: 1
Rooms
- Room types: Foyer, Great Room, Laundry
Heating
- Natural Gas, Zoned
Cooling
- Central Air, Electric
Appliances
- Included: Convection Oven, Cooktop, Dishwasher
- Laundry: In Hall, Upper Level
Features
- Double Vanity, High Ceilings, Separate Shower, Soaking Tub, Tray Ceiling(s), Entrance Foyer, Walk-In Closet(s)
- Flooring: Carpet, Laminate
- Basement: None
- Attic: Pull Down Stairs
- Number of fireplaces: 1
- Fireplace features: Gas Starter
- Common walls with other units/homes: No Common Walls
Interior area
- Total structure area: 2,904
- Total interior livable area: 2,904 sqft
- Finished area above ground: 2,904
- Finished area below ground: 0
Property
Parking
- Total spaces: 3
- Parking features: Attached
- Has attached garage: Yes
Features
- Levels: Two
- Stories: 2
- Patio & porch: Patio
- Fencing: Back Yard,Fenced
Lot
- Size: 1.06 Acres
- Features: Private
Details
- Parcel number: N139B017
Construction
Type & style
- Home type: SingleFamily
- Architectural style: Contemporary,Traditional
- Property subtype: Single Family Residence
Materials
- Wood Siding
- Roof: Composition
Condition
- Resale
- New construction: No
- Year built: 2023
Utilities & green energy
- Sewer: Septic Tank
- Water: Public
- Utilities for property: High Speed Internet, Natural Gas Available, Underground Utilities
Community & HOA
Community
- Features: None
- Subdivision: Fields of Alcovy Mountain
HOA
- Has HOA: Yes
- Services included: Insurance, Maintenance Grounds, Management Fee, Reserve Fund
- HOA fee: $400 annually
Location
- Region: Monroe
Financial & listing details
- Price per square foot: $195/sqft
- Annual tax amount: $6,127
- Date on market: 11/15/2026
- Cumulative days on market: 2 days
- Listing agreement: Exclusive Right To Sell
Estimated market value
Not available
Estimated sales range
Not available
Not available
Price history
| Date | Event | Price |
|---|---|---|
| 11/16/2026 | Listed for sale | $565,000$195/sqft |
Source:  GAMLS #10891048 Report a problem | ||
Public tax history
Tax history is unavailable.
Monthly payment
Est. payment
Payment breakdown
Explore the cost of this home by adjusting the details. Changes won't be saved.Climate risks
Neighborhood: 30655
Nearby schools
Schools provided by the listing agent
- Elementary: Harmony
- Middle: Carver
- High: Monroe Area
Source: GAMLS. This data may not be complete. We recommend contacting the local school district to confirm school assignments for this home.

Similar homes
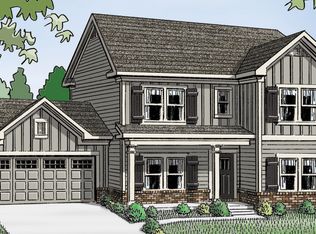
- $580,0005 bd4 ba3.8k sqft2445 Waterside Dr, Monroe, GA 30655Active
 MLS ID #10844605, Mark Spain, Mark Spain Real Estate. GAMLS
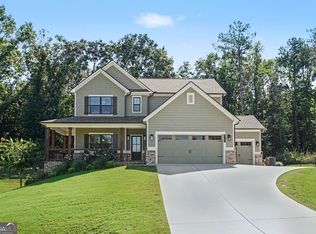
- $569,9004 bd3 ba2.8k sqft936 Clubside Dr, Monroe, GA 30655Active
 MLS ID #10848683, Winter Paskins, Atlanta Communities. GAMLS
- $549,9004 bd3 ba2.6k sqft712 Fleeting Way, Monroe, GA 30655Active
 MLS ID #10842078, Reginald C Johnson, RJ & Associates Realty. GAMLS
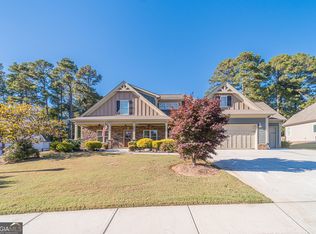
- $500,0004 bd3 ba2.5k sqft646 Breedlove Ct, Monroe, GA 30655Active
 MLS ID #10881669, Stephen Wilber, Virtual Properties Realty.com. GAMLS
- $649,8854 bd4 ba3k sqft1606 Willowbend Pl, Monroe, GA 30655ActiveGAMLS
- $499,0005 bd3 ba2.7k sqft1663 Alcovy Mountain Rd, Monroe, GA 30655ActiveMLS ID #10768048, Brian Newsome, Topdawg Realty LLC. GAMLS
- $479,9005 bd3 ba2.6k sqft404 Springdale Rd, Monroe, GA 30655ActiveMLS ID #10887443, Katie Reid, Virtual Properties Realty.com. GAMLS
- $324,9004 bd3 ba2k sqft572 Bryson Trl, Monroe, GA 30655ActiveMLS ID #10891283, Kristen Hallom, BHGRE Metro Brokers. GAMLS
- $625,0004 bd3 ba2.8k sqft839 Legends Dr, Monroe, GA 30655ActiveMLS ID #10836485, Nathan Purvis, Purvis Realty Group. GAMLS
- $625,0003 bd3 ba3.8k sqft884 Fairway Dr, Monroe, GA 30655ActiveMLS ID #10855852, Lee P Malcom, Malcom & Malcom Realty Prof.. GAMLS
- $599,9004 bd4 ba2.6k sqft2309 Monroe Jersey Rd, Monroe, GA 30655ActiveMLS ID #10866713, Vonda E Landrum, LGM, LLC. GAMLS
- $509,5002 bd2 ba1.8k sqft1026 High Shoal Dr, Monroe, GA 30655ActiveMLS ID #10876363, Susan Ozburn, Keller Williams Chattahoochee. GAMLS
- $525,0003 bd3 ba2.2k sqft939 Clubside Dr, Monroe, GA 30655ActiveMLS ID #10794877, Susan Sykes, The Eulalia Group Real Estate. GAMLS
- $519,9004 bd3 ba2.5k sqft574 Gene Bell Rd, Monroe, GA 30655ActiveMLS ID #10847036, Tamra J Wade, Re/Max Tru, Inc.. GAMLS
- $599,4454 bd3 ba2.1k sqft453 Michael Etchison Rd, Monroe, GA 30655ActiveMLS ID #10769216, Traci J McFadden, Reliant Realty Inc.. GAMLS
- $647,7354 bd5 ba2.9k sqft1584 Willowbend Pl, Monroe, GA 30655ActiveGAMLS
- $625,0005 bd3 ba3.6k sqft945 Poplar St, Monroe, GA 30655ActiveMLS ID #10726585, Kenneth J Byce, RE/MAX Towne Square. GAMLS
- $515,0003 bd2 ba2.2k sqft246 Club Dr, Monroe, GA 30655ActiveMLS ID #10844878, Kasey Prince, Keller Williams Realty Atl. Partners. GAMLS
- $705,5504 bd5 ba2.9k sqft215 Sunset Creek Way, Monroe, GA 30655ActiveGAMLS
- $499,9993 bd4 ba2.5k sqft505 Breedlove Dr, Monroe, GA 30655ActiveMLS ID #10658322, Robbie Thomas, Honest Realty, LLC. GAMLS
