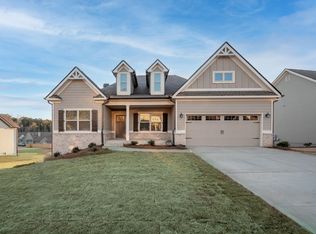
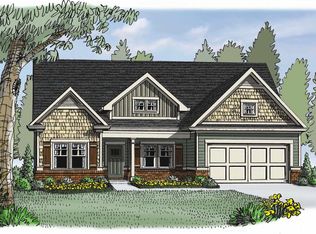
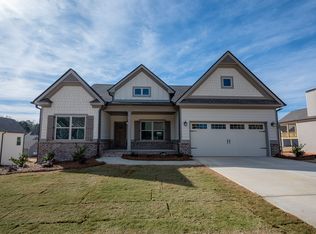
The Avondale!!! This beautifully crafted Craftsman-style ranch home offers 4 bedrooms, 3 bathrooms, and 2,670 square feet of thoughtfully designed living space. Built in 2020 and situated on a desirable corner lot, this spacious home features a split-bedroom floorplan with exceptional comfort and functionality throughout. Step inside through the welcoming entry foyer and enjoy elegant details including high ceilings, hardwood floors, tile baths, and custom bookcases. The open-concept kitchen showcases granite countertops, stainless steel appliances, a separate cooktop and wall oven, plus a sunny breakfast area overlooking the vaulted fireside family room perfect for everyday living and entertaining. Privately tucked away, the owner's suite features tray ceilings, a large walk-in closet, and a luxurious ensuite bath complete with double vanities, a garden tub, and separate shower. Two additional main-level bedrooms and baths are located on the opposite side of the home, providing ideal separation and privacy. Additional highlights include a full daylight basement with bath plumbing already stubbed, offering endless possibilities for future expansion. Enjoy outdoor living from the covered porch and deck/patio area, while the attached 2-car garage provides ample storage and convenience. Located in a community with neighborhood amenities including street lights and underground utilities, The Avondale combines timeless style, modern features, and outstanding potential in one exceptional home.
Active
Price cut: $10K (8/26)
$549,900
712 Fleeting Way, Monroe, GA 30655
4beds
2,670sqft
Single Family Residence
Built in 2020
0.36 Acres Lot
$545,800 Zestimate®
$206/sqft
$28/mo HOA
What's special
High ceilingsDesirable corner lotHardwood floorsStainless steel appliancesSunny breakfast areaLarge walk-in closetLuxurious ensuite bath
- 29 days
- 210
- 11
Zillow last checked:
Listing updated:
Listed by:
Reginald C Johnson 678-481-3663,
RJ & Associates Realty,
Felita Banks 470-336-9990,
RJ & Associates Realty
Source: GAMLS,MLS#: 10842078
Facts & features
Interior
Bedrooms & bathrooms
- Bedrooms: 4
- Bathrooms: 3
- Full bathrooms: 3
- Main level bathrooms: 2
- Main level bedrooms: 3
Rooms
- Room types: Office, Sun Room
Dining room
- Features: Separate Room
Kitchen
- Features: Kitchen Island, Pantry, Solid Surface Counters, Walk-in Pantry
Heating
- Central
Cooling
- Ceiling Fan(s), Central Air
Appliances
- Included: Cooktop, Dishwasher, Disposal, Electric Water Heater, Ice Maker, Microwave, Oven/Range (Combo), Refrigerator, Stainless Steel Appliance(s)
- Laundry: Mud Room, Laundry Closet
Features
- Double Vanity, High Ceilings, In-Law Floorplan, Master On Main Level, Separate Shower, Soaking Tub, Split Bedroom Plan, Tile Bath, Tray Ceiling(s), Walk-In Closet(s)
- Flooring: Carpet, Tile, Vinyl
- Basement: Bath/Stubbed,Daylight,Exterior Entry,Full,Interior Entry,Unfinished
- Number of fireplaces: 1
- Fireplace features: Family Room, Gas Starter
- Common walls with other units/homes: No Common Walls
Interior area
- Total structure area: 2,670
- Total interior livable area: 2,670 sqft
- Finished area above ground: 2,670
- Finished area below ground: 0
Property
Parking
- Total spaces: 6
- Parking features: Attached, Garage, Garage Door Opener
- Has attached garage: Yes
Features
- Levels: Three Or More
- Stories: 3
- Patio & porch: Deck, Porch
Lot
- Size: 0.36 Acres
- Features: Corner Lot
- Residential vegetation: Grassed
Details
- Parcel number: NM07F045
Construction
Type & style
- Home type: SingleFamily
- Architectural style: Craftsman
- Property subtype: Single Family Residence
Materials
- Concrete, Stone
- Foundation: Slab
- Roof: Composition
Condition
- Resale
- New construction: No
- Year built: 2020
Utilities & green energy
- Electric: 220 Volts
- Sewer: Public Sewer
- Water: Public
- Utilities for property: Cable Available, Electricity Available, Natural Gas Available
Community & HOA
Community
- Features: Sidewalks, Street Lights
- Security: Carbon Monoxide Detector(s)
- Subdivision: Retreat @ Mill Creek
HOA
- Has HOA: Yes
- Services included: None
- HOA fee: $330 annually
Location
- Region: Monroe
Financial & listing details
- Price per square foot: $206/sqft
- Tax assessed value: $530,500
- Annual tax amount: $7,223
- Date on market: 9/8/2026
- Cumulative days on market: 29 days
- Listing agreement: Exclusive Right To Sell
- Listing terms: Cash,Conventional,FHA,Fannie Mae Approved,Freddie Mac Approved,VA Loan
- Electric utility on property: Yes
Estimated market value
$545,800
$519,000 - $573,000
$2,480/mo
Price history
| Date | Event | Price |
|---|---|---|
| 8/26/2026 | Price change | $549,900-1.8%$206/sqft |
Source:  GAMLS #10766125 Report a problem GAMLS #10766125 Report a problem | ||
| 7/8/2026 | Price change | $559,900-1.8%$210/sqft |
Source: GAMLS #10766125 Report a problem | ||
| 5/16/2026 | Listed for sale | $569,900+42.5%$213/sqft |
Source: GAMLS #10766125 Report a problem | ||
| 12/1/2020 | Sold | $399,900$150/sqft |
Source:  GAMLS #8737115 Report a problem GAMLS #8737115 Report a problem | ||
| 10/14/2020 | Pending sale | $399,900$150/sqft |
Source: Reliant Homes Report a problem | ||
| 10/10/2020 | Price change | $399,900-2.4%$150/sqft |
Source: Reliant Homes Report a problem | ||
| 9/25/2020 | Price change | $409,575+2.5%$153/sqft |
Source: Reliant Homes Report a problem | ||
| 9/21/2020 | Price change | $399,575+1.3%$150/sqft |
Source: Reliant Homes Report a problem | ||
| 9/4/2020 | Price change | $394,575+0.8%$148/sqft |
Source: Reliant Homes Report a problem | ||
| 8/29/2020 | Price change | $391,575+1.3%$147/sqft |
Source: Reliant Homes Report a problem | ||
| 8/7/2020 | Price change | $386,575+1.3%$145/sqft |
Source: Reliant Homes Report a problem | ||
| 8/1/2020 | Price change | $381,575+0.1%$143/sqft |
Source: Reliant Homes Report a problem | ||
| 7/28/2020 | Price change | $381,025+1.3%$143/sqft |
Source: Reliant Homes Report a problem | ||
| 5/4/2020 | Price change | $376,025+1.1%$141/sqft |
Source: Reliant Homes Report a problem | ||
| 4/24/2020 | Price change | $372,075+0.2%$139/sqft |
Source: Reliant Homes Report a problem | ||
| 4/2/2020 | Price change | $371,405+0.1%$139/sqft |
Source: Reliant Homes Report a problem | ||
| 3/20/2020 | Price change | $371,040-0.3%$139/sqft |
Source: Reliant Homes Report a problem | ||
| 2/21/2020 | Price change | $372,255+1.4%$139/sqft |
Source: Reliant Homes Report a problem | ||
| 1/29/2020 | Price change | $367,255+0%$138/sqft |
Source: Reliant Homes Report a problem | ||
| 1/22/2020 | Price change | $367,205+0.2%$138/sqft |
Source: Reliant Homes Report a problem | ||
| 12/19/2019 | Price change | $366,590+0.1%$137/sqft |
Source: Reliant Homes Report a problem | ||
| 10/22/2019 | Listed for sale | $366,290$137/sqft |
Source: Reliant Homes Report a problem | ||
Public tax history
| Year | Property taxes | Tax assessment |
|---|---|---|
| 2024 | $6,508 0% | $212,200 +3.9% |
| 2023 | $6,509 -0.2% | $204,280 +9.4% |
| 2022 | $6,522 +13.6% | $186,800 +24% |
| 2021 | $5,743 +705.6% | $150,640 +736.9% |
| 2020 | $713 +27.2% | $18,000 +28.2% |
| 2019 | $560 -22% | $14,040 -22% |
| 2018 | $719 +30% | $18,000 +50% |
| 2017 | $553 +34.1% | $12,000 +20% |
| 2016 | $412 -1.7% | $10,000 |
| 2015 | $420 | $10,000 +233.3% |
| 2014 | $420 | $3,000 |
| 2013 | -- | -- |
| 2012 | -- | -- |
| 2011 | -- | -- |
| 2010 | -- | -- |
| 2009 | -- | -- |
| 2008 | -- | -- |
Find assessor info on the county website
Monthly payment
Est. payment
Payment breakdown
Explore the cost of this home by adjusting the details. Changes won't be saved.Climate risks
Neighborhood: 30655
Nearby schools
Schools provided by the listing agent
- Elementary: Atha Road
- Middle: Youth
- High: Walnut Grove
Source: GAMLS. This data may not be complete. We recommend contacting the local school district to confirm school assignments for this home.
Similar homes
- $670,0004 bd4 ba3.6k sqft629 Fleeting Ct, Monroe, GA 30655Active

 MLS ID #10806238, Lindsey Lomax, GA Realty LLC. GAMLS
 - $565,0005 bd4 ba2.5k sqft2461 Waterside Dr, Monroe, GA 30655Active
 MLS ID #10839464, Matt Knight, American Realty Professionals. GAMLS
 - $599,9004 bd4 ba2.7k sqft810 Legends Dr, Monroe, GA 30655Active
 MLS ID #10823752, Shannon M Johnson, Reliant Realty Inc.. GAMLS
 - $499,9993 bd4 ba2.5k sqft505 Breedlove Dr, Monroe, GA 30655Active
 MLS ID #10658322, Robbie Thomas, Honest Realty, LLC. GAMLS
 - $614,9005 bd4 ba3.1k sqft339 Flat Creek Dr, Monroe, GA 30655ActiveMLS ID #10843884, Joshua T Parker, The HomeStore. GAMLS
- $589,9994 bd3 ba2.7k sqft1515 Gratis Rd, Monroe, GA 30656ActiveMLS ID #10844657, Georgia Tira, Virtual Properties Realty.com. GAMLS
- $510,0002 bd3 ba1.9k sqft301 Club Dr, Monroe, GA 30655ActiveMLS ID #10802998, Becky Baile, Southern Classic Realtors. GAMLS
- $525,0004 bd3 ba2.3k sqft913 Ashland Falls Dr, Monroe, GA 30656ActiveMLS ID #10794715, Clairissa Pequignot, 1017 Realty. GAMLS
- $619,9004 bd4 ba2.7k sqft720 Youth Jersey Rd, Monroe, GA 30655ActiveMLS ID #10857137, Doug Minton, Keller Williams Realty Atl. Partners. GAMLS
- $475,0002 bd2 ba1.7k sqft278 Club Dr, Monroe, GA 30655ActiveMLS ID #10729347, Becky Baile, Southern Classic Realtors. GAMLS
- $460,0004 bd3 ba2.2k sqft2267 Bold Springs Rd, Monroe, GA 30656ActiveMLS ID #10801530, Tabatha Pittaluga, Keller Williams Realty Atl. Partners. GAMLS
- $489,9004 bd3 ba2.2k sqft1414 Maple Cove Ln, Loganville, GA 30052ActiveMLS ID #10824166, Beth Erwin, Southern Classic Realtors. GAMLS
- $649,9004 bd4 ba2.7k sqft3706 Highway 83, Good Hope, GA 30641ActiveMLS ID #10826845, Bryan Bufford, Georgia Home Partners Realty. GAMLS
- $614,9004 bd3 ba2.7k sqft1077 Riverstone Dr, Social Circle, GA 30025ActiveMLS ID #10822318, Chasity R Tillman, PEND Realty, LLC. GAMLS
- $359,9003 bd3 ba2k sqft1804 Deer Ct NW, Monroe, GA 30656ActiveMLS ID #10810605, Donna Y Pasdon, Community First Realty. GAMLS
- $389,9004 bd3 ba2.1k sqft1374 Hardigree Rd, Winder, GA 30680ActiveMLS ID #10867998, Natalia Shmigelsky, Drake Realty, Inc.. GAMLS
- $599,9004 bd3 ba2.7k sqft1482 Alcovy Station Rd, Covington, GA 30014ActiveMLS ID #10804547, Janice L Baldwin, Keller Williams Realty Atl. Partners. GAMLS
- $617,0004 bd3 ba2.7k sqft1265 Eden Ave, Bogart, GA 30622ActiveMLS ID #10785327, Dalizza Colon, Virtual Properties Realty.com. GAMLS
- $575,0005 bd4 ba2.5k sqft1070 Crabapple Cir, Watkinsville, GA 30677ActiveMLS ID #10838657, David C Sibilsky, Greater Athens Properties. GAMLS
- $460,0004 bd5 ba3.2k sqft905 Maple Creek Ct, Loganville, GA 30052ActiveMLS ID #10810084, Zachary Johnston, Providence Land and Home LLC. GAMLS
