Located in coveted Avalon Subdivision in award-winning North Oconee School District! Quick access to Highways 316, 78, & Loop 10, and under development Publix shopping center on Hwy 78, and it offers a convenient drive to Downtown Athens. The lovely Olivia Floorplan built by regionally renowned Scout Construction has been meticulously maintained and improved by its owner. You will be greeted by a rocking chair front porch, wowed by a two-story foyer, and astonished by the beautiful and elegant living room-dining room-kitchen-breakfast area designed in truly open concept. Spacious and modern kitchen for the cooking enthusiast in you is perfect for entertaining, and it comes with all upgraded Kitchen Aid appliances and powerful Zephyr range hood vented to the outside. The breakfast area receives the morning sun, proven nice feature during colder mornings. This beautiful home has high ceilings, engineered hardwood floors in all common areas of first story & hallways of second story, and upgraded tiles in bathrooms and laundry room. Owner's suite has tray ceilings and an en-suite bathroom with dual vanity, garden tub & separate shower with upgraded tile design. Granite countertops throughout the home. The laundry room, also located on main floor, comes equipped with washer and dryer. Upstairs, you will find three spacious bedrooms and a large flex room perfect for a home office, media room, gym, or a haven for guests. Some of the additional upgrades and improvements of this home are as follows: new exterior paint (best quality-rain refresh type, 06/2025); architectural shingles roof (10/2021); remodeled half bath; added kitchen cabinets, wall microwave/convection oven (2020) & maple wood pantry shelves; installed new kitchen cabinet hardware, newer lamps & newer faucets; and added Epoxy coating garage flooring, programmable irrigation in entire lot & many low maintenance flowering shrubs. Three boxes of wood flooring, one box of shingles (roof), many more extras, and all manuals available. Security flock camera in the neighborhood. Owner occupied. Seller/Agent. Opportunities like this don't come often: uniquely gorgeous, amazing schools & great location-this home checks all the boxes! Call today to see this truly move-in ready home & make it yours!
Active
Price cut: $22K (9/18)
$617,000
1265 Eden Ave, Bogart, GA 30622
4beds
2,770sqft
Single Family Residence
Built in 2016
0.7 Acres Lot
$611,000 Zestimate®
$223/sqft
$-- HOA
What's special
High ceilingsRocking chair front porchEpoxy coating garage flooringArchitectural shingles roofTwo-story foyerUpgraded kitchen aid appliancesSpacious and modern kitchen
- 118 days
- 485
- 40
Zillow last checked:
Listing updated:
Listed by:
Dalizza Colon 706-340-2900,
Virtual Properties Realty.com
Source: GAMLS,MLS#: 10785327
Facts & features
Interior
Bedrooms & bathrooms
- Bedrooms: 4
- Bathrooms: 3
- Full bathrooms: 2
- 1/2 bathrooms: 1
- Main level bathrooms: 1
- Main level bedrooms: 1
Rooms
- Room types: Bonus Room, Family Room, Foyer, Laundry, Loft
Dining room
- Features: Separate Room
Kitchen
- Features: Kitchen Island, Pantry, Solid Surface Counters
Heating
- Central, Electric, Zoned
Cooling
- Ceiling Fan(s), Central Air, Electric, Heat Pump, Zoned
Appliances
- Included: Convection Oven, Dryer, Electric Water Heater, Ice Maker, Microwave, Oven/Range (Combo), Oven, Refrigerator, Stainless Steel Appliance(s), Washer
- Laundry: Other
Features
- Double Vanity, High Ceilings, Master On Main Level, Separate Shower, Soaking Tub, Tile Bath, Tray Ceiling(s), Entrance Foyer, Walk-In Closet(s)
- Flooring: Carpet, Hardwood, Tile
- Basement: None
- Number of fireplaces: 1
- Fireplace features: Family Room
- Common walls with other units/homes: No Common Walls
Interior area
- Total structure area: 2,770
- Total interior livable area: 2,770 sqft
- Finished area above ground: 2,770
- Finished area below ground: 0
Property
Parking
- Parking features: Attached, Garage, Garage Door Opener, Kitchen Level, Side/Rear Entrance
- Has attached garage: Yes
Accessibility
- Accessibility features: Accessible Entrance
Features
- Levels: Two
- Stories: 2
- Patio & porch: Patio, Porch
Lot
- Size: 0.7 Acres
- Features: Level, Open Lot, Private
Details
- Parcel number: B 02M 043
Construction
Type & style
- Home type: SingleFamily
- Architectural style: Brick Front,Craftsman,Traditional
- Property subtype: Single Family Residence
Materials
- Brick, Concrete, Other
- Foundation: Slab
- Roof: Composition
Condition
- Updated/Remodeled
- New construction: No
- Year built: 2016
Utilities & green energy
- Sewer: Septic Tank
- Water: Public
- Utilities for property: Cable Available, Electricity Available, High Speed Internet, Phone Available, Underground Utilities, Water Available
Community & HOA
Community
- Features: Pool, Street Lights, Walk To Schools, Near Shopping
- Subdivision: Avalon
HOA
- Has HOA: Yes
- Services included: Maintenance Grounds, Swimming
Location
- Region: Bogart
Financial & listing details
- Price per square foot: $223/sqft
- Tax assessed value: $548,000
- Annual tax amount: $3,897
- Date on market: 6/13/2026
- Cumulative days on market: 118 days
- Listing agreement: Exclusive Right To Sell
- Electric utility on property: Yes
Estimated market value
$611,000
$580,000 - $642,000
$2,873/mo
Price history
| Date | Event | Price |
|---|---|---|
| 9/18/2026 | Price change | $617,000-3.4%$223/sqft |
Source:  GAMLS #10785327 Report a problem GAMLS #10785327 Report a problem | ||
| 8/1/2026 | Price change | $639,000-1.5%$231/sqft |
Source: GAMLS #10785327 Report a problem | ||
| 6/13/2026 | Listed for sale | $649,000-1.5%$234/sqft |
Source: GAMLS #10785327 Report a problem | ||
| 8/18/2025 | Listing removed | $659,000$238/sqft |
Source: Hive MLS #CL334295 Report a problem | ||
| 7/11/2025 | Listed for sale | $659,000+125%$238/sqft |
Source: GAMLS #10562269 Report a problem | ||
| 7/12/2016 | Sold | $292,900$106/sqft |
Source: Public Record Report a problem | ||
Public tax history
| Year | Property taxes | Tax assessment |
|---|---|---|
| 2025 | $3,897 -6.6% | $219,200 +4.4% |
| 2024 | $4,172 +1.4% | $209,944 +9.7% |
| 2023 | $4,113 +5% | $191,414 +13.3% |
| 2022 | $3,916 +10.2% | $169,009 +10.4% |
| 2021 | $3,553 +7.3% | $153,116 +7.3% |
| 2020 | $3,312 +10.6% | $142,737 +13% |
| 2019 | $2,994 +8.2% | $126,320 +8.2% |
| 2018 | $2,766 +1.9% | $116,713 +1.9% |
| 2017 | $2,715 +0% | $114,533 +854.4% |
| 2016 | $2,715 | $12,000 +40.5% |
| 2015 | $2,715 +977.5% | $8,540 +35.6% |
| 2014 | $252 +24.6% | $6,300 +32.4% |
| 2013 | $202 | $4,760 |
| 2012 | -- | -- |
| 2011 | -- | -- |
| 2010 | -- | -- |
| 2009 | -- | $24,000 -5.9% |
| 2008 | -- | $25,500 |
Find assessor info on the county website
Monthly payment
Est. payment
Payment breakdown
Explore the cost of this home by adjusting the details. Changes won't be saved.Climate risks
Neighborhood: 30622
Nearby schools
Schools provided by the listing agent
- Elementary: Malcom Bridge
- Middle: Malcom Bridge
- High: North Oconee
Source: GAMLS. This data may not be complete. We recommend contacting the local school district to confirm school assignments for this home.


Similar homes
- $764,9004 bd3 ba2.5k sqft2501 Morningside Way, Watkinsville, GA 30677Active
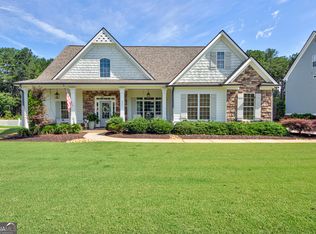
 MLS ID #10787162, Lamar Roberts, Braselton Real Estate Group. GAMLS
 - $599,0005 bd3 ba2.5k sqft1020 Daniell Court, Watkinsville, GA 30677For Sale

 MLS ID #CL364380, Phillip Treadway, 5Market Realty. Hive MLS
 - $549,9004 bd3 ba2.8k sqft199 Thurmond Rd NE, Statham, GA 30666Active
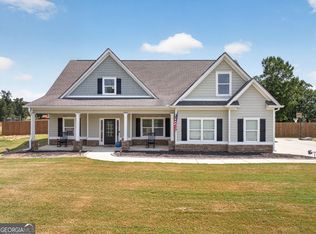 MLS ID #10845381, Keion Gray, eXp Realty. GAMLS
 - $615,0004 bd2 ba1.8k sqft1094 McLeod Estates Dr, Monroe, GA 30655Active
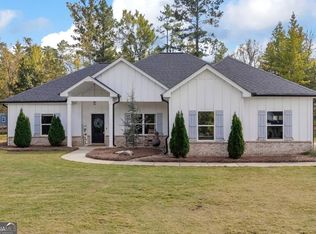 MLS ID #10866543, Lorine R Rogers, LIVE Property Group Real Estate. GAMLS
 - $589,0004 bd3 ba3.3k sqft1340 Calls Creek Cir, Watkinsville, GA 30677Active Under ContractMLS ID #10840634, Christos Hines, How Bout Them Properties, LLC. GAMLS
- $575,0005 bd4 ba2.5k sqft1070 Crabapple Cir, Watkinsville, GA 30677ActiveMLS ID #10838657, David C Sibilsky, Greater Athens Properties. GAMLS
- $599,9003 bd2 ba2.1k sqft2736 Jones Holly Rd, Good Hope, GA 30641ActiveMLS ID #10802954, Kristy Lonsford, Keller Williams Greater Athens. GAMLS
- $485,0004 bd3 ba2.4k sqft210 Masters Way, Athens, GA 30607ActiveMLS ID #10847695, Eleshea Borders, Classic Team Realty. GAMLS
- $479,0004 bd3 ba2.7k sqft776 Burson Maddox Rd, Winder, GA 30680ActiveMLS ID #10869002, Jose Acosta, Lamplighter Realty, LLC. GAMLS
- $635,0003 bd3 ba2.4k sqft275 Davis Estates Rd, Athens, GA 30606ActiveMLS ID #10830597, Haley Hoffman, Corcoran Classic Living. GAMLS
- $649,9004 bd4 ba2.7k sqft3706 Highway 83, Good Hope, GA 30641ActiveMLS ID #10826845, Bryan Bufford, Georgia Home Partners Realty. GAMLS
- $595,0004 bd3 ba2.8k sqft1221 Shiva Blvd, Winder, GA 30680ActiveMLS ID #10843728, Dominai Reeves, Keller Williams Realty Atl. Partners. GAMLS
- $489,9004 bd3 ba2.4k sqft171 Masters Way, Athens, GA 30607ActiveMLS ID #10824956, Rodney Autry, Keller Williams Realty Atl. Partners. GAMLS
- $749,0005 bd4 ba3.6k sqft3094 Rambling Rill Dr, Statham, GA 30666ActiveMLS ID #10847617, Hank Bailey, RE/MAX Center. GAMLS
- $699,0004 bd5 ba2.8k sqft246 Emmaline Ln, Jefferson, GA 30549ActiveMLS ID #10818037, Itzel Wiley, Century 21 Results. GAMLS
- $574,9004 bd3 ba2.9k sqft1235 Shiva Blvd, Winder, GA 30680ActiveMLS ID #10846858, Vince Lowery, V. Low Properties Inc.. GAMLS
- $724,9004 bd5 ba3.9k sqft1774 Bridge Water Crk, Bishop, GA 30621ActiveMLS ID #10740234, Scott Talley, Five Market Realty LLC. GAMLS
- $649,0005 bd5 ba3.3k sqft695 Parkview Dr, Winterville, GA 30683ActiveMLS ID #10813645, Nina Burkdoll, Real Broker, LLC. GAMLS
- $570,0005 bd3 ba3.1k sqft1655 John Adams Ct, Jefferson, GA 30549ActiveMLS ID #10857348, Chelsea Corless, PEND Realty, LLC. GAMLS
- $549,0005 bd4 ba3.8k sqft448 Rabbit Run, Good Hope, GA 30641ActiveMLS ID #10856278, Sarah Sturgill, Solace Realty. GAMLS
