Located in desirable southwest Newton, this well-maintained lower-level condo at 1140 Cherry Hills Drive, Unit #A offers comfortable and convenient one-level living with 1,316 square feet of thoughtfully designed space in a 55+ senior community. The home features two bedrooms and two bathrooms, including a spacious primary suite with extensive built-ins, a slide-out desk, a generous walk-in closet, and a nicely updated 3/4 bathroom with a walk-in shower that was new in 2024. A full bathroom provides added convenience for guests. The large living room opens to a dining area off the kitchen, creating a functional and inviting layout for everyday living. The kitchen features tile flooring and comes fully equipped with a refrigerator, microwave, stove, and dishwasher, with laundry conveniently located on the main level. Flooring throughout includes a mix of tile, LVP, and carpet. Additional highlights include an attached two-stall garage, a private drive, a radon mitigation system, a new retaining wall, and new windows throughout within the last three years. The Cherry Hills Homeowners Association fee is $175 per month and includes exterior maintenance, lawn care, and snow removal, making this condo a low-maintenance, move-in-ready option in a sought-after southwest Newton location.
For sale
Price cut: $5K (8/10)
$217,500
1140 Cherry Hills Dr APT A, Newton, IA 50208
2beds
1,316sqft
:
Get pre-qualified$1,795/mo
Townhouse, Condominium
Built in 1981
8,376 Square Feet Lot
$215,000 Zestimate®
$165/sqft
$175/mo HOA
What's special
Functional and inviting layoutPrivate driveWell-maintained lower-level condoTwo bathroomsTwo bedroomsExtensive built-insSpacious primary suite
- 215 days |
- 76 |
- 0 |
Zillow last checked:
Listing updated:
Listed by:
Jake Jenkins 641-791-2800,
RE/MAX Concepts,
Jo Jenkins 641-521-0302,
RE/MAX Concepts
Source: DMMLS,MLS#: 732617 Originating MLS: Des Moines Area Association of REALTORS
Originating MLS: Des Moines Area Association of REALTORSFacts & features
Interior
Bedrooms & bathrooms
- Bedrooms: 2
- Bathrooms: 2
- Full bathrooms: 1
- 3/4 bathrooms: 1
- Main level bedrooms: 2
Heating
- Forced Air, Gas, Natural Gas
Cooling
- Central Air
Appliances
- Included: Dryer, Dishwasher, Microwave, Refrigerator, Stove, Washer
- Laundry: Main Level
Features
- Separate/Formal Dining Room
- Flooring: Carpet, Tile
Interior area
- Total structure area: 1,316
- Total interior livable area: 1,316 sqft
Property
Parking
- Total spaces: 2
- Parking features: Attached, Garage, Two Car Garage
- Attached garage spaces: 2
Accessibility
- Accessibility features: Grab Bars
Features
- Stories: 1
- Patio & porch: Open, Patio
- Exterior features: Patio
Lot
- Size: 8,376 Square Feet
Details
- Parcel number: 0833354001
- Zoning: Res
Construction
Type & style
- Home type: Townhouse
- Architectural style: Ranch,Traditional
- Property subtype: Townhouse, Condominium
Materials
- See Remarks
- Foundation: Block
- Roof: Asphalt,Shingle
Condition
- Year built: 1981
Utilities & green energy
- Sewer: Public Sewer
- Water: Public
Community & HOA
Community
- Senior community: Yes
HOA
- Has HOA: Yes
- Services included: Maintenance Grounds, Maintenance Structure, Snow Removal
- HOA fee: $175 monthly
- HOA name: Cherry Hills HOA
- Second HOA name: HOA Managed
- Second HOA phone: 641-521-7134
Location
- Region: Newton
Financial & listing details
- Price per square foot: $165/sqft
- Tax assessed value: $163,620
- Annual tax amount: $2,388
- Date on market: 1/9/2026
- Cumulative days on market: 216 days
- Listing terms: Cash,Conventional,FHA,USDA Loan,VA Loan
- Road surface type: Asphalt
Estimated market value
$215,000
$204,000 - $226,000
$1,664/mo
Price history
| Date | Event | Price |
|---|---|---|
| 8/10/2026 | Price change | $217,500-2.2%$165/sqft |
Source:  DMMLS #732617 Report a problem DMMLS #732617 Report a problem | ||
| 7/3/2026 | Price change | $222,500-1.1%$169/sqft |
Source: DMMLS #732617 Report a problem | ||
| 3/30/2026 | Price change | $225,000-2.2%$171/sqft |
Source: DMMLS #732617 Report a problem | ||
| 1/9/2026 | Listed for sale | $230,000$175/sqft |
Source: DMMLS #732617 Report a problem | ||
Public tax history
| Year | Property taxes | Tax assessment |
|---|---|---|
| 2025 | $2,194 -4.6% | $163,620 +10.4% |
| 2024 | $2,300 -9.9% | $148,210 |
| 2023 | $2,554 +8.9% | $148,210 +16.5% |
| 2022 | $2,346 -0.8% | $127,230 +8% |
| 2021 | $2,366 -6.3% | $117,840 +4.5% |
| 2020 | $2,525 +11.5% | $112,760 |
| 2019 | $2,265 -0.1% | $112,760 +16.2% |
| 2018 | $2,268 +13% | $97,060 |
| 2017 | $2,006 | $97,060 |
| 2016 | $2,006 | $97,060 |
| 2015 | $2,006 +10.7% | $97,060 |
| 2014 | $1,812 | $97,060 |
Find assessor info on the county website
Monthly payment
Est. payment
Payment breakdown
Explore the cost of this home by adjusting the details. Changes won't be saved.Climate risks
Neighborhood: 50208
Nearby schools
GreatSchools rating
- 5/10Woodrow Wilson Elementary SchoolGrades: K-4Distance: 0.7 mi
- 3/10Berg Middle SchoolGrades: 5-8Distance: 2.7 mi
- 5/10Newton Senior High SchoolGrades: 9-12Distance: 1.2 mi
Schools provided by the listing agent
- District: Newton
Source: DMMLS. This data may not be complete. We recommend contacting the local school district to confirm school assignments for this home.
- $230,0002 bd2 ba1.4k sqft1140 W 18th St S UNIT D, Newton, IA 50208Sold

- $219,0002 bd2 ba1.3k sqft1140 Cherry Hills Dr UNIT B, Newton, IA 50208Sold
- $220,3002 bd2 ba1.3k sqft1140 W 18th St S #B, Newton, IA 50208Off Market

- $170,4002 bd1 ba1.3k sqft1120 Cherry Hills Dr APT B, Newton, IA 50208Off Market
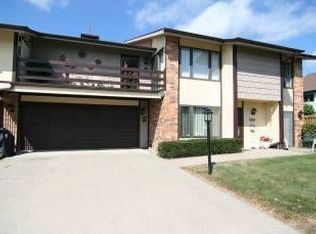
- $206,8002 bd2 ba1.3k sqft1140 W 18th St S APT C, Newton, IA 50208Off Market
- $217,9002 bd2 ba1.3k sqft1140 W 18th St S, Newton, IA 50208Off Market
- $188,5002 bd2 ba1.3k sqft1120 Cherry Hills Dr APT A, Newton, IA 50208Off Market
- $206,9002 bd2 ba1.3k sqft1120 W 18th St S APT C, Newton, IA 50208Off Market
A local agent can set up tours, give advice and negotiate with sellers.
Similar homes
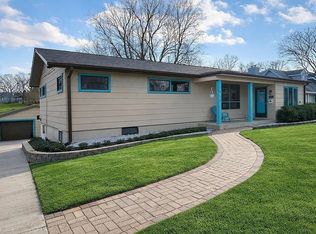
- $255,0003 bd2 ba1.2k sqft913 S 8th Ave W, Newton, IA 50208For Sale
 MLS ID #733786, Jeffrey Hagel, Jeff Hagel Real Estate. DMMLS
 - $214,5003 bd2 ba1.1k sqft721 W 5th St S, Newton, IA 50208For Sale
 MLS ID #746456, Toni Peska, Iowa Realty Newton. DMMLS
 - $214,9003 bd1 ba1.4k sqft605 E 23rd St S, Newton, IA 50208For Sale
 MLS ID #746903, Heather Rawlins, Iowa Realty Colfax. DMMLS
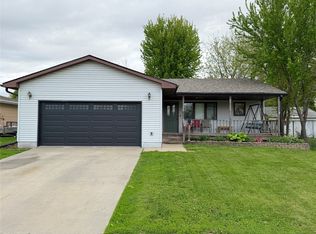
 - $224,0003 bd2 ba1.1k sqft716 S 5th Ave E, Newton, IA 50208For Sale
 MLS ID #739278, Jake Jenkins, RE/MAX Concepts. DMMLS
 - $209,0003 bd2 ba1.1k sqft303 N 19th Ave W, Newton, IA 50208For SaleMLS ID #745591, Andy Algreen, Keller Williams Realty GDM. DMMLS
- $199,5002 bd2 ba952 sqft939 1st St N, Newton, IA 50208For SaleMLS ID #743718, Toni Peska, Iowa Realty Newton. DMMLS
- $239,0004 bd2 ba992 sqft2421 N 2nd Ave E, Newton, IA 50208For SaleMLS ID #746473, Jake Jenkins, RE/MAX Concepts. DMMLS
- $199,5003 bd2 ba1.1k sqft215 W 9th St S, Newton, IA 50208For SaleMLS ID #746321, Christina Anderson, EXIT Realty & Associates. DMMLS
- $229,5003 bd1 ba1k sqft2008 N 3rd Ave E, Newton, IA 50208ActiveMLS ID #6340854, Jo Jenkins, RE/MAX Concepts Main Office. NoCoast MLS as distributed by MLS GRID
- $214,5004 bd2 ba1.9k sqft413 E 4th St S, Newton, IA 50208For SaleMLS ID #729239, Nichole Oglesby, Baxter Real Estate Agency. DMMLS
- $179,9002 bd1 ba968 sqft2024 N 4th Ave E, Newton, IA 50208For SaleMLS ID #744841, Anthony Dennis, RE/MAX Revolution. DMMLS
- $189,9002 bd2 ba768 sqft312 S 15th Ave W, Newton, IA 50208For SaleMLS ID #738363, Caren Clevenger, Iowa Realty Newton. DMMLS
- $185,0002 bd2 ba1.2k sqft220 E 10th St S, Newton, IA 50208For SaleMLS ID #742618, Bob Craven, RE/MAX Partners Realty. DMMLS
- $144,9003 bd2 ba1.2k sqft316 W 11th St S, Newton, IA 50208For SaleMLS ID #744004, Ashley Rebik, LPT Realty, LLC. DMMLS
- $183,0003 bd2 ba1.1k sqft504 E 21st St S, Newton, IA 50208For SaleMLS ID #738976, Laurry Wailes, The American Real Estate Co.. DMMLS
- $159,9003 bd2 ba1.6k sqft306 S 15th Ave W, Newton, IA 50208For SaleMLS ID #735975, Ed Siddall, First Choice Realty. DMMLS
- $168,0002 bd1 ba764 sqft409 W 10th St N, Newton, IA 50208For SaleMLS ID #746559, Jeremy Dittmer, Iowa Realty Newton. DMMLS
- $159,9003 bd2 ba1.2k sqft937 E 15th St N, Newton, IA 50208For SaleMLS ID #721025, Deb Cross, Found It. DMMLS
- $159,9002 bd1 ba660 sqft1606 N 2nd Ave W, Newton, IA 50208For SaleMLS ID #744330, Ed Siddall, First Choice Realty. DMMLS
- $170,9004 bd2 ba1.5k sqft118 W 11th St N, Newton, IA 50208For SaleMLS ID #742845, Corrie Davis, Realty ONE Group Impact. DMMLS
