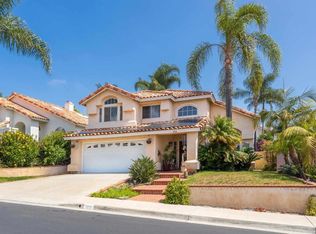
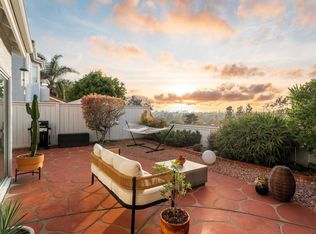
Welcome to 1140 Countrywood Lane This house sits on one of the best blocks in Shadowridge. That matters more than most listings will tell you. The layout works — an open kitchen and family room where people actually gather, a dedicated home office or flex room on the lower level, and a primary suite that has its own fireplace and provides a relaxing retreat. A decorative fireplace is located in the family room. Four bedrooms and three bathrooms means flexibility: guests, kids, a gym, whatever you need. Outside, you’re five minutes from Shadowridge Country Club where there’s golf available with a membership. The HOA includes access to Thibodo Park, with pickleball, tennis, park and picnic areas. Grocery stores and restaurants are close enough to be convenient, far enough to not be annoying. The yard is private, beautifully landscaped and fenced. The garage is secure. There’s in-home laundry and A/C. This beautifully designed single-family home offers 2,767 square feet of comfortable living with a low HOA fee. This 4-bedroom, 3-bathroom property perfectly blends style and functionality, providing the ideal retreat for relaxation and entertaining. Images have been virtually staged to illustrate the property's potential. Furniture and decor shown are digitally rendered and are not included with the property. Please refer to the original photographs for an accurate representation of the property's current condition.
For sale
Listed by: Compass • Trish Mercurio • Contact: 760-577-5733
$1,295,000
1140 Countrywood Ln, Vista, CA 92081
4beds
2,767sqft
Single Family Residence
Built in 1982
10,661 Square Feet Lot
$1,267,100 Zestimate®
$468/sqft
$50/mo HOA
What's special
- 74 days |
- 480 |
- 13 |
Zillow last checked:
Listing updated:
Listed by:
Trish Mercurio DRE #01942356 760-577-5733,
Compass
Source: CRMLS,MLS#: NDP2605294 Originating MLS: California Regional MLS (North San Diego County & Pacific Southwest AORs)
Originating MLS: California Regional MLS (North San Diego County & Pacific Southwest AORs)Facts & features
Interior
Bedrooms & bathrooms
- Bedrooms: 4
- Bathrooms: 3
- Full bathrooms: 3
- Main level bathrooms: 1
- Main level bedrooms: 1
Rooms
- Room types: Bedroom, Family Room, Laundry, Living Room, Primary Bedroom, Dining Room
Primary bedroom
- Features: Primary Suite
Bedroom
- Features: Bedroom on Main Level
Bathroom
- Features: Bathtub, Dual Sinks, Granite Counters, Separate Shower, Tub Shower, Vanity
Kitchen
- Features: Granite Counters, Kitchen/Family Room Combo
Heating
- Central
Cooling
- Central Air, Gas
Appliances
- Included: Dishwasher, Electric Range, Disposal, Microwave, Refrigerator, Water Heater, Dryer, Washer
- Laundry: Laundry Room
Features
- Breakfast Area, Ceiling Fan(s), Separate/Formal Dining Room, Eat-in Kitchen, Granite Counters, High Ceilings, Unfurnished, Bedroom on Main Level, Primary Suite
- Flooring: Carpet, Laminate, Tile
- Doors: Sliding Doors
- Windows: Blinds, Double Pane Windows, Drapes, Screens
- Has fireplace: Yes
- Fireplace features: Decorative, Electric, Family Room, Primary Bedroom
- Common walls with other units/homes: No Common Walls
Interior area
- Total interior livable area: 2,767 sqft
Video & virtual tour
Property
Parking
- Total spaces: 5
- Parking features: Garage - Attached
- Attached garage spaces: 3
- Uncovered spaces: 2
Features
- Levels: Two
- Stories: 2
- Entry location: Front Door
- Patio & porch: Brick, Concrete, Open, Patio
- Pool features: None
- Spa features: None
- Fencing: Vinyl,Wrought Iron
- Has view: Yes
- View description: Neighborhood
Lot
- Size: 10,661 Square Feet
- Features: 0-1 Unit/Acre, Drip Irrigation/Bubblers, Front Yard, Garden, Lawn, Landscaped, Near Park, Sprinkler System, Yard
Details
- Parcel number: 2173320600
- Zoning: R-1: Single Fam-Res
- Special conditions: Standard
Construction
Type & style
- Home type: SingleFamily
- Property subtype: Single Family Residence
Materials
- Drywall
Condition
- Year built: 1982
Utilities & green energy
- Electric: Electricity - On Property
- Sewer: Public Sewer
- Utilities for property: Cable Available, Electricity Connected
Community & HOA
Community
- Features: Golf, Hiking, Street Lights, Suburban, Sidewalks, Park
- Security: Security System, Carbon Monoxide Detector(s), Fire Detection System, Smoke Detector(s)
HOA
- Has HOA: Yes
- Amenities included: Other Courts, Picnic Area, Pickleball, Park, Pets Allowed, Trail(s)
- HOA fee: $50 monthly
- HOA name: Shadowridge Homeowners Assoc
- HOA phone: 800-369-7260
Location
- Region: Vista
Financial & listing details
- Price per square foot: $468/sqft
- Tax assessed value: $748,570
- Annual tax amount: $9,193
- Date on market: 6/3/2026
- Cumulative days on market: 75 days
- Listing terms: Cash,Conventional,FHA
- Inclusions: Washer, dryer and pergola in back yard.
- Road surface type: Paved
Estimated market value
$1,267,100
$1.20M - $1.33M
$4,771/mo
Price history
| Date | Event | Price |
|---|---|---|
| 6/3/2026 | Listed for sale | $1,295,000+100.8%$468/sqft |
Source:  CRMLS #NDP2605294 Report a problem CRMLS #NDP2605294 Report a problem | ||
| 2/23/2017 | Sold | $645,000-0.6%$233/sqft |
Source: Public Record Report a problem | ||
| 1/31/2017 | Pending sale | $649,000$235/sqft |
Source: BHHS California Properties #160062046 Report a problem | ||
| 1/5/2017 | Price change | $649,000-3%$235/sqft |
Source: BHHS California Properties #160062046 Report a problem | ||
| 12/1/2016 | Price change | $669,000-0.9%$242/sqft |
Source: BHHS California Properties #160062046 Report a problem | ||
| 11/20/2016 | Listed for sale | $675,000+0.7%$244/sqft |
Source: BHHS California Properties #160062046 Report a problem | ||
| 10/20/2016 | Listing removed | $669,999$242/sqft |
Source: Berkshire Hathaway HomeService #160054367 Report a problem | ||
| 10/5/2016 | Price change | $669,999-4.1%$242/sqft |
Source: BHHS California Properties #160054367 Report a problem | ||
| 6/12/2016 | Price change | $698,9990%$253/sqft |
Source: BHHS California Properties #160020979 Report a problem | ||
| 6/4/2016 | Price change | $699,000-0.1%$253/sqft |
Source: BHHS California Properties #160020979 Report a problem | ||
| 5/29/2016 | Price change | $699,9000%$253/sqft |
Source: BHHS California Properties #160020979 Report a problem | ||
| 5/20/2016 | Price change | $699,9900%$253/sqft |
Source: BHHS California Properties #160020979 Report a problem | ||
| 5/10/2016 | Price change | $699,999-1.4%$253/sqft |
Source: BHHS California Properties #160020979 Report a problem | ||
| 5/7/2016 | Price change | $709,9900%$257/sqft |
Source: BHHS California Properties #160020979 Report a problem | ||
| 4/22/2016 | Price change | $709,999-1.4%$257/sqft |
Source: BHHS California Properties #160020979 Report a problem | ||
| 4/11/2016 | Price change | $719,999-1.4%$260/sqft |
Source: BHHS California Properties #160013792 Report a problem | ||
| 3/15/2016 | Listed for sale | $729,999+43.1%$264/sqft |
Source: Berkshire Hathaway HomeService #160013792 Report a problem | ||
| 12/11/2015 | Sold | $510,000+3%$184/sqft |
Source: Public Record Report a problem | ||
| 5/12/2013 | Listing removed | $495,000$179/sqft |
Source: Owner Report a problem | ||
| 10/8/2012 | Listed for sale | $495,000-23.7%$179/sqft |
Source: Owner Report a problem | ||
| 10/30/2010 | Listing removed | $649,000$235/sqft |
Source: Prudential California Realty #100057058 Report a problem | ||
| 10/2/2010 | Listed for sale | $649,000$235/sqft |
Source: Prudential California Realty #100057058 Report a problem | ||
Public tax history
| Year | Property taxes | Tax assessment |
|---|---|---|
| 2025 | $9,193 +5.6% | $748,570 +2% |
| 2024 | $8,709 +2.3% | $733,893 +2% |
| 2023 | $8,516 +0.2% | $719,504 +2% |
| 2022 | $8,497 +2.1% | $705,397 +2% |
| 2021 | $8,322 +0.3% | $691,567 +1% |
| 2020 | $8,296 +11.4% | $684,476 +2% |
| 2019 | $7,450 -4.6% | $671,056 +2% |
| 2018 | $7,812 +14.5% | $657,899 +17.3% |
| 2017 | $6,824 +2.2% | $561,000 +2% |
| 2016 | $6,680 +56.9% | $550,000 +71.5% |
| 2015 | $4,258 +4% | $320,657 +2% |
| 2014 | $4,096 | $314,377 +0.5% |
| 2013 | -- | $312,957 +2% |
| 2012 | -- | $306,821 +2% |
| 2011 | -- | $300,806 +0.8% |
| 2010 | -- | $298,559 -0.2% |
| 2009 | -- | $299,269 +2% |
| 2008 | -- | $293,402 +2% |
| 2007 | -- | $287,650 +2% |
| 2006 | -- | $282,011 +2% |
| 2005 | -- | $276,482 +2% |
| 2004 | -- | $271,062 +1.9% |
| 2003 | -- | $266,095 +2% |
| 2002 | -- | $260,878 +2% |
| 2001 | -- | $255,763 |
Find assessor info on the county website
Monthly payment
Est. payment
Payment breakdown
Explore the cost of this home by adjusting the details. Changes won't be saved.Climate risks
Neighborhood: 92081
Nearby schools
GreatSchools rating
- 6/10Breeze Hill Elementary SchoolGrades: K-5Distance: 1.8 mi
- 3/10Madison Middle SchoolGrades: 6-8Distance: 1.7 mi
- 6/10Rancho Buena Vista High SchoolGrades: 9-12Distance: 1.1 mi
- $1,500,0004 bd3 ba2.8k sqft1146 Countrywood Ln, Vista, CA 92081Sold

- $990,2003 bd2 ba1.9k sqft1136 Countrywood Ln, Vista, CA 92081Off Market

- $1,291,4004 bd3 ba2.7k sqft1128 Countrywood Ln, Vista, CA 92081Off Market
- $1,105,5003 bd2 ba2.2k sqft1870 Falconer Ct, Vista, CA 92081Off Market
- $1,215,0003 bd2 ba1.9k sqft1141 Countrywood Ln, Vista, CA 92081Sold
- $1,571,6003 bd2 ba2.2k sqft1145 Countrywood Ln, Vista, CA 92081Off Market
- $1,648,4004 bd3 ba2.8k sqft1137 Countrywood Ln, Vista, CA 92081Off Market
- $1,316,0004 bd3 ba2.7k sqft1149 Countrywood Ln, Vista, CA 92081Off Market
A local agent can set up tours, give advice and negotiate with sellers.
Similar homes
- $1,049,0004 bd3 ba2.2k sqft1810 Olympus Loop Dr, Vista, CA 92081For Sale
 MLS ID #NDP2605448, Bill Richard, Realty One Group West. CRMLS
 - $1,125,0005 bd3 ba2.6k sqft1228 Tower Dr, Vista, CA 92083For Sale
 MLS ID #NDP2606464, Frank Macri, Realty One Group West. CRMLS
 - $1,325,0004 bd2 ba2.2k sqft4976 Skyhawk Way, Oceanside, CA 92056For Sale
 MLS ID #NDP2606566, Jeanne Dominguez, RE/MAX Connections. CRMLS
 - $999,9003 bd3 ba1.6k sqft1575 Golfcrest Pl, Vista, CA 92081For Sale
 MLS ID #NDP2606339, Stephanie Cowan, Compass. CRMLS
 - $1,324,9004 bd3 ba2.7k sqft1989 Rockhoff Rd, Escondido, CA 92026For SaleMLS ID #NDP2605566, Tony Hanggie, Pacific Sotheby's Int'l Realty. CRMLS
- $1,374,9994 bd3 ba3.1k sqft3720 Southridge Way, Oceanside, CA 92056For SaleMLS ID #NDP2606110, Sarah Dettmann, Real Brokerage Technologies. CRMLS
- $1,130,0003 bd3 ba2k sqft1248 Alta Vista Dr, Vista, CA 92084For SaleMLS ID #NDP2605338, Cindy Cochran, Judson Real Estate. CRMLS
- $1,249,0004 bd3 ba2.4k sqft5217 Alamosa Park Dr, Oceanside, CA 92057For SaleMLS ID #NDP2605485, OB Juncal, ERA Ranch & Sea Realty. CRMLS
- $1,649,9004 bd5 ba2.5k sqft1960 Elevado Rd, Vista, CA 92084For SaleMLS ID #NDP2604939, Thor Sorensen, Century 21 Affiliated. CRMLS
- $1,275,0005 bd3 ba3.2k sqft28292 Meadow Glen Way W, Escondido, CA 92026For SaleMLS ID #NDP2606867, Roman Gonzalez, Coldwell Banker Realty. CRMLS
- $1,200,0004 bd3 ba2.6k sqft354 Benevente Dr, Oceanside, CA 92057For SaleMLS ID #NDP2604233, Victoria Varnals, RE/MAX Connections. CRMLS
- $1,249,0004 bd3 ba2.9k sqft27636 Mountain Meadow Rd, Escondido, CA 92026For SaleMLS ID #NDP2605450, Patricia Villanueva, eXp Realty of Southern CA. CRMLS
- $1,299,0004 bd3 ba3.1k sqft3434 Los Sicomoros Ln, Fallbrook, CA 92028For SaleMLS ID #NDP2602314, AJ Maloney, Daniel Team Realty. CRMLS
- $1,299,0005 bd4 ba3k sqft2071 Wagon Wheel Ct, Escondido, CA 92026For SaleMLS ID #NDP2605260, Pamela Valenciano, ROA California Inc.. CRMLS
- $1,299,9005 bd3 ba3.1k sqft5611 Spanish Horse, Oceanside, CA 92057For SaleMLS ID #NDP2606677, Shannon Van Wyk, HomeSmart Realty West. CRMLS
- $1,229,0003 bd3 ba2.7k sqft363 Melbourne Gln, Escondido, CA 92026For SaleMLS ID #NDP2606864, Mechele Cook, Century 21 Affiliated. CRMLS
- $995,0003 bd3 ba1.7k sqft860 La Moree Rd, San Marcos, CA 92078For SaleMLS ID #NDP2607589, Robert Childers, LPT Realty. CRMLS
- $1,198,7474 bd4 ba2.9k sqft3830 Lake Garden Dr, Fallbrook, CA 92028For SaleMLS ID #NDP2606426, Sharon Robinson, Compass. CRMLS
- $1,400,0005 bd3 ba2.7k sqft2763 Canyon Oak Pl, Escondido, CA 92029For SaleMLS ID #NDP2606483, Kyle DeDiminicantanio, SURE Real Estate. CRMLS
- $1,495,0005 bd3 ba2.9k sqft1137 Via Vera Cruz, San Marcos, CA 92078For SaleMLS ID #NDP2607260, Christopher Algya, ERA Ranch & Sea Realty. CRMLS
Local buyer's agents are ready to help
