Come see for yourself the peace and tranquility this beautifully designed and UPGRADED low-maintenance ranch style home tucked away AT THE END OF A QUIET LANE in the sought-after community of the Springs at Westport offers. This LARGE open-concept floor plan, at nearly 2,100 square feet offers spacious living filled with natural light, soaring ceilings, NEWLY REFINISHED & STAINED hardwood floors and tile throughout. A flexible layout that includes two bedrooms, two baths, and a custom office/flex room that can easily serve as an extra guest room. The gourmet kitchen features a generous center island, leathered quartz, SS appliances, dual line cooktop, custom cabinetry with accent lighting and skylights, a Reverse Osmosis Filtration System piped to the sink and refrigerator, an instant hot water faucet and new garbage disposal. The inviting living area centers around a stunning stone fireplace, creating a warm and welcoming space to gather. A primary suite offers vaulted ceilings and a spa-like retreat WITH HEATED FLOORING, a water closet with bidet, a zero-entry shower and a custom California Closet System for exceptional organization. Outdoor living is equally impressive with a fenced in courtyard with beautiful river rock landscaping, an extended patio with built-in gas line, and a side screened porch equipped with an outdoor grade TV perfect for enjoying game days or outdoor movies. With so many upgrades like a guest bath w/ custom walk-in tub/shower (with optional credit to convert), a whole-house water filtration system, custom closet and shelving systems, electric shades, ceiling fans and designer low-profile fandeliers, an expanded laundry room with wash sink, cabinetry and shelving, an expanded and customized pantry, an epoxy floor in garage w/ pull down attic access and added flooring for storage, this home IS CERTAIN to check all the boxes and more when it comes to blending comfort, functionality, and low-maintenance living all within minutes from the shores of Lake Norman. Be sure to check out the virtual tour and see every detail this beautiful MOVE-IN READY home has to offer, then get ready to make it yours!
Under contract-show
$549,900
1140 Golden Hill Ln, Denver, NC 28037
2beds
2,087sqft
:
Get pre-qualified$3,447/mo
Single Family Residence
Built in 2020
0.08 Acres Lot
$543,000 Zestimate®
$263/sqft
$199/mo HOA
What's special
Heated flooringSoaring ceilingsGourmet kitchenFenced in courtyardCeiling fansExpanded and customized pantryZero-entry shower
- 273 days |
- 274 |
- 15 |
Zillow last checked:
Listing updated:
Listed by:
Vicki Dalton VickiDaltonRealEstate@gmail.com,
Southern Homes of the Carolinas, Inc
Source: Canopy MLS as distributed by MLS GRID,MLS#: 4315089
Facts & features
Interior
Bedrooms & bathrooms
- Bedrooms: 2
- Bathrooms: 2
- Full bathrooms: 2
- Main level bedrooms: 2
Primary bedroom
- Features: Ceiling Fan(s), Vaulted Ceiling(s)
- Level: Main
Bedroom s
- Features: Ceiling Fan(s)
- Level: Main
Bathroom full
- Features: See Remarks
- Level: Main
Bathroom full
- Features: See Remarks
- Level: Main
Dining area
- Level: Main
Kitchen
- Features: Kitchen Island, Vaulted Ceiling(s), Walk-In Pantry
- Level: Main
Laundry
- Features: Ceiling Fan(s), See Remarks
- Level: Main
Living room
- Features: Ceiling Fan(s), Open Floorplan, Split BR Plan, See Remarks
- Level: Main
Office
- Features: Ceiling Fan(s), Computer Niche, See Remarks
- Level: Main
Heating
- Natural Gas
Cooling
- Electric
Appliances
- Included: Bar Fridge, Convection Oven, Dishwasher, Disposal, Electric Cooktop, Exhaust Fan, Filtration System, Microwave, Refrigerator, Tankless Water Heater, Wall Oven
- Laundry: Electric Dryer Hookup, Laundry Room, Sink, Washer Hookup
Features
- Kitchen Island, Open Floorplan
- Flooring: Tile, Wood
- Doors: Pocket Doors
- Windows: Skylight(s)
- Has basement: No
- Attic: Pull Down Stairs,Walk-In
- Fireplace features: Living Room
Interior area
- Total structure area: 2,087
- Total interior livable area: 2,087 sqft
- Finished area above ground: 2,087
- Finished area below ground: 0
Video & virtual tour
Property
Parking
- Total spaces: 4
- Parking features: Driveway, Attached Garage, Garage Door Opener, Garage Faces Front, Garage on Main Level
- Attached garage spaces: 2
- Uncovered spaces: 2
Accessibility
- Accessibility features: Bath Grab Bars, Roll-In Shower
Features
- Levels: One
- Stories: 1
- Patio & porch: Covered, Front Porch, Patio, Screened, Side Porch
- Exterior features: In-Ground Irrigation, Lawn Maintenance
Lot
- Size: 0.08 Acres
Details
- Parcel number: 101100
- Zoning: PD-R
- Special conditions: Standard
Construction
Type & style
- Home type: SingleFamily
- Architectural style: Ranch
- Property subtype: Single Family Residence
Materials
- Brick Full, Stone Veneer
- Foundation: Slab
Condition
- New construction: No
- Year built: 2020
Utilities & green energy
- Sewer: County Sewer
- Water: County Water
Community & HOA
Community
- Features: Sidewalks
- Subdivision: The Springs at Westport Club
HOA
- Has HOA: Yes
- HOA fee: $174 monthly
- HOA name: Cedar Mgmt Group
- HOA phone: 877-252-3327
- Second HOA fee: $25 monthly
Location
- Region: Denver
Financial & listing details
- Price per square foot: $263/sqft
- Tax assessed value: $476,813
- Annual tax amount: $3,020
- Date on market: 10/25/2025
- Cumulative days on market: 263 days
- Listing terms: Cash,Conventional,VA Loan
- Road surface type: Concrete, Paved
Estimated market value
$543,000
$516,000 - $570,000
$2,217/mo
Price history
| Date | Event | Price |
|---|---|---|
| 4/10/2026 | Price change | $549,900-0.9%$263/sqft |
Source:  Canopy MLS as distributed by MLS GRID #4315089 Report a problem Canopy MLS as distributed by MLS GRID #4315089 Report a problem | ||
| 3/15/2026 | Price change | $555,000-0.9%$266/sqft |
Source: Canopy MLS as distributed by MLS GRID #4315089 Report a problem | ||
| 10/25/2025 | Listed for sale | $559,900+26.7%$268/sqft |
Source: Canopy MLS as distributed by MLS GRID #4315089 Report a problem | ||
| 8/4/2020 | Sold | $442,000$212/sqft |
Source: Public Record Report a problem | ||
Public tax history
| Year | Property taxes | Tax assessment |
|---|---|---|
| 2025 | $3,020 +1.1% | $476,813 |
| 2024 | $2,988 -1.5% | $476,813 -1.6% |
| 2023 | $3,033 +14.4% | $484,413 +41.1% |
| 2022 | $2,651 -0.6% | $343,191 |
| 2021 | $2,668 +538.1% | $343,191 +472% |
| 2020 | $418 | $60,000 |
| 2019 | -- | -- |
Find assessor info on the county website
Monthly payment
Est. payment
Payment breakdown
Explore the cost of this home by adjusting the details. Changes won't be saved.Climate risks
Neighborhood: 28037
Nearby schools
GreatSchools rating
- 8/10St James Elementary SchoolGrades: PK-5Distance: 1.7 mi
- 6/10North Lincoln MiddleGrades: 6-8Distance: 7.5 mi
- 6/10North Lincoln High SchoolGrades: 9-12Distance: 7.8 mi
- $485,0003 bd2 ba1.7k sqft1150 Golden Hill Ln, Denver, NC 28037Sold
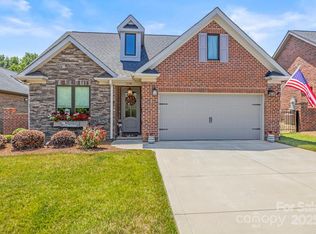
- $428,7003 bd2 ba1.6k sqft1136 Golden Hill Ln, Denver, NC 28037Off Market
- $500,0002 bd2 ba1.9k sqft1154 Golden Hill Ln, Denver, NC 28037Sold
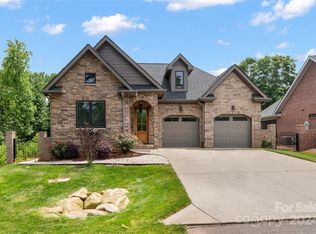
- $538,1003 bd2 ba1.9k sqft1154 Golden Hill Ln #45, Denver, NC 28037Off Market
- $483,9002 bd2 ba1.8k sqft1132 Golden Hill Ln, Denver, NC 28037Off Market
- $492,2002 bd2 ba1.8k sqft1132 Golden Hill Ln #41, Denver, NC 28037Off Market
- $548,4004 bd2 ba2.3k sqft2535 Lake Shore Rd S, Denver, NC 28037Off Market
- $499,4003 bd2 ba1.9k sqft1128 Golden Hill Ln, Denver, NC 28037Off Market
A local agent can set up tours, give advice and negotiate with sellers.
Similar homes
- $549,9003 bd2 ba1.7k sqft5106 Silver Trace Ln, Denver, NC 28037For Sale

 MLS ID #4393759, Craig LePage, EXP Realty LLC Mooresville. Canopy MLS as distributed by MLS GRID
 - $470,0003 bd2 ba1.8k sqft7760 Wallace Ln, Denver, NC 28037For Sale
 MLS ID #4395134, Jessica Rodriguez, COMPASS. Canopy MLS as distributed by MLS GRID
 - $470,0003 bd2 ba1.7k sqft3809 Creek Ridge Dr, Denver, NC 28037For Sale
 MLS ID #4403828, Lisa Archer, Keller Williams Ballantyne Area. Canopy MLS as distributed by MLS GRID
 - $725,0003 bd3 ba2.5k sqft2549 Lake Shore Rd S, Denver, NC 28037For Sale
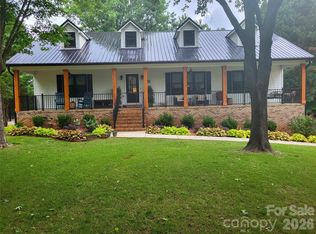 MLS ID #4385563, Joni Gabriel, Southern Homes of the Carolinas, Inc. Canopy MLS as distributed by MLS GRID
 - $515,0002 bd2 ba1.6k sqft445 Bowline Dr, Denver, NC 28037For SaleMLS ID #4399767, Josh Tuschak, SERHANT. Canopy MLS as distributed by MLS GRID
- $699,9005 bd3 ba2.6k sqft1414 Spring Ridge Ln, Denver, NC 28037For SaleMLS ID #4392414, JoAnna Dougan, NextHome Serene Living. Canopy MLS as distributed by MLS GRID
- $635,0003 bd3 ba2.1k sqft5247 Looking Glass Trl, Denver, NC 28037For SaleMLS ID #4399155, Lyn Palmer, Terra Vista Realty. Canopy MLS as distributed by MLS GRID
- $470,0004 bd4 ba2.7k sqft6038 Durango Way, Denver, NC 28037For SaleMLS ID #4370348, Kelly Formato, Thrive Realty Group LLC. Canopy MLS as distributed by MLS GRID
- $435,0002 bd2 ba1.4k sqft5129 Looking Glass Trl, Denver, NC 28037For SaleMLS ID #4400633, David Henderson, Southern Homes of the Carolinas, Inc. Canopy MLS as distributed by MLS GRID
- $495,0002 bd2 ba1.5k sqft6243 Scuttle Ln, Denver, NC 28037For SaleMLS ID #4362017, Robin Hurd, Carolina Realty Solutions. Canopy MLS as distributed by MLS GRID
- $590,0003 bd2 ba1.9k sqft4851 Looking Glass Trl, Denver, NC 28037For SaleMLS ID #4366989, Lesa Raye Westhafer, Southern Homes of the Carolinas, Inc. Canopy MLS as distributed by MLS GRID
- $675,0003 bd3 ba2.4k sqft7139 Hanging Rock Ct, Denver, NC 28037For SaleMLS ID #4356136, Jill Gibson, Howard Hanna Allen Tate Lake Norman. Canopy MLS as distributed by MLS GRID
- $575,0004 bd4 ba2.7k sqft7923 Mountain Shore Dr, Sherrills Ford, NC 28673For SaleMLS ID #4251735, Becky Boan, Howard Hanna Allen Tate Mooresville/LKN. Canopy MLS as distributed by MLS GRID
- $550,0003 bd2 ba1.7k sqft17726 Morehampton Ave, Cornelius, NC 28031For SaleMLS ID #4382566, Phil Puma, Puma & Associates Realty, Inc.. Canopy MLS as distributed by MLS GRID
- $399,9002 bd2 ba1.4k sqft264 Flat Rock Dr, Denver, NC 28037For SaleMLS ID #4364100, Laura Zumwalt, Keller Williams Advantage. Canopy MLS as distributed by MLS GRID
- $550,0003 bd3 ba2.5k sqft12700 Willow Grove Way, Huntersville, NC 28078For SaleMLS ID #4400090, Amy Baker, Howard Hanna Allen Tate Huntersville. Canopy MLS as distributed by MLS GRID
- $639,5004 bd3 ba2.8k sqft1368 Cedardale Ln, Denver, NC 28037For SaleMLS ID #4391395, Ross McCullough, Real Broker, LLC. Canopy MLS as distributed by MLS GRID
- $598,5003 bd3 ba2.5k sqft109 Fulton Farms Ln, Mooresville, NC 28117For SaleMLS ID #4377074, Garrett Small, Keller Williams Connected. Canopy MLS as distributed by MLS GRID
- $775,0003 bd3 ba2.7k sqft454 Bowline Dr, Denver, NC 28037For SaleMLS ID #4361820, Erica Vaughan, Ivester Jackson Christie's. Canopy MLS as distributed by MLS GRID
- $549,8004 bd3 ba2.6k sqft8906 Glade Ct, Huntersville, NC 28078For SaleMLS ID #4376212, Jesus Alvarez, Coldwell Banker Realty. Canopy MLS as distributed by MLS GRID
