Welcome to 1140 Hwy 442 in Doddsville! Situated on approximately 5.6 acres, this spacious 5 bedroom, 4-bathroom home offers 3,989 heated and cooled square feet with an impressive combination of living space, storage, outdoor entertaining, and additional improvements. Inside, the home features a large living area with fireplace and extensive built-in cabinetry, along with a spacious kitchen offering custom cabinetry, granite countertops, stainless appliances, a large island with additional sink and seating, breakfast bar, walk-in pantry, and adjoining dining area. The primary suite provides a true private retreat with a spacious bedroom, large walk-in closet featuring custom shelving and center storage, and a safe room located within the suite. The primary bath includes double vanities, a jetted tub, a spacious shower, and abundant cabinetry. Additional property highlights include a large laundry room with abundant cabinetry space, countertop space and utility sink; down the hall, you will find an additional bedroom on the main floor, as well as the main hall bath; upstairs welcomes you into a bonus/game area, including a pool table to complete the space, as well as a private office with extensive built-in cabinetry and bookshelves, multiple spacious bedrooms, and generous storage throughout. Outdoor living is another standout feature, with a covered back porch complete with porch swing, overlooking a large patio area and outdoor brick fireplace—an ideal setup for relaxing or entertaining. The expansive yard provides plenty of room to enjoy the surrounding acreage and country living. Additionally, included with the main home is a 40'x60' open pole barn, along with a 30'x40' enclosed workshop featuring central heat and air, a kitchen, half bath, office space, and three-phase power. A functioning water well is also located nearby. With nearly 4,000 square feet in the main home, approximately 5.6 acres, multiple outbuildings, and versatile spaces both inside and out, this property offers an exceptional amount of space and functionality in one package. This amazing property could be all yours—schedule your private showing today!
Pending
$550,000
1140 Highway 442, Doddsville, MS 38736
5beds
3,989sqft
Residential, Single Family Residence
Built in 2012
5.6 Acres Lot
$-- Zestimate®
$138/sqft
$-- HOA
What's special
Large patio areaSpacious kitchenExpansive yardSpacious showerAdjoining dining areaMultiple outbuildingsCustom cabinetry
- 25 days
- 83
- 1
Zillow last checked:
Listing updated:
Listed by:
Robin Lea 662-299-4186,
Gold Key Realty LLC 662-464-4663
Source: MLS United,MLS#: 4163935
Facts & features
Interior
Bedrooms & bathrooms
- Bedrooms: 5
- Bathrooms: 4
- Full bathrooms: 4
Heating
- Central, Fireplace(s)
Cooling
- Central Air, Gas
Appliances
- Included: Built-In Gas Range, Built-In Refrigerator, Dishwasher, Stainless Steel Appliance(s)
- Laundry: Laundry Room, Main Level, Sink
Features
- Has fireplace: Yes
- Fireplace features: Outside
Interior area
- Total structure area: 3,989
- Total interior livable area: 3,989 sqft
Video & virtual tour
Property
Parking
- Total spaces: 6
- Parking features: Attached Carport
- Carport spaces: 2
Features
- Levels: Two
- Stories: 2
- Patio & porch: Front Porch, Patio
Lot
- Size: 5.6 Acres
Details
- Additional structures: Workshop
- Parcel number: 135 2100001.00
Construction
Type & style
- Home type: SingleFamily
- Property subtype: Residential, Single Family Residence
Materials
- Brick
- Foundation: Slab
- Roof: Shingle
Condition
- New construction: No
- Year built: 2012
Utilities & green energy
- Sewer: Waste Treatment Plant
- Water: Public
- Utilities for property: Electricity Connected, Propane Connected, Water Connected
Community & HOA
Community
- Subdivision: Metes And Bounds
HOA
- Has HOA: No
Location
- Region: Doddsville
Financial & listing details
- Price per square foot: $138/sqft
- Tax assessed value: $245,548
- Annual tax amount: $2,860
- Date on market: 9/29/2026
- Electric utility on property: Yes
Estimated market value
Not available
Estimated sales range
Not available
$3,174/mo
Price history
| Date | Event | Price |
|---|---|---|
| 10/5/2026 | Pending sale | $550,000$138/sqft |
Source: MLS United #4163935 Report a problem | ||
| 9/29/2026 | Listed for sale | $550,000$138/sqft |
Source: MLS United #4163935 Report a problem | ||
Public tax history
| Year | Property taxes | Tax assessment |
|---|---|---|
| 2025 | $2,861 -1.1% | $25,640 -1% |
| 2024 | $2,891 | $25,887 |
| 2023 | $2,891 +0.2% | $25,887 |
| 2022 | $2,885 +11.4% | $25,887 +6.1% |
| 2021 | $2,591 | $24,397 |
| 2020 | $2,591 -9.3% | $24,397 -8.4% |
| 2018 | $2,856 | $26,638 +3.6% |
| 2017 | -- | $25,707 |
| 2016 | -- | $25,707 -0.3% |
| 2015 | -- | $25,773 |
| 2014 | -- | $25,773 +36.2% |
| 2013 | -- | $18,922 +127.3% |
| 2012 | -- | $8,324 |
Find assessor info on the county website
Monthly payment
Est. payment
Payment breakdown
Explore the cost of this home by adjusting the details. Changes won't be saved.Climate risks
Neighborhood: 38736
Similar homes
- $520,0004 bd4 ba4.7k sqft619 French Rd, Indianola, MS 38751For Sale
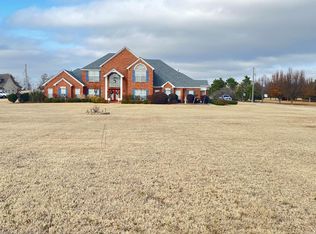 MLS ID #104396, Charles F. Davis. Mid Delta Data Sharing Network
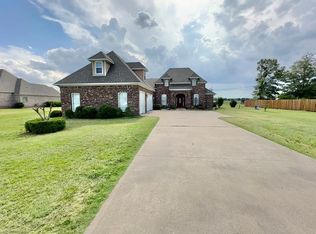
- $565,0004 bd3 ba4k sqft614 Rosemary Rd, Cleveland, MS 38732For Sale
 MLS ID #104632, Tracey Bell. Mid Delta Data Sharing Network
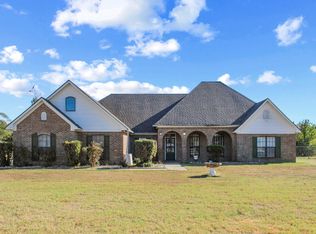
- $465,0004 bd4 ba3.7k sqft9 Christy Dr, Cleveland, MS 38732For Sale
 MLS ID #104519, Sonya Swafford. Mid Delta Data Sharing Network
- $349,0004 bd3 ba2.5k sqft36 Bates Triplett Rd, Shaw, MS 38773For Sale
 MLS ID #104661, Abby Abernathy. Mid Delta Data Sharing Network
