Welcome to this 5BR/3.5BA perfect FAMILY HOME in the gated community of Spring Isle!! Ideally located just one mile from downtown Avalon Park. Offering a spacious versatile layout and plenty of room to live, work, and play! Step inside to a welcoming DINING ROOM and an inviting OPEN CONCEPT living area that flows seamlessly into the generously sized KITCHEN. Featuring crisp white cabinetry and an AIRY OPEN FEEL the kitchen offers plenty of space for cooking, gathering, and everyday living, along with a dedicated eat-in area! Double sliding glass doors lead to the lanai and a large backyard, creating the perfect setting for outdoor entertaining, relaxing, or enjoying time with family and friends. The PRIMARY suite is conveniently located on the FIRST FLOOR, offering a private seperate from the additional bedrooms. Upstairs, the thoughtfully designed layout provides plenty of flexibility for everyone. An extra-large landing offers the perfect spot for a play area, homework station, or dedicated desk space, while the spacious LOFT is ideal for movie nights, game nights, or a second living area. Two bedrooms are situated on one side of the upper level with a full bathroom in between, while two additional bedrooms are located on the opposite side, also with a full bathroom conveniently positioned between them!! Additional features include a dedicated laundry room with extra storage and custom wooden shelving to help keep everything organized. The home's exterior has also been freshly painted and pressure washed! Enjoy the lifestyle that comes with living in Spring Isle, a gated community featuring a community pool and fitness center. The location is hard to beat, with downtown Avalon Park just one mile away, excellent schools nearby, and convenient access to Waterford Lakes shopping, dining, entertainment, and major highways.With five bedrooms, flexible living spaces, a spacious backyard, and a desirable location close to everything East Orlando has to offer, this home is ready to welcome its next owner. Don't miss the opportunity to make it yours! ++Qualified buyers will receive a 1% interest rate reduction at no cost to the buyer during their first year of repayment, when financing is obtained through our preferred lending partner!
Pending
$500,000
1140 TOLUKE POINT, ORLANDO, FL 32828
5beds
2,755sqft
Single Family Residence
Built in 2006
10,297 Square Feet Lot
$497,100 Zestimate®
$181/sqft
$208/mo HOA
What's special
Five bedroomsLarge backyardSpacious backyardFlexible living spacesDedicated eat-in areaGenerously sized kitchenSpacious versatile layout
- 26 days
- 1,890
- 164
Likely to sell faster than
Zillow last checked:
Listing updated:
Listed by:
Justine Nielsen 407-590-9097,
THE WILKINS WAY LLC 407-874-0230,
Karen Wilkins 850-284-3143,
THE WILKINS WAY LLC
Source: Stellar MLS,MLS#: O6451245 Originating MLS: Orlando Regional
Facts & features
Interior
Bedrooms & bathrooms
- Bedrooms: 5
- Bathrooms: 4
- Full bathrooms: 3
- 1/2 bathrooms: 1
Primary bedroom
- Features: Walk-In Closet(s)
- Level: First
- Area: 216 Square Feet
- Dimensions: 18x12
Bedroom 2
- Features: Storage Closet
- Level: Second
- Area: 90 Square Feet
- Dimensions: 9x10
Bedroom 3
- Features: Storage Closet
- Level: Second
- Area: 121 Square Feet
- Dimensions: 11x11
Bedroom 4
- Features: Storage Closet
- Level: Second
- Area: 120 Square Feet
- Dimensions: 10x12
Bedroom 5
- Features: Storage Closet
- Level: Second
- Area: 132 Square Feet
- Dimensions: 11x12
Primary bathroom
- Level: First
- Area: 135 Square Feet
- Dimensions: 15x9
Dining room
- Level: First
- Area: 120 Square Feet
- Dimensions: 12x10
Kitchen
- Level: First
- Area: 150 Square Feet
- Dimensions: 15x10
Living room
- Level: First
- Area: 280 Square Feet
- Dimensions: 20x14
Loft
- Level: Second
- Area: 195 Square Feet
- Dimensions: 15x13
Heating
- Central, Electric
Cooling
- Central Air
Appliances
- Included: Dishwasher, Disposal, Dryer, Range, Refrigerator, Washer
- Laundry: Laundry Room
Features
- Ceiling Fan(s), Eating Space In Kitchen, High Ceilings, Kitchen/Family Room Combo, Primary Bedroom Main Floor, Vaulted Ceiling(s)
- Flooring: Carpet, Ceramic Tile
- Doors: Sliding Doors
- Has fireplace: No
Interior area
- Total structure area: 3,427
- Total interior livable area: 2,755 sqft
Video & virtual tour
Property
Parking
- Total spaces: 2
- Parking features: Garage - Attached
- Attached garage spaces: 2
- Details: Garage Dimensions: 21x22
Features
- Levels: Two
- Stories: 2
- Exterior features: Irrigation System
Lot
- Size: 10,297 Square Feet
Details
- Additional parcels included: -
- Parcel number: 302232789600180
- Zoning: P-D
- Special conditions: None
Construction
Type & style
- Home type: SingleFamily
- Property subtype: Single Family Residence
Materials
- Block, Concrete, Stucco
- Foundation: Slab
- Roof: Shingle
Condition
- New construction: No
- Year built: 2006
Utilities & green energy
- Sewer: Public Sewer
- Water: Public
- Utilities for property: BB/HS Internet Available, Cable Available, Electricity Connected, Public, Sewer Connected, Underground Utilities, Water Connected
Community & HOA
Community
- Pet fee: $0 monthly
- Subdivision: SPRING ISLE
HOA
- Has HOA: Yes
- HOA fee: $208 monthly
- HOA name: Brenda Elliott
- HOA phone: 407-281-6656
Location
- Region: Orlando
Financial & listing details
- Price per square foot: $181/sqft
- Tax assessed value: $465,935
- Annual tax amount: $7,565
- Date on market: 10/22/2026
- Cumulative days on market: 26 days
- Listing terms: Cash,Conventional,FHA,VA Loan
- Ownership: Fee Simple
- Total actual rent: 0
- Electric utility on property: Yes
- Road surface type: Asphalt, Paved
Estimated market value
$497,100
$472,000 - $522,000
$3,194/mo
Price history
| Date | Event | Price |
|---|---|---|
| 10/31/2026 | Pending sale | $500,000$181/sqft |
Source:  Stellar MLS #O6451245 Report a problem | ||
| 10/22/2026 | Listed for sale | $500,000+47.2%$181/sqft |
Source: Stellar MLS #O6451245 Report a problem | ||
| 1/9/2007 | Sold | $339,600$123/sqft |
Source: Public Record Report a problem | ||
Public tax history
| Year | Property taxes | Tax assessment |
|---|---|---|
| 2024 | $7,454 +8.5% | $429,821 +10% |
| 2023 | $6,870 +12.2% | $390,746 +10% |
| 2022 | $6,121 +14.3% | $355,224 +10% |
| 2021 | $5,357 +110.6% | $322,931 +76.1% |
| 2020 | $2,544 +1.6% | $183,426 +2.3% |
| 2019 | $2,503 +1% | $179,302 +1.9% |
| 2018 | $2,480 | $175,959 -31.8% |
| 2017 | $2,480 +1.7% | $257,976 +3% |
| 2016 | $2,438 +1.2% | $250,515 +3.6% |
| 2015 | $2,410 -3.6% | $241,752 +13.2% |
| 2014 | $2,499 +2.4% | $213,471 +21.1% |
| 2013 | $2,442 +1.3% | $176,235 +9.4% |
| 2012 | $2,410 -7.6% | $161,095 -6.2% |
| 2011 | $2,607 -12.7% | $171,698 -13.6% |
| 2010 | $2,985 | $198,664 -5.4% |
| 2009 | -- | $210,093 -15.5% |
| 2008 | $3,668 -18.6% | $248,690 -14.1% |
| 2007 | $4,505 +340.7% | $289,590 +408.1% |
| 2006 | $1,022 | $57,000 |
Find assessor info on the county website
Monthly payment
Est. payment
Payment breakdown
Explore the cost of this home by adjusting the details. Changes won't be saved.Climate risks
Neighborhood: Alafaya
Nearby schools
Schools provided by the listing agent
- Elementary: Timber Lakes Elementary
- Middle: Timber Springs Middle
- High: Timber Creek High
Source: Stellar MLS. This data may not be complete. We recommend contacting the local school district to confirm school assignments for this home.


Similar homes
- $525,0004 bd3 ba2.2k sqft884 BELHAVEN DRIVE, ORLANDO, FL 32828For Sale
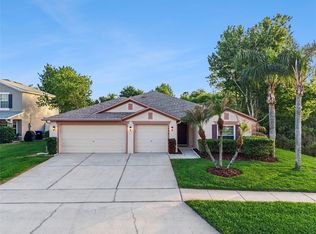
 MLS ID #O6399477, Jeff Singletary, KELLER WILLIAMS HERITAGE REALTY. Stellar MLS
- $515,0004 bd3 ba2.3k sqft14850 WINDIGO LANE, ORLANDO, FL 32828For Sale
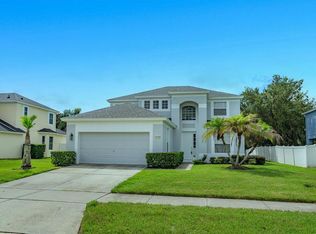 MLS ID #O6442499, Espe Almarza Anderson, COLDWELL BANKER REALTY. Stellar MLS
- $549,9905 bd3 ba3.1k sqft1407 CLARKS SUMMIT COURT, ORLANDO, FL 32828For Sale
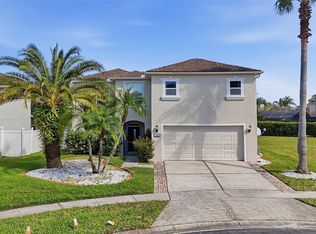 MLS ID #O6456889, Edlira Clevenger, PA, EXP REALTY LLC. Stellar MLS
- $500,0004 bd2 ba2.1k sqft14118 MORNING FROST DRIVE, ORLANDO, FL 32828For Sale
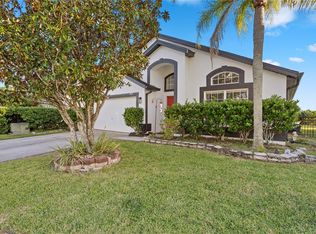 MLS ID #O6447512, Elle Probst, EXP REALTY LLC. Stellar MLS
- $529,0005 bd3 ba2.4k sqft13728 HIDDEN FOREST CIRCLE, ORLANDO, FL 32828For SaleMLS ID #O6453029, Joyce Langston, REAL BROKER, LLC. Stellar MLS
- $499,0004 bd2 ba2.3k sqft507 CANARY ISLAND COURT, ORLANDO, FL 32828For SaleMLS ID #O6449029, Karen Chen, LA ROSA REALTY LLC. Stellar MLS
- $474,5004 bd3 ba2.6k sqft1011 SENECA FALLS DRIVE, ORLANDO, FL 32828For SaleMLS ID #O6456885, Alex Quezada, PROPERTY LOGIC RE. Stellar MLS
- $499,9994 bd3 ba2.2k sqft831 BELHAVEN DR, ORLANDO, FL 32828For SaleMLS ID #G5118089, Veronica Galloza LLC, COLDWELL BANKER HUBBARD HANSEN. Stellar MLS
- $500,0005 bd3 ba3k sqft813 CLIFTON HILLS ST., ORLANDO, FL 32828For SaleMLS ID #O6440278, Kim Blaylock, HOMEVEST REALTY. Stellar MLS
- $525,0004 bd3 ba2.5k sqft1322 ROYAL SAINT GEORGE DRIVE, ORLANDO, FL 32828For SaleMLS ID #S5160124, Huafeng Fang, MAGICMIND REALTY LLC. Stellar MLS
- $568,0005 bd5 ba2.9k sqft1418 SPRING FEST LANE, ORLANDO, FL 32828For SaleMLS ID #O6449337, Mia Guan, TOPSKY REALTY INC. Stellar MLS
- $515,0004 bd3 ba2.3k sqft14006 LAKE UNDERHILL ROAD, ORLANDO, FL 32828For SaleMLS ID #O6447150, Margaret Steiner, KELLER WILLIAMS REALTY AT THE PARKS. Stellar MLS
- $540,0004 bd3 ba2.3k sqft14531 RIVIERA POINTE DRIVE, ORLANDO, FL 32828For SaleMLS ID #S5159417, Kamla McGregor Crattic, LPT REALTY, LLC. Stellar MLS
- $599,9005 bd5 ba2.8k sqft13538 HIDDEN FOREST CIRCLE, ORLANDO, FL 32828For SaleMLS ID #O6451585, Cesar Ayala, KELLER WILLIAMS ADVANTAGE 2 REALTY. Stellar MLS
- $529,0004 bd3 ba2.6k sqft1119 FOUNTAIN COIN LOOP, ORLANDO, FL 32828For SaleMLS ID #S5158993, Yvette Mendez, MAKTUB REALTY. Stellar MLS
- $535,0004 bd3 ba2.3k sqft522 HARDWOOD CIRCLE, ORLANDO, FL 32828For SaleMLS ID #G5118087, Dawn Giachetti, PREMIER SOTHEBYS INT'L REALTY. Stellar MLS
- $498,0004 bd2 ba2.1k sqft2742 DOVER GLEN CIRCLE, ORLANDO, FL 32828For SaleMLS ID #O6443455, Wanda Garcia, NONA LEGACY POWERED BY LA ROSA. Stellar MLS
- $449,0004 bd2 ba1.9k sqft1806 ANNA CATHERINE DRIVE, ORLANDO, FL 32828For SaleMLS ID #O6449797, Jenny Wemert, WEMERT GROUP REALTY LLC. Stellar MLS
