Custom-built log home (2020) on +/- 25 acres in Western Grove offering exceptional craftsmanship and sweeping Newton County views. Built with West Virginia pine logs, the home is filled with natural light from large front-facing windows that frame the Ozark views. The open living area flows into a kitchen that will stop you in your tracks, featuring Brazilian granite countertops, double built-in wall ovens, a custom range hood, beverage fridge, pull-out cutting board, built-in paper towel holder, and two lazy Susans. Custom pecan wood accents carry throughout, including the bar-top seating and fireplace mantle. The primary suite features granite countertops, a jetted tub, and a massive walk-in shower. Additional highlights include mahogany doors, LED lighting, spray foam insulation, and accessibility features. Enjoy the expansive wraparound western cedar porch, along with a firepit area, breezeway carport, and a massive 4-bay garage/shop with ample space for vehicles and equipment. Immaculate and move-in ready.
For sale
Price cut: $293.5K (8/20)
$1,132,500
11400 Nc 3700, Western Grove, AR 72685
2beds
2,623sqft
Single Family Residence
Built in 2020
25 Acres Lot
$-- Zestimate®
$432/sqft
$-- HOA
What's special
- 198 days
- 207
- 10
Zillow last checked:
Listing updated:
Listed by:
The Pratt Group 870-741-7557,
United Country Property Connections 870-741-7557
Source: ArkansasOne MLS,MLS#: 1340792 Originating MLS: Harrison District Board Of REALTORS
Originating MLS: Harrison District Board Of REALTORSFacts & features
Interior
Bedrooms & bathrooms
- Bedrooms: 2
- Bathrooms: 3
- Full bathrooms: 2
- 1/2 bathrooms: 1
Heating
- Central, Propane
Cooling
- Central Air, Electric
Appliances
- Included: Double Oven, Gas Cooktop, Microwave, Propane Water Heater, Refrigerator, Range Hood, Plumbed For Ice Maker
Features
- Attic, Built-in Features, Ceiling Fan(s), Cathedral Ceiling(s), Eat-in Kitchen, Granite Counters, Pantry, Storage
- Flooring: Laminate
- Basement: Crawl Space
- Number of fireplaces: 2
- Fireplace features: Electric, Gas Log
Interior area
- Total structure area: 2,623
- Total interior livable area: 2,623 sqft
Video & virtual tour
Property
Parking
- Total spaces: 4
- Parking features: Attached, Garage, Garage Door Opener
- Has attached garage: Yes
- Covered spaces: 4
Features
- Levels: One
- Stories: 1
- Patio & porch: None
- Exterior features: Gravel Driveway
- Fencing: Partial
- Waterfront features: Pond
Lot
- Size: 25 Acres
- Features: Cleared, None
Details
- Additional structures: None
- Parcel number: 00107231002
- Special conditions: None
- Wooded area: 0
Construction
Type & style
- Home type: SingleFamily
- Property subtype: Single Family Residence
Materials
- Log Siding
- Foundation: Crawlspace
- Roof: Asphalt,Shingle
Condition
- New construction: No
- Year built: 2020
Utilities & green energy
- Utilities for property: Electricity Available, Propane
Community & HOA
Community
- Security: Fire Alarm
- Subdivision: Na
Location
- Region: Western Grove
Financial & listing details
- Price per square foot: $432/sqft
- Annual tax amount: $2,780
- Date on market: 4/6/2026
- Cumulative days on market: 200 days
- Road surface type: Paved
Estimated market value
Not available
Estimated sales range
Not available
Not available
Price history
| Date | Event | Price |
|---|---|---|
| 8/20/2026 | Price change | $1,132,500-20.6%$432/sqft |
Source: United Country #03045-470200 Report a problem | ||
| 8/17/2026 | Price change | $1,426,000+25.9%$544/sqft |
Source: United Country #03045-470300 Report a problem | ||
| 4/7/2026 | Price change | $1,132,500-20.6%$432/sqft |
Source:  ArkansasOne MLS #1340792 Report a problem ArkansasOne MLS #1340792 Report a problem | ||
| 4/7/2026 | Listed for sale | $1,426,000$544/sqft |
Source: ArkansasOne MLS #1341878 Report a problem | ||
Public tax history
Tax history is unavailable.
Monthly payment
Est. payment
Payment breakdown
Explore the cost of this home by adjusting the details. Changes won't be saved.Climate risks
Neighborhood: 72685

Similar homes
- $650,0003 bd3 ba2.8k sqft318 Friends Rd, Western Grove, AR 72685For Sale
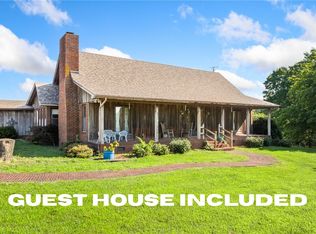 MLS ID #1354567, Todd Ayers, Re/Max Unlimited, Inc.. ArkansasOne MLS
 - $995,0004 bd3 ba3.5k sqft1330 Miller Ln, Harrison, AR 72601For Sale

 MLS ID #26001962, Matthew L Heft, Mossy Oak Properties Land & Home. CARMLS
 - $995,0004 bd6 ba2.9k sqft1369 Julius Dr, Harrison, AR 72601For Sale
 MLS ID #1361668, Ryan Caughron, Re/Max Unlimited, Inc.. ArkansasOne MLS
 - $1,000,0003 bd4 ba3.4k sqft4087 N 7th Hwy, Harrison, AR 72601For Sale
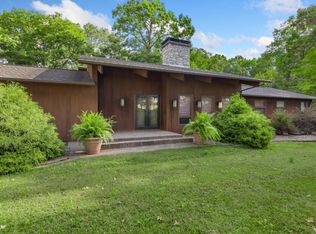 MLS ID #25045236, Roger Turner, Roger Turner Realty, Inc.. CARMLS
 - $640,0003 bd3 ba2.7k sqft3630 Nc #3850, Jasper, AR 72641For SaleMLS ID #26034003, Zeke Barrett, Whitetail Properties Real Estate, LLC. CARMLS
