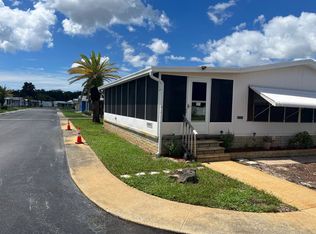
Meet The Sterling, a brand-new 3 bedroom, 2 bathroom home designed with spacious living, modern finishes, and thoughtful details throughout. Soaring 102" ceilings and drywall interiors create a bright, open feel, while recessed lighting and crown molding add a polished finishing touch. At the heart of The Sterling, the stylish kitchen features stainless steel appliances, generous cabinetry, and a large center island with plenty of space for meal prep, casual dining, and entertaining. The open layout flows seamlessly into the main living area, creating an inviting space to gather with family and friends. The spacious bedrooms offer plenty of room to make your own, with walk-in closet space providing valuable storage. Additional features include washer and dryer hookups, 200-amp electrical service, architectural shingles, smoke detectors, and a 30-gallon water heater. Outside, the welcoming front porch offers the perfect place to enjoy your morning coffee, relax at the end of the day, or simply take in the neighborhood. Brand new, beautifully finished, and move-in ready, The Sterling is ready to welcome you home. Schedule your tour today!
For sale
Price cut: $9.1K (10/20)
$69,900
11401 Causeway Blvd #11401C, New Pt Richey, FL 34654
3beds
--sqft
Manufactured Home
Built in 2023
-- sqft lot
$-- Zestimate®
$--/sqft
$-- HOA
What's special
Drywall interiorsSpacious bedroomsArchitectural shinglesWasher and dryer hookupsBright open feelStylish kitchenCrown molding
- 729 days
- 145
- 15
Zillow last checked:
Listing updated:
Listed by:
William Lord 386-663-5099,
Imperial Oaks
Source: My State MLS,MLS#: 11357505
Facts & features
Interior
Bedrooms & bathrooms
- Bedrooms: 3
- Bathrooms: 2
- Full bathrooms: 2
Rooms
- Room types: Laundry Room, Walk-in Closet
Basement
- Area: 0
Heating
- Has Heating (Unspecified Type)
Appliances
- Included: Dishwasher, Refrigerator, Microwave, Oven
Features
- Has basement: No
- Has fireplace: No
Interior area
- Total structure area: 0
- Finished area above ground: 0
Property
Features
- Patio & porch: Deck
Details
- Lease amount: $975
Construction
Type & style
- Home type: MobileManufactured
- Property subtype: Manufactured Home
Condition
- New construction: No
- Year built: 2023
Utilities & green energy
- Electric: Amps(0)
Community & HOA
Community
- Features: 55 and Over
- Senior community: Yes
HOA
- Has HOA: No
- Amenities included: 55 and Over
Location
- Region: New Pt Richey
Financial & listing details
- Date on market: 10/25/2024
- Date available: 04/02/2024
- Listing agreement: Exclusive
Estimated market value
Not available
Estimated sales range
Not available
Not available
Price history
| Date | Event | Price |
|---|---|---|
| 10/20/2026 | Price change | $69,900-11.5% |
Source: My State MLS #11357505 Report a problem | ||
| 5/13/2026 | Listed for sale | $79,000-12.2% |
Source: My State MLS #11357505 Report a problem | ||
| 3/29/2025 | Price change | $89,999-21.7% |
Source: My State MLS #11357505 Report a problem | ||
| 10/25/2024 | Listed for sale | $114,995 |
Source: My State MLS #11357505 Report a problem | ||
Public tax history
Tax history is unavailable.
Monthly payment
Climate risks
Neighborhood: 34654
Nearby schools
Schools provided by the listing agent
- District: 000000
Source: My State MLS. This data may not be complete. We recommend contacting the local school district to confirm school assignments for this home.
- $1,152-- bd-- ba-- sqft11431 Causeway Blvd, New port richey, FL 34654Off Market
- $1,086-- bd-- ba-- sqft11425 Causeway Blvd, New port richey, FL 34654Off Market
- $1,833-- bd-- ba-- sqft11415 Causeway Blvd, New port richey, FL 34654Off Market
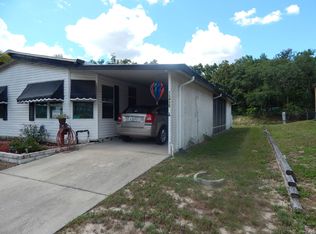
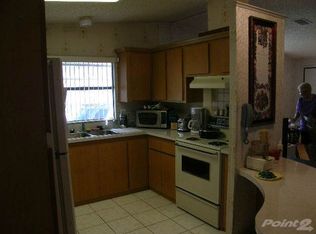
- $1,106-- bd-- ba-- sqft11411 Causeway Blvd, New port richey, FL 34654Off Market
Similar homes
- $69,9002 bd2 ba1.2k sqft11401 Causeway Blvd, New Pt Richey, FL 34654For Sale
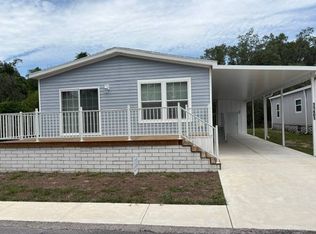 MLS ID #11834919, Alan Stockton, American Mobile Home Sales of Tampa Bay, Inc.. My State MLS
 - $59,9002 bd2 ba-- sqft11634 Imperial Oaks Blvd #11634I, New Pt Richey, FL 34654For Sale
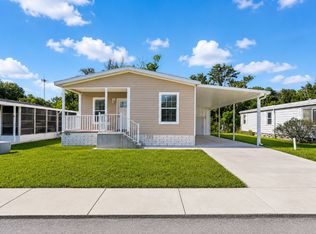 MLS ID #11357504, William Lord, Imperial Oaks. My State MLS
 - $59,9952 bd2 ba1.3k sqft10805 Boatswain Dr, New Port Richey, FL 34654For Sale
 MLS ID #11964252, Gabrielle Tanner, PHOENIX HOME SALES, LLC.. My State MLS
 - $59,9002 bd2 ba888 sqft11634 Imperial Oaks Blvd, New Pt Richey, FL 34654For Sale
 MLS ID #11817034, Alan Stockton, American Mobile Home Sales of Tampa Bay, Inc.. My State MLS
 - $95,0001 bd2 ba779 sqft11635 BAYONET LANE #B, NEW PORT RICHEY, FL 34654For Sale
 MLS ID #W7886744, Judi Pobst, KELLER WILLIAMS REALTY- PALM HARBOR. Stellar MLS
