Meet The Camden, a brand-new 2 bedroom, 2 bathroom doublewide home featuring an open, spacious design with modern finishes and thoughtful details throughout. Measuring approximately 37' x 24', this beautifully designed home makes the most of every square foot while offering an inviting layout for everyday living and entertaining. Inside, impressive 10'2"" ceilings and drywall throughout create a bright, open atmosphere with a polished residential feel. The open-concept floor plan seamlessly connects the living room, dining area, and kitchen, giving the home a spacious flow that's perfect for hosting friends and family. The stylish kitchen features stainless steel appliances, generous workspace, and a functional layout designed to make everything from quick meals to entertaining easy. Two well-appointed bedrooms and two full bathrooms provide plenty of space, while washer and dryer hookups add everyday convenience. Additional features include 200-amp electrical service, smoke detectors, and a 30-gallon water heater, along with a 12-month limited warranty for added peace of mind. Step outside and enjoy the charming front porch, an inviting spot for morning coffee, evening relaxation, or simply enjoying the neighborhood. Brand new, beautifully finished, and move-in ready, The Camden is an opportunity you won't want to miss. Schedule your tour today!
For sale
Price cut: $9.1K (10/20)
$59,900
11634 Imperial Oaks Blvd #11634I, New Pt Richey, FL 34654
2beds
--sqft
Manufactured Home
Built in 2023
-- sqft lot
$346,900 Zestimate®
$--/sqft
$-- HOA
What's special
Modern finishesTwo well-appointed bedroomsThoughtful details throughoutOpen-concept floor planBright open atmosphereCharming front porchWasher and dryer hookups
- 728 days
- 65
- 4
Zillow last checked:
Listing updated:
Listed by:
William Lord 386-663-5099,
Imperial Oaks
Source: My State MLS,MLS#: 11357504
Facts & features
Interior
Bedrooms & bathrooms
- Bedrooms: 2
- Bathrooms: 2
- Full bathrooms: 2
Rooms
- Room types: Laundry Room
Basement
- Area: 0
Heating
- Has Heating (Unspecified Type)
Appliances
- Included: Dishwasher, Refrigerator, Microwave, Oven
Features
- Basement: Crawl
- Has fireplace: No
Interior area
- Total structure area: 0
- Finished area above ground: 0
Property
Details
- Lease amount: $975
Construction
Type & style
- Home type: MobileManufactured
- Property subtype: Manufactured Home
Condition
- New construction: No
- Year built: 2023
Utilities & green energy
- Electric: Amps(0)
Community & HOA
Community
- Features: 55 and Over
- Senior community: Yes
HOA
- Has HOA: No
- Amenities included: 55 and Over
Location
- Region: New Pt Richey
Financial & listing details
- Date on market: 10/25/2024
- Date available: 04/02/2024
- Listing agreement: Exclusive
Estimated market value
$346,900
$305,000 - $392,000
Not available
Price history
| Date | Event | Price |
|---|---|---|
| 10/20/2026 | Price change | $59,900-13.2% |
Source: My State MLS #11357504 Report a problem | ||
| 5/13/2026 | Listed for sale | $69,000-13.7% |
Source: My State MLS #11357504 Report a problem | ||
| 3/29/2025 | Price change | $79,999-20% |
Source: My State MLS #11357504 Report a problem | ||
| 10/25/2024 | Listed for sale | $99,995 |
Source: My State MLS #11357504 Report a problem | ||
Public tax history
Tax history is unavailable.
Monthly payment
Climate risks
Neighborhood: 34654
Nearby schools
Schools provided by the listing agent
- District: 000000
Source: My State MLS. This data may not be complete. We recommend contacting the local school district to confirm school assignments for this home.
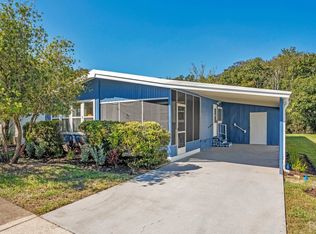
- $23,5002 bd2 ba-- sqft10701 Saginaw Dr #10701S, New Pt Richey, FL 34654For Sale
- $65,9002 bd2 ba1.5k sqft11545 Imperial Oaks Blvd, New port richey, FL 34654For Sale

- $1,735-- bd-- ba-- sqft10711 Saginaw Dr, New port richey, FL 34654Off Market
- $1,3322 bd2 ba-- sqft10701 Saginaw Dr, New port richey, FL 34654Off Market

Similar homes
- $59,9952 bd2 ba1.3k sqft10805 Boatswain Dr, New Port Richey, FL 34654For Sale
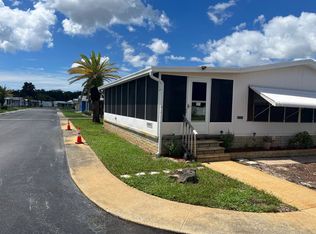 MLS ID #11964252, Gabrielle Tanner, PHOENIX HOME SALES, LLC.. My State MLS
 - $59,9002 bd2 ba888 sqft11634 Imperial Oaks Blvd, New Pt Richey, FL 34654For Sale
 MLS ID #11817034, Alan Stockton, American Mobile Home Sales of Tampa Bay, Inc.. My State MLS
 - $69,9003 bd2 ba-- sqft11401 Causeway Blvd #11401C, New Pt Richey, FL 34654For Sale
 MLS ID #11357505, William Lord, Imperial Oaks. My State MLS
 - $69,9002 bd2 ba1.2k sqft11401 Causeway Blvd, New Pt Richey, FL 34654For Sale
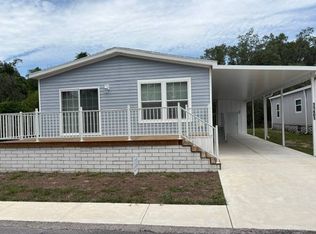 MLS ID #11834919, Alan Stockton, American Mobile Home Sales of Tampa Bay, Inc.. My State MLS
 - $54,5002 bd2 ba768 sqft10921 LONDON DRIVE, PORT RICHEY, FL 34668For Sale
 MLS ID #TB8510121, Dale Williams, FLIP SIDE REALTY BY DESIGN. Stellar MLS
