Space, Style, and an Opportunity You Don’t Want to Miss! Welcome home to this spacious 1,995 square foot property featuring 3 bedrooms, 2.5 bathrooms, and plenty of room to make yourself at home! The inviting interior offers neutral paint colors, beautiful granite countertops, and a spacious primary bedroom with a large walk-in closet. At the top of the stairs, you’ll find a versatile bonus space perfect for a home office, playroom, reading nook, or additional hangout area. Outside, enjoy a fenced in yard with a large yard barn, offering plenty of room for outdoor activities, hobbies, and entertaining. The covered back porch is the perfect spot to enjoy your morning coffee or unwind at the end of the day. A spacious 3 car garage provides plenty of room for vehicles, storage, and more. With a functional layout, flexible living space, and desirable features throughout, this home offers so much to love. If you’ve been waiting for the right home at the right price, this is one you need to see! With exceptional value and so much space to enjoy, now is the time to take a closer look.
Active
$299,900
11402 Merlin Pl, Evansville, IN 47725
3beds
1,995sqft
Single Family Residence
Built in 2011
6,969 Square Feet Lot
$294,800 Zestimate®
$--/sqft
$-- HOA
What's special
Fenced in yardCovered back porchVersatile bonus spaceInviting interiorBeautiful granite countertopsFlexible living spaceSpacious primary bedroom
- 2 days
- 324
- 36
Zillow last checked:
Listing updated:
Listed by:
Heather Smith Cell:812-589-8365,
Berkshire Hathaway HomeServices Indiana Realty
Source: IRMLS,MLS#: 202643949
Facts & features
Interior
Bedrooms & bathrooms
- Bedrooms: 3
- Bathrooms: 3
- Full bathrooms: 2
- 1/2 bathrooms: 1
- Main level bedrooms: 1
Bedroom 1
- Level: Main
Bedroom 2
- Level: Upper
Dining room
- Level: Main
- Area: 132
- Dimensions: 12 x 11
Kitchen
- Level: Main
- Area: 182
- Dimensions: 14 x 13
Living room
- Level: Main
- Area: 294
- Dimensions: 21 x 14
Heating
- Natural Gas
Cooling
- Central Air
Appliances
- Included: Dishwasher, Microwave, Refrigerator, Washer, Dryer-Electric, Electric Range
Features
- Main Level Bedroom Suite
- Basement: Crawl Space
- Has fireplace: No
Interior area
- Total structure area: 1,995
- Total interior livable area: 1,995 sqft
- Finished area above ground: 1,995
- Finished area below ground: 0
Video & virtual tour
Property
Parking
- Total spaces: 3
- Parking features: Attached
- Attached garage spaces: 3
Features
- Levels: One and One Half
- Stories: 1.5
Lot
- Size: 6,969 Square Feet
- Dimensions: 64x110
- Features: Level
Details
- Additional structures: Shed
- Parcel number: 820414009331.018030
Construction
Type & style
- Home type: SingleFamily
- Property subtype: Single Family Residence
Materials
- Brick, Vinyl Siding
Condition
- New construction: No
- Year built: 2011
Utilities & green energy
- Sewer: City
- Water: City
Community & HOA
Community
- Subdivision: Falcon Ridge Estates
Location
- Region: Evansville
Financial & listing details
- Tax assessed value: $337,300
- Annual tax amount: $1,672
- Date on market: 10/23/2026
- Listing terms: Cash,Conventional,FHA,VA Loan
Estimated market value
$294,800
$280,000 - $310,000
$2,270/mo
Price history
| Date | Event | Price |
|---|---|---|
| 10/23/2026 | Listed for sale | $299,900+59.9% |
Source:  IRMLS #202643949 Report a problem | ||
| 3/23/2017 | Sold | $187,500+7.2%$94/sqft |
Source: Agent Provided Report a problem | ||
| 5/24/2012 | Sold | $174,900$88/sqft |
Source: Agent Provided Report a problem | ||
Public tax history
| Year | Property taxes | Tax assessment |
|---|---|---|
| 2025 | $3,418 +1.1% | $337,300 +6.9% |
| 2024 | $3,380 +16.6% | $315,400 +2.3% |
| 2023 | $2,900 +18.3% | $308,400 +15.9% |
| 2022 | $2,451 +1.3% | $266,100 +19.9% |
| 2021 | $2,418 +12.5% | $221,900 -1% |
| 2020 | $2,149 -3.5% | $224,100 +11.4% |
| 2019 | $2,227 +7% | $201,100 -1% |
| 2018 | $2,082 +8.3% | $203,200 +6.4% |
| 2017 | $1,922 | $190,900 +4.5% |
| 2016 | $1,922 +22.9% | $182,600 +18.5% |
| 2014 | $1,565 +10.7% | $154,100 -1.7% |
| 2013 | $1,414 -4.3% | $156,800 +0.7% |
| 2012 | $1,477 +13404.8% | $155,700 +25850% |
| 2011 | $11 +27.8% | $600 +20% |
| 2010 | $9 +30.5% | $500 +25% |
| 2009 | $7 | $400 +100% |
| 2008 | -- | $200 |
| 2007 | -- | $200 |
| 2006 | -- | -- |
Find assessor info on the county website
Monthly payment
Est. payment
Payment breakdown
Explore the cost of this home by adjusting the details. Changes won't be saved.Climate risks
Neighborhood: 47725
Nearby schools
Schools provided by the listing agent
- Elementary: McCutchanville
- Middle: North
- High: North
- District: Evansville-Vanderburgh School Corp.
Source: IRMLS. This data may not be complete. We recommend contacting the local school district to confirm school assignments for this home.


Similar homes
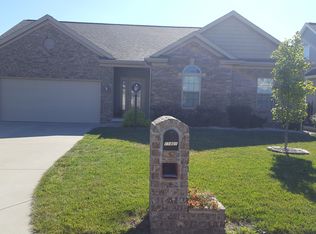
- $159,9003 bd2 ba1.8k sqft11612 State Route 57, Evansville, IN 47725For Sale
 MLS ID #202644042, Janice E Miller, ERA FIRST ADVANTAGE REALTY, INC. IRMLS
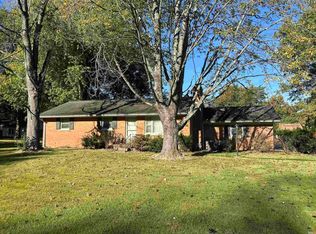
- $262,9003 bd2 ba1.4k sqft4721 Boardwalk Dr, Evansville, IN 47725For Sale
 MLS ID #202643723, Bailee Perry-Edmond, Key Associates Signature Realty. IRMLS
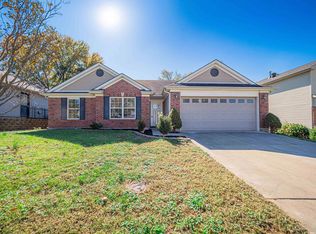
- $285,0003 bd2 ba1.4k sqft11144 Highway 57, Evansville, IN 47725For Sale
 MLS ID #202642703, Ronald Hill, KELLER WILLIAMS CAPITAL REALTY. IRMLS
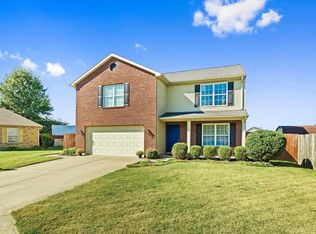
- $315,0004 bd3 ba2.6k sqft12750 Kingsley Ct, Evansville, IN 47725For Sale
 MLS ID #202642754, Mitchell Berry, @properties. IRMLS
