Set behind a gated entrance on 14.47 fully fenced, unrestricted acres, 1141 Addington Lane is a timeless Southern estate designed for gracious living, family gatherings, and the freedom to create a life entirely your own. Nestled at the base of Garland Mountain with year-round, long-range mountain views, this peaceful retreat feels miles away, yet Downtown Canton is only 10 minutes away. Offering two residences with approximately 6,900 square feet of combined living space, the property is ideal as a private retreat, multigenerational legacy estate, income generating property or equestrian haven. A picturesque pebble drive winds through mature landscaping to the stately main residence. Solid-wood double doors open to a grand foyer with warm hardwood floors and cathedral ceilings. The inviting interior features a formal dining room, chef-inspired kitchen, private office, breakfast area with a river-rock fireplace, half bath and an open living room anchored by a brick and stacked-stone fireplace. The main-level primary suite offers ample space, tray ceilings, dual vanities, a glass walk-in shower, soaking tub, and generous walk-in closet. Upstairs are four bedrooms and two bathrooms. The terrace level includes a second living area, workout space, wet bar/kitchenette, bedroom, bathroom, private entrance, additional storage and direct access to the fire pit and pool—ideal for separate living quarters. The attached two-car garage features a new epoxy floor. A separate guest residence provides three bedrooms and two and a half bathrooms. Additional amenities include a 50x50 open barn/shop with electricity, riding arena with working feed tank, two-stall barn, garden area, chicken coop with fenced animal area, covered bridge, and separate 24x24 garage. The estate's resident chickens and goats may also remain, offering the opportunity to step effortlessly into the country lifestyle. Here, Southern elegance, mountain beauty, family, and freedom come together.
Active
$3,299,900
1141 Addington Ln, Waleska, GA 30183
9beds
6,937sqft
Residential
Built in 2006
14.47 Acres Lot
$-- Zestimate®
$476/sqft
$-- HOA
What's special
Gated entranceTwo-stall barnYear-round long-range mountain viewsMain-level primary suiteGarden areaWarm hardwood floorsStately main residence
- 14 days
- 280
- 19
Zillow last checked:
Listing updated:
Listed by:
Bonni Whitehead 706-633-6677,
Blue Ridge Realty Inc. / GA Corp.
Source: NGBOR,MLS#: 435792
Facts & features
Interior
Bedrooms & bathrooms
- Bedrooms: 9
- Bathrooms: 8
- Full bathrooms: 6
- Partial bathrooms: 2
- Main level bedrooms: 2
Rooms
- Room types: Living Room, Dining Room, Kitchen, Laundry, Office
Primary bedroom
- Level: Main
Heating
- Central
Cooling
- Central Air
Appliances
- Included: Refrigerator, Range, Oven, Microwave, Dishwasher, Disposal, Freezer
- Laundry: Main Level, Laundry Room
Features
- Pantry, Ceiling Fan(s), Wet Bar, Cathedral Ceiling(s), Sheetrock, Wood, Additional Dwelling Unit, Entrance Foyer, Eat-in Kitchen, High Speed Internet
- Flooring: Wood, Carpet, Tile
- Windows: Storm Window(s), Aluminum Frames, Screens
- Basement: Finished
- Number of fireplaces: 3
- Fireplace features: Vented, Gas Log, Wood Burning
Interior area
- Total structure area: 6,937
- Total interior livable area: 6,937 sqft
Video & virtual tour
Property
Parking
- Total spaces: 2
- Parking features: Garage, Driveway, Gravel, Concrete
- Garage spaces: 2
- Has uncovered spaces: Yes
Features
- Levels: Three Or More
- Stories: 3
- Patio & porch: Screened, Front Porch, Deck, Covered, Patio, Open, See Remarks
- Exterior features: Storage, Garden, Private Yard, Fire Pit
- Has private pool: Yes
- Pool features: Outdoor Pool, Indoor
- Fencing: Fenced
- Has view: Yes
- View description: Mountain(s), Year Round, Long Range
- Frontage type: Road
Lot
- Size: 14.47 Acres
- Features: Mini-Farm
- Topography: Level,Sloping,Wooded,Conservation Program
Details
- Additional structures: Barn(s), Guest House, Workshop, Additional Dwelling Unit
- Parcel number: 23N08 030
- Other equipment: Generator
Construction
Type & style
- Home type: SingleFamily
- Architectural style: Traditional,Country,See Remarks
- Property subtype: Residential
Materials
- Frame, Concrete, Brick
- Roof: Shingle
Condition
- Resale
- New construction: No
- Year built: 2006
Utilities & green energy
- Sewer: Septic Tank
- Water: Public
- Utilities for property: Cable Available
Community & HOA
Community
- Features: Equestrian, Gated
Location
- Region: Waleska
Financial & listing details
- Price per square foot: $476/sqft
- Tax assessed value: $1,384,580
- Annual tax amount: $11,980
- Date on market: 9/4/2026
- Road surface type: Paved
Estimated market value
Not available
Estimated sales range
Not available
Not available
Price history
| Date | Event | Price |
|---|---|---|
| 9/4/2026 | Listed for sale | $3,299,900$476/sqft |
Source: NGBOR #435792 Report a problem | ||
Public tax history
| Year | Property taxes | Tax assessment |
|---|---|---|
| 2025 | $11,980 +16.9% | $553,832 +17.2% |
| 2024 | $10,250 +0% | $472,580 +4.2% |
| 2023 | $10,248 +35.1% | $453,624 +34.8% |
| 2022 | $7,585 +10.9% | $336,628 +21.5% |
| 2021 | $6,842 +13.5% | $276,960 +14.7% |
| 2020 | $6,029 -4.6% | $241,480 +7.2% |
| 2019 | $6,318 +3.7% | $225,320 -58.2% |
| 2018 | $6,092 +14.3% | $538,400 +15.6% |
| 2017 | $5,332 +52.7% | $465,700 +52.3% |
| 2016 | $3,493 | $305,700 -0.8% |
| 2015 | $3,493 +0.3% | $308,300 +2.3% |
| 2014 | $3,484 -1.1% | $301,400 +0.6% |
| 2013 | $3,522 -3% | $299,700 -2.6% |
| 2012 | $3,630 | $307,700 -12.7% |
| 2011 | -- | $352,600 +137.1% |
| 2010 | $4,160 +3.5% | $148,720 -2.3% |
| 2009 | $4,021 -1.9% | $152,240 -2.6% |
| 2008 | $4,100 +275.1% | $156,360 +275.5% |
| 2007 | $1,093 +34.5% | $41,640 +35.7% |
| 2006 | $813 -1.3% | $30,680 |
| 2005 | $823 | $30,680 -41% |
| 2004 | -- | $52,000 |
| 2003 | -- | $52,000 +150% |
| 2002 | $573 +9.3% | $20,800 +11.3% |
| 2001 | $525 | $18,680 |
| 2000 | -- | $18,680 +46.4% |
| 1999 | $371 | $12,760 |
Find assessor info on the county website
Monthly payment
Est. payment
Payment breakdown
Explore the cost of this home by adjusting the details. Changes won't be saved.Climate risks
Neighborhood: 30183
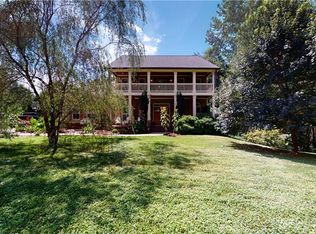
Similar homes
- $2,599,9007 bd6 ba10k sqft1782 Worley Rd, Ball Ground, GA 30107Active

 MLS ID #10827221, Zack Bobo, ERA Sunrise Realty. GAMLS
 - $2,200,0008 bd7 ba8.7k sqft1100 Soap Creek Rd, Ball Ground, GA 30107Active
 MLS ID #10715616, Mahria Heller, RE/MAX Town & Country. GAMLS
 - $2,500,0006 bd6 ba5.7k sqft120 Grandview Dr, Ball Ground, GA 30107Active
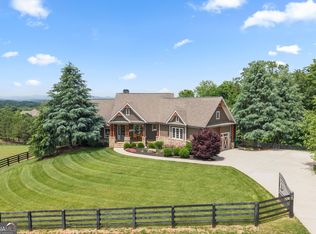 MLS ID #10770833, Hollingsworth & Company, The Rezerve. GAMLS
 - $2,000,0009 bd6 ba6.8k sqft302 Garland Way #304, Canton, GA 30115For Sale
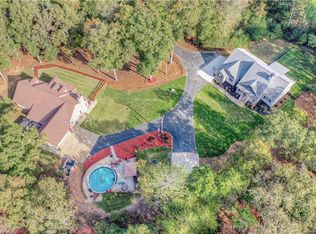
 MLS ID #7671959, WEBB REAL ESTATE TEAM, Drake Realty of GA, Inc.. FMLS GA
 - $2,800,0006 bd8 ba7.5k sqft400 Lower Union Hill Rd, Canton, GA 30115ActiveMLS ID #10829332, Deborah G Hardee, Atlanta Communities. GAMLS
- $2,149,9007 bd7 ba7.2k sqft650 Avery Rd, Canton, GA 30115ActiveMLS ID #10795556, Zack Bobo, ERA Sunrise Realty. GAMLS
- $3,800,0007 bd9 ba7.9k sqft1005 Haddie Way, Alpharetta, GA 30004ActiveMLS ID #10651755, Lisa Letchworth, Engel & V?lkers Atlanta. GAMLS
- $4,495,0006 bd7 ba8.9k sqft397 Owens Store Rd, Canton, GA 30115ActiveMLS ID #10788209, Casey Rutherford, Ansley RE|Christie's Int'l RE. GAMLS
- $1,699,0007 bd9 ba7.3k sqft386 Haley Farm Rd, Canton, GA 30115New ConstructionMLS ID #7782282, CHARLES M WILSON, Wilson Residential Marketing. FMLS GA
