Exceptional Dual-Home Estate on just under 28 Acres | 302 & 304 Garland Way, Canton, GA | Discover a truly rare opportunity — two custom-built Craftsman ranch homes situated on a serene 27.84-acre private estate just outside the Canton city limits. This remarkable property offers the perfect balance of luxury, privacy, and convenience, located only 35 minutes from Downtown Atlanta and 0.4 miles from I-575 for easy commuting access. A private half-mile driveway winds through lush woods and open pastures, revealing sweeping views of the creek/stream, a small waterfall, and surrounding landscape — a peaceful retreat unlike any other. -- 302 Garland Way is nestled on 13.92 acres, this beautiful Craftsman-style ranch offers both comfort and character. Inside, an open-concept layout blends spacious living with natural light and custom finishes throughout. The large family room flows seamlessly into a sunroom, perfect for entertaining or relaxing. The chef’s kitchen features generous counter space and cabinetry, while the owner’s suite includes a walk-in closet and private ensuite bath. Two additional bedrooms on the main level plus a bonus bedroom upstairs offer flexible space for family, guests, or a home office. Outdoor living is exceptional — enjoy a pool, hot tub, grilling terrace, and beautifully landscaped grounds designed for relaxation and fun. -- 304 Garland Way is set on 13.92 acres, this Craftsman ranch with a fully finished terrace level offers a warm and inviting layout featuring 5 bedrooms and 3 baths. The rocking-chair front porch welcomes you into an open floor plan highlighted by a vaulted family room with a custom stone fireplace and wood-burning stove. The kitchen showcases granite countertops, stainless steel appliances, and rich cabinetry, while the dining area provides a perfect space for gatherings. The primary suite includes a walk-in closet and spa-like bath with a large shower. Two secondary bedrooms on the main level also feature walk-in closets. The terrace level offers two additional bedrooms or offices, a full bath, media/family/exercise areas, and even a built-in safe room. Step outside to the expansive deck and fenced backyard, ideal for entertaining or enjoying the tranquil setting. Property Highlights Just under 28 Private Acres with private wooded and open pasture area, Private Stream/Creek and Waterfall on the property, Two Custom-Built Craftsman Homes sold together, Beautiful Landscaping and Outdoor Living Spaces, Half-Mile Private Driveway offering seclusion and security, Minutes to I-575 and Downtown Canton and Ideal for Multi-Generational Living, Investment, or Private Retreat. Whether you’re seeking a private family compound, a multi-generational retreat, or a unique estate with room to grow, 302 & 304 Garland Way offers an unmatched opportunity in Cherokee County. Homes will be sold together as one estate totaling 28 acres. Don’t miss your chance to own this extraordinary dual-property retreat. Current Appraisals just completed on both properties. Instant equity awaits you!
Active
$2,000,000
302 Garland Way #304, Canton, GA 30115
9beds
6,806sqft
Single Family Residence, Residential
Built in 2015
27.84 Acres Lot
$1,888,600 Zestimate®
$294/sqft
$-- HOA
What's special
Custom stone fireplaceWood-burning stoveSmall waterfallFenced backyardCraftsman-style ranchBeautifully landscaped groundsHot tub
- 332 days
- 738
- 52
Zillow last checked:
Listing updated:
Listed by:
WEBB REAL ESTATE TEAM,
Drake Realty of GA, Inc. 770-565-2044,
ROGER WEBB,
Drake Realty of GA, Inc.
Source: FMLS GA,MLS#: 7671959
Facts & features
Interior
Bedrooms & bathrooms
- Bedrooms: 9
- Bathrooms: 6
- Full bathrooms: 5
- 1/2 bathrooms: 1
- Main level bathrooms: 4
- Main level bedrooms: 6
Rooms
- Room types: Basement, Bonus Room, Exercise Room, Family Room, Game Room, Media Room
Primary bedroom
- Features: Master on Main
- Level: Master on Main
Bedroom
- Features: Master on Main
Primary bathroom
- Features: Double Vanity, Separate Tub/Shower
Dining room
- Features: Open Concept
Kitchen
- Features: Breakfast Bar, Breakfast Room, Cabinets Stain, Cabinets White, Kitchen Island, Pantry
Heating
- Electric, Heat Pump
Cooling
- Ceiling Fan(s), Central Air
Appliances
- Included: Dishwasher, Electric Oven, Electric Water Heater
- Laundry: Laundry Room, Main Level
Features
- Crown Molding, Entrance Foyer, High Ceilings 9 ft Lower, High Ceilings 9 ft Main, High Speed Internet, Recessed Lighting, Tray Ceiling(s), Vaulted Ceiling(s), Walk-In Closet(s)
- Flooring: Hardwood, Luxury Vinyl, Sustainable
- Windows: Double Pane Windows, Insulated Windows, Window Treatments
- Basement: Crawl Space,Finished,Finished Bath,Interior Entry,Walk-Out Access
- Number of fireplaces: 2
- Fireplace features: Family Room, Gas Starter, Living Room, Wood Burning Stove
- Common walls with other units/homes: No Common Walls
Interior area
- Total structure area: 6,806
- Total interior livable area: 6,806 sqft
- Finished area above ground: 4,774
- Finished area below ground: 2,032
Video & virtual tour
Property
Parking
- Total spaces: 6
- Parking features: Attached, Carport, Covered, Detached, Driveway, Garage, Garage Faces Side
- Garage spaces: 4
- Carport spaces: 2
- Covered spaces: 6
- Has uncovered spaces: Yes
Accessibility
- Accessibility features: None
Features
- Levels: One and One Half
- Stories: 1
- Patio & porch: Covered, Deck, Front Porch, Patio, Rear Porch
- Exterior features: Private Yard
- Has private pool: Yes
- Pool features: Above Ground, Private
- Spa features: None
- Fencing: Back Yard,Fenced,Front Yard
- Has view: Yes
- View description: Creek/Stream, Rural, Trees/Woods
- Has water view: Yes
- Water view: Creek/Stream
- Waterfront features: Stream, Stream or River On Lot
- Body of water: None
Lot
- Size: 27.84 Acres
- Features: Back Yard, Private, Wooded
Details
- Additional structures: Other
- Parcel number: 14N24 011
- Other equipment: Irrigation Equipment
- Horse amenities: None
Construction
Type & style
- Home type: SingleFamily
- Architectural style: Craftsman
- Property subtype: Single Family Residence, Residential
Materials
- Brick Front, Stone, Vinyl Siding
- Foundation: Pillar/Post/Pier
- Roof: Composition
Condition
- Resale
- New construction: No
- Year built: 2015
Utilities & green energy
- Electric: 110 Volts, 220 Volts
- Sewer: Septic Tank
- Water: Private, Well
- Utilities for property: Cable Available, Electricity Available
Green energy
- Energy efficient items: None
- Energy generation: None
Community & HOA
Community
- Features: None
- Security: Security System Owned, Smoke Detector(s)
- Subdivision: 27.84 Acre Estate | 2 Homes
HOA
- Has HOA: No
Location
- Region: Canton
Financial & listing details
- Price per square foot: $294/sqft
- Annual tax amount: $10,911
- Date on market: 10/26/2025
- Cumulative days on market: 332 days
- Electric utility on property: Yes
- Road surface type: Asphalt, Gravel
Estimated market value
$1,888,600
$1.79M - $1.98M
Not available
Price history
| Date | Event | Price |
|---|---|---|
| 10/27/2025 | Listed for sale | $2,000,000$294/sqft |
Source:  FMLS GA #7671959 Report a problem FMLS GA #7671959 Report a problem | ||
Public tax history
Tax history is unavailable.
Monthly payment
Est. payment
Payment breakdown
Explore the cost of this home by adjusting the details. Changes won't be saved.Climate risks
Neighborhood: 30115
Nearby schools
Schools provided by the listing agent
- Elementary: William G. Hasty, Sr.
- Middle: Teasley
- High: Cherokee
Source: FMLS GA. This data may not be complete. We recommend contacting the local school district to confirm school assignments for this home.
Similar homes
- $2,149,9007 bd7 ba7.2k sqft650 Avery Rd, Canton, GA 30115Active
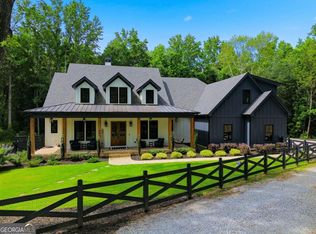
 MLS ID #10795556, Zack Bobo, ERA Sunrise Realty. GAMLS
 - $1,599,9008 bd6 ba6.2k sqft124 Savanna Estates Dr, Canton, GA 30115Active
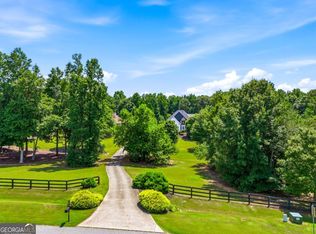 MLS ID #10824493, Deborah Knowles, RE/MAX Town & Country. GAMLS
 - $1,325,0007 bd7 ba5k sqft2203 Arbor Hill Rd, Canton, GA 30115Active
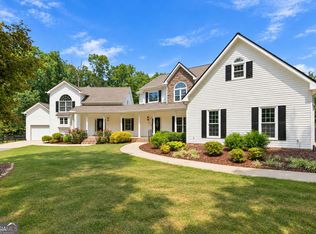 MLS ID #10841494, Todd Kroupa, BHHS Georgia Properties. GAMLS
 - $1,999,9996 bd5 ba6k sqft3535 Dr Bramblett Rd, Cumming, GA 30028Active
 MLS ID #10775626, Wendy Porter, Virtual Properties Realty.Net. GAMLS
 - $1,899,9997 bd7 ba6.9k sqft376 Lum Crowe Rd, Roswell, GA 30075For Sale
 MLS ID #7823626, Curtis Russell, Great Homes ATL, LLC. FMLS GA
 - $1,699,0007 bd9 ba7.3k sqft386 Haley Farm Rd, Canton, GA 30115New ConstructionMLS ID #7782282, CHARLES M WILSON, Wilson Residential Marketing. FMLS GA
- $2,200,0008 bd7 ba8.7k sqft1100 Soap Creek Rd, Ball Ground, GA 30107ActiveMLS ID #10715616, Mahria Heller, RE/MAX Town & Country. GAMLS
- $1,800,0006 bd5 ba6k sqft410 Buckfield Ln, Milton, GA 30004For SaleMLS ID #7815263, JENNY DOYLE, Atlanta Fine Homes Sotheby's International. FMLS GA
- $2,250,0006 bd7 ba7k sqft1025 Stonegate Ct, Roswell, GA 30075For SaleMLS ID #7827859, Robin Ives, Peachtree Town & Country. FMLS GA
- $1,089,9007 bd6 ba6.4k sqft5171 Millwood Dr, Canton, GA 30114ActiveMLS ID #10820260, Jaime Brock, ERA Sunrise Realty. GAMLS
- $2,500,0006 bd6 ba5.7k sqft120 Grandview Dr, Ball Ground, GA 30107ActiveMLS ID #10770833, Hollingsworth & Company, The Rezerve. GAMLS
- $1,750,0006 bd6 ba8k sqft516 Founders Dr E, Alpharetta, GA 30004For SaleMLS ID #7828541, Andrea Seeney, Atlanta Fine Homes Sotheby's International. FMLS GA
- $1,475,0006 bd6 ba6.4k sqft12719 Ruths Farm Way, Alpharetta, GA 30004For SaleMLS ID #7841215, Kimberly Freeman Salinari, Mercatus Realty, LLC.. FMLS GA
- $1,799,0006 bd8 ba6.6k sqft1900 Evergrace Dr, Milton, GA 30009ActiveMLS ID #10837885, Melissa L Swayne, BHHS Georgia Properties. GAMLS
- $1,149,0007 bd6 ba7k sqft115 Cedar Woods Trl, Canton, GA 30114ActiveMLS ID #10812416, Amie Bozeman, PEND Realty, LLC. GAMLS
- $2,199,0006 bd7 ba9.2k sqft13942 Tree Loft Rd, Milton, GA 30004ActiveMLS ID #10836548, Luke Weathers, Keller Williams Realty North Atlanta. GAMLS
- $1,749,0006 bd7 ba7.2k sqft720 Lake Mist Cv, Milton, GA 30004For SaleMLS ID #7786427, Jamie Keeling, HOME Luxury Real Estate. FMLS GA
- $1,990,9996 bd7 ba7.5k sqft3075 Wills Mill Rd, Cumming, GA 30041Active Under ContractMLS ID #10775514, Debbie Dewey, REMAX Around Atlanta. GAMLS
- $1,750,0006 bd6 ba7k sqft1645 Eversedge Dr, Alpharetta, GA 30009For SaleMLS ID #7788710, Pam Franco, Moss Real Estate, Inc.. FMLS GA
- $2,800,0006 bd8 ba7.5k sqft400 Lower Union Hill Rd, Canton, GA 30115ActiveMLS ID #10829332, Deborah G Hardee, Atlanta Communities. GAMLS
