Welcome to 1141 Nestling Drive — a cozy, meticulously maintained single-story patio home nestled at the end of a peaceful cul-de-sac. This delightful residence offers 2 bedrooms and 2 bathrooms across approximately 1,050 sq. ft. of living space. Inside, the home features a bright, open layout ideal for modern living. The kitchen flows smoothly into the living and dining area — perfect for everyday comfort and casual entertaining. Outside, enjoy two patio areas — perfect for morning coffee or evening relaxation — and a fully fenced backyard that offers privacy and a secure space for pets or children. The property also includes an attached one-car garage, adding convenience and extra storage. What truly sets this home apart is its setting: tucked away in a quiet subdivision yet part of the highly regarded Gulf Breeze school district, making it a strong option for families, downsizers, or anyone looking for a manageable, move-in ready home close to the coast. Don’t miss this opportunity to own a well-kept, easy-living home with comfort, convenience, and coastal-area appeal. Schedule your showing today and see why this Nestling Drive home is such a great find.
For sale
$348,700
1141 Nestling Dr, Gulf Breeze, FL 32563
2beds
1,043sqft
Single Family Residence
Built in 1986
4,791 Square Feet Lot
$-- Zestimate®
$334/sqft
$6/mo HOA
What's special
Attached one-car garageTwo patio areasBright open layoutFully fenced backyard
- 256 days |
- 171 |
- 5 |
Zillow last checked:
Listing updated:
Listed by:
Tammy Bohannon, Pa 850-982-7128,
Upside Realty LLC,
Jocelyn Reeves 850-723-4090,
Upside Realty LLC
Source: PAR,MLS#: 674637
Facts & features
Interior
Bedrooms & bathrooms
- Bedrooms: 2
- Bathrooms: 2
- Full bathrooms: 2
Primary bedroom
- Level: First
- Area: 187.42
- Dimensions: 14.42 x 13
Bedroom
- Level: First
- Area: 141
- Dimensions: 12 x 11.75
Bathroom
- Level: First
- Area: 54.76
- Dimensions: 6.92 x 7.92
Kitchen
- Level: First
- Area: 99
- Dimensions: 12 x 8.25
Heating
- Heat Pump
Cooling
- Central Air, Ceiling Fan(s)
Appliances
- Included: Electric Water Heater, Built In Microwave, Dishwasher, Disposal
- Laundry: W/D Hookups
Features
- Baseboards, Ceiling Fan(s), High Speed Internet
- Flooring: Tile
- Windows: Double Pane Windows
- Has basement: No
Interior area
- Total structure area: 1,043
- Total interior livable area: 1,043 sqft
Property
Parking
- Total spaces: 1
- Parking features: Garage, Garage Door Opener
- Garage spaces: 1
Features
- Levels: One
- Stories: 1
- Patio & porch: Patio
- Exterior features: Lawn Pump
- Pool features: None
- Fencing: Back Yard,Privacy
Lot
- Size: 4,791 Square Feet
- Features: Cul-De-Sac, Interior Lot, Sprinkler
Details
- Parcel number: 362s29307500b000050
- Zoning description: Res Single
Construction
Type & style
- Home type: SingleFamily
- Architectural style: Traditional
- Property subtype: Single Family Residence
Materials
- Block
- Foundation: Slab
- Roof: Composition
Condition
- Resale
- New construction: No
- Year built: 1986
Utilities & green energy
- Electric: Circuit Breakers
- Sewer: Public Sewer
- Water: Public
- Utilities for property: Cable Available
Green energy
- Energy efficient items: Heat Pump
Community & HOA
Community
- Security: Smoke Detector(s)
- Subdivision: Pelican Nest
HOA
- Has HOA: Yes
- Services included: Association
- HOA fee: $69 annually
Location
- Region: Gulf Breeze
Financial & listing details
- Price per square foot: $334/sqft
- Tax assessed value: $191,834
- Annual tax amount: $2,452
- Price range: $348.7K - $348.7K
- Date on market: 12/8/2025
- Cumulative days on market: 122 days
- Road surface type: Paved
Estimated market value
Not available
Estimated sales range
Not available
Not available
Price history
| Date | Event | Price |
|---|---|---|
| 12/8/2025 | Listed for sale | $348,700+156.8%$334/sqft |
Source:  PAR #674637 Report a problem PAR #674637 Report a problem | ||
| 6/2/2015 | Listing removed | $950$1/sqft |
Source: Waddell Realty, LLC #482119 Report a problem | ||
| 5/27/2015 | Listed for rent | $950$1/sqft |
Source: Pensacola Home Rentals Report a problem | ||
| 10/28/2004 | Sold | $135,800+76.4%$130/sqft |
Source: Public Record Report a problem | ||
| 5/24/2001 | Sold | $77,000$74/sqft |
Source: Public Record Report a problem | ||
Public tax history
| Year | Property taxes | Tax assessment |
|---|---|---|
| 2025 | $2,452 +5.3% | $186,326 +10% |
| 2024 | $2,328 +0.8% | $169,387 +10% |
| 2023 | $2,310 +8.3% | $153,988 +10% |
| 2022 | $2,132 +12% | $139,989 +10% |
| 2021 | $1,904 +14.4% | $127,263 +10% |
| 2020 | $1,663 +6.7% | $115,694 +7% |
| 2019 | $1,559 | $108,105 +5.7% |
| 2018 | $1,559 +10.3% | $102,248 +6.5% |
| 2017 | $1,413 | $96,019 +3.2% |
| 2016 | $1,413 +2.5% | $93,026 -2.5% |
| 2015 | $1,379 | $95,385 +2% |
| 2014 | -- | $93,492 +6.4% |
| 2013 | -- | $87,878 -0.5% |
| 2012 | -- | $88,352 -2.3% |
| 2011 | -- | $90,406 +0.2% |
| 2010 | -- | $90,184 -2.1% |
| 2009 | -- | $92,120 -10.9% |
| 2008 | -- | $103,400 |
| 2007 | -- | -- |
| 2006 | -- | -- |
| 2005 | -- | -- |
| 2004 | -- | -- |
| 2003 | -- | -- |
| 2002 | -- | -- |
| 2001 | -- | -- |
| 2000 | -- | -- |
Find assessor info on the county website
Monthly payment
Est. payment
Payment breakdown
Explore the cost of this home by adjusting the details. Changes won't be saved.Climate risks
Neighborhood: 32563
Nearby schools
GreatSchools rating
- 9/10Gulf Breeze Elementary SchoolGrades: PK-5Distance: 4 mi
- 8/10Gulf Breeze Middle SchoolGrades: 6-8Distance: 4 mi
- 7/10Gulf Breeze High SchoolGrades: 9-12Distance: 4 mi
Schools provided by the listing agent
- Elementary: Gulf Breeze
- Middle: GULF BREEZE
- High: Gulf Breeze
Source: PAR. This data may not be complete. We recommend contacting the local school district to confirm school assignments for this home.
- $308,1004 bd2 ba1.4k sqft1149 Nestling Dr, Gulf Breeze, FL 32563Off Market
- $290,6003 bd2 ba1.3k sqft1133 Nestling Dr, Gulf Breeze, FL 32563Off Market
- $310,4004 bd3 ba1.5k sqft1128 Nestling Ct, Gulf Breeze, FL 32563Off Market
- $276,4003 bd2 ba1.1k sqft1124 Nestling Ct, Gulf Breeze, FL 32563Off Market
- $272,2003 bd2 ba1.2k sqft1132 Nestling Ct, Gulf Breeze, FL 32563Off Market
- $273,3003 bd2 ba1.1k sqft1125 Nestling Dr, Gulf Breeze, FL 32563Off Market
- $297,9003 bd2 ba1.2k sqft1120 Nestling Ct, Gulf Breeze, FL 32563Off Market
- $339,1003 bd2 ba1.5k sqft2725 Summertree Ln, Gulf Breeze, FL 32563Off Market
A local agent can set up tours, give advice and negotiate with sellers.
Similar homes
- $295,0003 bd2 ba1.2k sqftSailwind, Gulf Breeze, FL 32561For Sale
 MLS ID #682738, Miriam Rowland, Emerald Coast Realty Pros. PAR
 - $274,9003 bd2 ba1.4k sqft1993 Justice Cir, Gulf Breeze, FL 32563For Sale

 MLS ID #1003910, Judy Couto, Eglin Realty Inc. ECAOR
 - $210,0002 bd3 ba1.2k sqft2563 Baytown Cir, Gulf Breeze, FL 32563For Sale
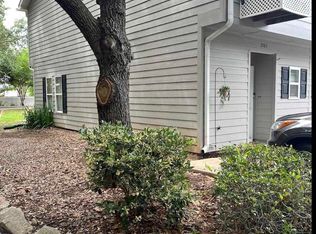 MLS ID #685052, Tammy Sims, Poppy Properties LLC. PAR
 - $219,9002 bd2 ba1.1k sqft1356 Redwood Ln, Gulf Breeze, FL 32563For Sale
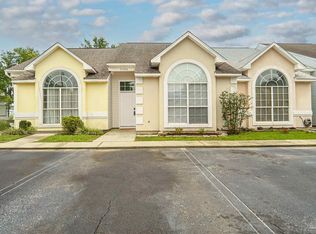 MLS ID #682506, Beverly Johanson, CENTURY 21 AMERISOUTH REALTY. PAR
 - $262,5002 bd2 ba980 sqftSailwind, Gulf Breeze, FL 32561For SaleMLS ID #686697, Chris Reid, Emerald Coast Realty Pros. PAR
- $240,0003 bd2 ba1.1k sqft3523 Southwind Dr, Gulf Breeze, FL 32563For SaleMLS ID #684430, Ryan Ruebenson, TEAM SANDY BLANTON REALTY, INC. PAR
- $299,0003 bd2 ba1.4k sqft318 El Matador Trl, Pensacola, FL 32506For SaleMLS ID #687540, Gloria Akers, Coldwell Banker Realty. PAR
- $295,0003 bd2 ba1.3k sqft7630 Chablis Cir, Navarre, FL 32566For SaleMLS ID #687501, Pamela Prestridge, SOUTHERN SHORES REALTY, INC.. PAR
- $232,8003 bd2 ba1.1k sqft1037 Antigua Cir, Pensacola, FL 32506For SaleMLS ID #687583, Gigi Cook, KEY CONCEPTS REALTY, INC. PAR
- $235,0002 bd2 ba1.2k sqft3040 Delmonte Dr, Pensacola, FL 32503For SaleMLS ID #687466, Loraine Reynolds, Coldwell Banker Realty. PAR
- $324,9003 bd2 ba1.4k sqft4316 Bayou Ridge Dr, Pace, FL 32571For SaleMLS ID #675905, Jason Roberts, PCS REAL ESTATE SOLUTIONS, INC.. PAR
- $290,0003 bd2 ba1.4k sqft4465 Fiske St, Pace, FL 32571For SaleMLS ID #687792, David Erwin, Emerald Coast Realty Pros. PAR
- $375,0003 bd3 ba1.3k sqftBayou VIllas T/H, Pensacola, FL 32503For SaleMLS ID #685030, Janice Christian, ISLAND REALTY OF PENSACOLA BEACH. PAR
- $225,0003 bd2 ba1.4k sqft5306 Pecos Pass, Gulf Breeze, FL 32563For SaleMLS ID #999313, Wyatt J Castro, Watson International Realty Inc. ECAOR
- $299,9002 bd2 ba1.2k sqft1020 E Jordan St APT B, Pensacola, FL 32503For SaleMLS ID #687378, Durward Smith, REAL ESTATE COUNSELORS. PAR
- $335,0003 bd2 ba1.1k sqft1350 N N St, Pensacola, FL 32501For SaleMLS ID #675553, Paige Krisman, KELLER WILLIAMS REALTY GULF COAST. PAR
- $249,0003 bd2 ba1.2k sqft4271 Magnolia Oaks St, Pace, FL 32571For SaleMLS ID #687505, Robert Havrilla, RE/MAX HORIZONS REALTY. PAR
- $259,0003 bd2 ba1.3k sqft8104 Li Fair Dr, Pensacola, FL 32506For SaleMLS ID #687510, Laurie Ray, EXP Realty, LLC. PAR
- $254,9003 bd2 ba1.5k sqft1000 Stillbrook Rd, Pensacola, FL 32514For SaleMLS ID #687292, Gelinda Crowley, Breezeway One Realty LLC. PAR
- $286,0003 bd2 ba1.5k sqft3235 Bayou Dr, Pensacola, FL 32505For SaleMLS ID #682667, Minh Quoc Tran, Century 21 BE3. PAR
