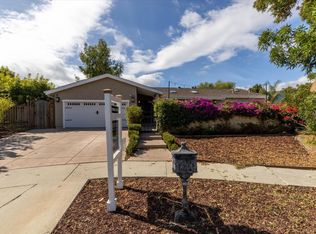
Welcome to 1141 Pheasant Hill Way, Like a SFR w private yard. This bright and airy home features an open floor plan and natural light, highlighted by dramatic 15-foot high ceilings and elegant wide-plank white oak on 1st floor. At the heart of the home is a gourmet chefs kitchen equipped with a large island, slab quartz countertops, and stainless steel appliances. The family room centers around a cozy fireplace, creating an inviting space for relaxation. The downstairs bedroom, currently configured as a home office with tile flooring, a separate laundry room with a washer and dryer. Upstairs, the expansive primary suite serves as a private retreat, boasting a massive walk-in closet with extra storage. Soaking tub, dual vanity sinks, a stall shower, and a private toilet room in master bath. The second upstairs bathroom is equally impressive, with shower over tub and dual vanities. Every detail has been considered for comfort and convenience, including central heating and cooling, a central vacuum system, and a pristine, finished and painted 2-car garage packed with storage cabinets. Outside, the large beautifully landscaped backyard. Situated in a highly desirable neighborhood, this home offers access to top-rated schools: Williams Elementary, Bret Harte Middle, and Leland High.
For sale
$1,950,000
1141 Pheasant Hill Way, San Jose, CA 95120
4beds
2,532sqft
Single Family Residence, Residential
Built in 1998
6,232 Square Feet Lot
$1,921,400 Zestimate®
$770/sqft
$624/mo HOA
What's special
- 54 days
- 1,290
- 39
Zillow last checked:
Listing updated:
Listed by:
Mike Masoumi 00887609 408-666-2112,
RE/MAX Santa Clara Valley 408-993-8543
Source: MLSListings Inc,MLS#: ML82054096
Facts & features
Interior
Bedrooms & bathrooms
- Bedrooms: 4
- Bathrooms: 3
- Full bathrooms: 3
Bedroom
- Features: PrimarySuiteRetreat, WalkinCloset, PrimaryBedroom2plus
Bathroom
- Features: DoubleSinks, ShoweroverTub1, StallShower, TubinPrimaryBedroom, OversizedTub
Dining room
- Features: BreakfastNook, DiningAreainLivingRoom, EatinKitchen, FormalDiningRoom
Family room
- Features: SeparateFamilyRoom
Kitchen
- Features: _220VoltOutlet, ExhaustFan, Pantry
Heating
- Central Forced Air, Fireplace(s), Gas
Cooling
- Central Air
Appliances
- Included: Gas Cooktop, Exhaust Fan, Disposal, Electric Oven/Range, Refrigerator
- Laundry: Inside
Features
- High Ceilings, Vaulted Ceiling(s), Walk-In Closet(s)
- Flooring: Hardwood, Tile
- Doors: None
- Number of fireplaces: 1
- Fireplace features: Family Room, Gas
Interior area
- Total structure area: 2,532
- Total interior livable area: 2,532 sqft
Video & virtual tour
Property
Parking
- Total spaces: 2
- Parking features: Attached, Garage Door Opener
- Attached garage spaces: 2
Accessibility
- Accessibility features: None
Features
- Stories: 2
- Exterior features: Fenced
- Pool features: Community, Fenced, In Ground
Lot
- Size: 6,232 Square Feet
- Features: Level
Details
- Parcel number: 58374006
- Zoning: A-PD
- Special conditions: Standard
Construction
Type & style
- Home type: SingleFamily
- Property subtype: Single Family Residence, Residential
- Attached to another structure: Yes
Materials
- Foundation: Slab
- Roof: Tile
Condition
- New construction: No
- Year built: 1998
Utilities & green energy
- Gas: IndividualGasMeters, NaturalGas
- Sewer: Public Sewer
- Water: Public
- Utilities for property: Natural Gas Available, Water Public
Community & HOA
HOA
- Has HOA: Yes
- Amenities included: Club House, Community Pool
- Services included: Insurance
- HOA fee: $624 monthly
Location
- Region: San Jose
Financial & listing details
- Price per square foot: $770/sqft
- Tax assessed value: $845,003
- Date on market: 7/16/2026
- Listing agreement: ExclusiveRightToSell
Estimated market value
$1,921,400
$1.83M - $2.02M
$5,755/mo
Price history
| Date | Event | Price |
|---|---|---|
| 7/16/2026 | Listed for sale | $1,950,000+269%$770/sqft |
Source:  MLSListings Inc #ML82054096 Report a problem MLSListings Inc #ML82054096 Report a problem | ||
| 1/25/2024 | Listing removed | -- |
Source: Zillow Rentals Report a problem | ||
| 1/19/2024 | Listed for rent | $5,750-4.2%$2/sqft |
Source: Zillow Rentals Report a problem | ||
| 12/29/2023 | Listing removed | -- |
Source: Zillow Rentals Report a problem | ||
| 12/8/2023 | Listed for rent | $6,000+15.4%$2/sqft |
Source: Zillow Rentals Report a problem | ||
| 6/20/2021 | Listing removed | -- |
Source: Zillow Rental Manager Report a problem | ||
| 6/1/2021 | Listed for rent | $5,200+15.6%$2/sqft |
Source: Zillow Rental Manager Report a problem | ||
| 3/10/2021 | Listing removed | -- |
Source: Owner Report a problem | ||
| 2/4/2020 | Listing removed | $4,500$2/sqft |
Source: Owner Report a problem | ||
| 1/16/2020 | Price change | $4,500-5.3%$2/sqft |
Source: Owner Report a problem | ||
| 11/25/2019 | Price change | $4,750-4%$2/sqft |
Source: Owner Report a problem | ||
| 10/9/2019 | Listed for rent | $4,950$2/sqft |
Source: Owner Report a problem | ||
| 9/11/1998 | Sold | $528,500$209/sqft |
Source: Public Record Report a problem | ||
Public tax history
| Year | Property taxes | Tax assessment |
|---|---|---|
| 2026 | -- | $845,003 +2% |
| 2025 | $12,158 +5.7% | $828,435 +2% |
| 2024 | $11,504 +2.1% | $812,192 +2% |
| 2023 | $11,267 +1% | $796,267 +2% |
| 2022 | $11,154 +7.9% | $780,655 +2% |
| 2021 | $10,337 +2.4% | $765,349 +1% |
| 2020 | $10,096 | $757,502 +2% |
| 2019 | $10,096 +3.3% | $742,650 +2% |
| 2018 | $9,777 | $728,090 +2% |
| 2017 | $9,777 +0.8% | $713,815 +2% |
| 2016 | $9,698 +2.6% | $699,820 +1.5% |
| 2015 | $9,455 +5% | $689,309 +2% |
| 2014 | $9,003 | $675,808 +0.5% |
| 2013 | -- | $672,755 +2% |
| 2012 | -- | $659,565 +2% |
| 2011 | -- | $646,633 +0.8% |
| 2010 | -- | $641,801 -0.2% |
| 2009 | -- | $643,327 +2% |
| 2008 | -- | $630,714 +2% |
| 2007 | -- | $618,348 +2% |
| 2006 | -- | $606,225 +2% |
| 2005 | -- | $594,339 +2% |
| 2004 | -- | $582,686 +1.9% |
| 2003 | -- | $572,007 +2% |
| 2002 | -- | $560,792 +2% |
| 2001 | -- | $549,797 |
Find assessor info on the county website
Monthly payment
Est. payment
Payment breakdown
Explore the cost of this home by adjusting the details. Changes won't be saved.Climate risks
Neighborhood: Almaden Valley
Nearby schools
Schools provided by the listing agent
- Elementary: WilliamsElementary_1
- Middle: BretHarteMiddle_1
- High: LelandHigh
- District: SanJoseUnified
Source: MLSListings Inc. This data may not be complete. We recommend contacting the local school district to confirm school assignments for this home.
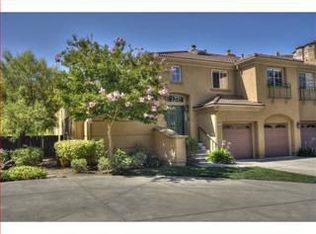
- $1,497,4004 bd3 ba2.5k sqft1143 Pheasant Hill Way, San Jose, CA 95120Off Market
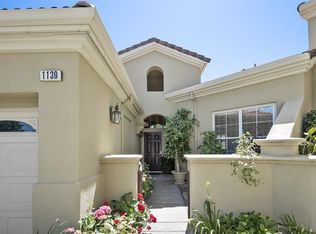
- $1,409,1003 bd2 ba1.9k sqft1139 Pheasant Hill Way, San Jose, CA 95120Off Market
- $1,269,4003 bd2 ba1.9k sqft1145 Pheasant Hill Dr, San Jose, CA 95120Off Market
- $1,053,4003 bd2 ba1.8k sqft1137 Pheasant Hill Way, San Jose, CA 95120Off Market
Similar homes
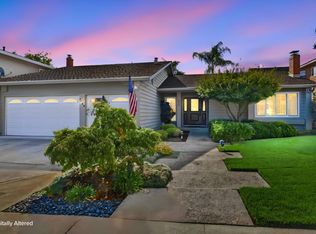
- $2,348,0005 bd3 ba2.3k sqft6922 Serenity Way, San Jose, CA 95120For Sale
 MLS ID #ML82060321, Steve Coan. MLSListings Inc
 - $2,100,0004 bd2 ba2.1k sqft6738 Worthing Ct, San Jose, CA 95120For Sale
 MLS ID #ML82060148, Terese Ferrara. MLSListings Inc
 - $2,098,0004 bd2 ba1.9k sqft6568 Broadacres Dr, San Jose, CA 95120For Sale
 MLS ID #ML82059551, Sherry Hitchcock. MLSListings Inc
 - $2,180,0004 bd3 ba2.2k sqft1314 Peralta Ct, San Jose, CA 95120For Sale
 MLS ID #ML82057898, Stephen Guzzetti. MLSListings Inc
Local buyer's agents are ready to help
