Just a stone's throw from Whychus Creek with access right across the street, this well-cared-for Craftsman home sits on a corner lot in the desirable Timber Creek neighborhood in Sisters. Offering 1,883 sq ft, this 3-bedroom, 2-bath home includes a dedicated office and an open-concept great room with vaulted ceilings, a cozy gas fireplace, and large windows with a sliding door leading to the patio. The kitchen is thoughtfully designed with marble countertops, travertine backsplash, stainless steel appliances, an appliance garage cabinet, a walk-in pantry, and a convenient movable island. Quality built-ins and ample storage are found throughout the home. The primary suite features a large walk-in closet and an ensuite bath with dual, separated tile vanities and a walk-in shower. A laundry room is conveniently located just off the attached two-car garage. Relax in the fully landscaped backyard with a sprinkler system, paver patio, privacy fencing, and an awning, ideal for entertaining.
Active
Price cut: $8K (7/12)
$670,000
1141 S Creekside Dr NE, Sisters, OR 97759
3beds
5,649sqft
:
Get pre-qualified$4,585/mo
Residential, Single Family Residence
Built in 2014
6,534 Square Feet Lot
$646,100 Zestimate®
$119/sqft
$5/mo HOA
What's special
- 82 days |
- 425 |
- 18 |
Zillow last checked:
Listing updated:
Listed by:
Joanna Cooley 541-588-0886,
Cascade Hasson Sotheby's International Realty
Source: RMLS (OR),MLS#: 287038385
Facts & features
Interior
Bedrooms & bathrooms
- Bedrooms: 3
- Bathrooms: 2
- Full bathrooms: 2
- Main level bathrooms: 2
Rooms
- Room types: Office, Laundry, Bedroom 2, Bedroom 3, Dining Room, Family Room, Kitchen, Living Room, Primary Bedroom
Primary bedroom
- Features: Builtin Features, Ceiling Fan, Closet Organizer, Double Sinks, Tile Floor, Vaulted Ceiling, Walkin Closet, Walkin Shower, Wallto Wall Carpet
- Level: Main
Bedroom 2
- Features: Builtin Features, Ceiling Fan, Closet Organizer, Closet, Wallto Wall Carpet
- Level: Main
Bedroom 3
- Features: Builtin Features, Ceiling Fan, Closet Organizer, Closet, Wallto Wall Carpet
- Level: Main
Dining room
- Features: Eating Area, Fireplace, Great Room, Vaulted Ceiling, Wallto Wall Carpet
- Level: Main
Kitchen
- Features: Appliance Garage, Builtin Features, Builtin Range, Builtin Refrigerator, Dishwasher, Island, Microwave, Pantry, Double Oven, Marble, Vaulted Ceiling, Wood Floors
- Level: Main
Office
- Features: Builtin Features, Ceiling Fan, Wood Floors
- Level: Main
Heating
- Baseboard, Forced Air, Heat Pump, Fireplace(s)
Appliances
- Included: Appliance Garage, Built In Oven, Built-In Range, Built-In Refrigerator, Dishwasher, Disposal, Double Oven, Microwave, Stainless Steel Appliance(s), Washer/Dryer
- Laundry: Laundry Room
Features
- Ceiling Fan(s), High Ceilings, High Speed Internet, Vaulted Ceiling(s), Built-in Features, Sink, Closet Organizer, Closet, Eat-in Kitchen, Great Room, Kitchen Island, Pantry, Marble, Double Vanity, Walk-In Closet(s), Walkin Shower, Tile
- Flooring: Engineered Hardwood, Hardwood, Tile, Wall to Wall Carpet, Wood
- Windows: Double Pane Windows, Vinyl Frames
- Number of fireplaces: 1
- Fireplace features: Propane
Interior area
- Total structure area: 5,649
- Total interior livable area: 5,649 sqft
Property
Parking
- Total spaces: 2
- Parking features: Driveway, Garage Door Opener, Attached
- Attached garage spaces: 2
- Has uncovered spaces: Yes
Accessibility
- Accessibility features: Accessible Doors, Accessible Entrance, Bathroom Cabinets, Garage On Main, Minimal Steps, Natural Lighting, One Level, Utility Room On Main, Walkin Shower, Accessibility
Features
- Levels: One
- Stories: 1
- Patio & porch: Covered Patio, Patio, Porch
- Exterior features: Gas Hookup, Yard
- Has view: Yes
- View description: Territorial, Trees/Woods
Lot
- Size: 6,534 Square Feet
- Dimensions: 6,534
- Features: Commons, Corner Lot, Level, Sprinkler, SqFt 5000 to 6999
Details
- Additional structures: GasHookup
- Parcel number: Not Found
Construction
Type & style
- Home type: SingleFamily
- Architectural style: Traditional
- Property subtype: Residential, Single Family Residence
Materials
- Shake Siding, Stone, Wood Siding
- Foundation: Stem Wall
- Roof: Composition
Condition
- Resale
- New construction: No
- Year built: 2014
Utilities & green energy
- Gas: Gas Hookup, Propane
- Sewer: Public Sewer
- Water: Public
- Utilities for property: Cable Connected, DSL
Green energy
- Water conservation: Dual Flush Toilet
Community & HOA
Community
- Subdivision: Timber Creek Phase 2
HOA
- Has HOA: Yes
- Amenities included: Snow Removal
- HOA fee: $60 annually
Location
- Region: Sisters
Financial & listing details
- Price per square foot: $119/sqft
- Annual tax amount: $3,827
- Date on market: 5/8/2026
- Listing terms: Cash,Conventional
- Road surface type: Paved
Estimated market value
$646,100
$614,000 - $678,000
$2,938/mo
Price history
| Date | Event | Price |
|---|---|---|
| 7/12/2026 | Price change | $670,000-1.2%$119/sqft |
Source:  RMLS (OR) #287038385 Report a problem RMLS (OR) #287038385 Report a problem | ||
| 5/15/2026 | Listed for sale | $678,000$120/sqft |
Source: RMLS (OR) #287038385 Report a problem | ||
Public tax history
Tax history is unavailable.
Monthly payment
Est. payment
Payment breakdown
Explore the cost of this home by adjusting the details. Changes won't be saved.Climate risks
Neighborhood: 97759
Nearby schools
GreatSchools rating
- 8/10Sisters Elementary SchoolGrades: K-5Distance: 2.1 mi
- 7/10Sisters Middle SchoolGrades: 6-8Distance: 1.9 mi
- 8/10Sisters High SchoolGrades: 9-12Distance: 2.1 mi
Schools provided by the listing agent
- Elementary: Sisters
- Middle: Sisters
- High: Sisters
Source: RMLS (OR). This data may not be complete. We recommend contacting the local school district to confirm school assignments for this home.
- $665,0003 bd2 ba1.8k sqft1141 S Creekside Dr, Sisters, OR 97759For Sale

- $1,076,6003 bd3 ba3.1k sqft1121 E Timber Pine Dr, Sisters, OR 97759Off Market

- $1,035,8004 bd3 ba2.5k sqft1151 S Creekside Dr, Sisters, OR 97759Off Market
- $225,0006,534 Square Feet1130 E Timber Pine Dr, Sisters, OR 97759Off Market
- $696,5004 bd3 ba1.9k sqft1140 E Timber Pine Dr, Sisters, OR 97759Sold
- $386,300-- bd-- ba-- sqft1120 E Timber Pine Dr, Sisters, OR 97759Off Market
- $726,6000.27 Acres1111 E Timber Pine Dr, Sisters, OR 97759Off Market
- $225,000-- sqft1110 E Timber Pine Dr, Sisters, OR 97759Off Market
A local agent can set up tours, give advice and negotiate with sellers.
A local lender can help you make sure your offer is ready when you are.
Similar homes
- $899,0003 bd2 ba3.1k sqft69700 Old Wagon Rd, Sisters, OR 97759For Sale

 MLS ID #220224918, William Johnson, William Johnson, Broker. Oregon Datashare
 - $849,9005 bd4 ba3k sqft1641 W Hill Ave, Sisters, OR 97759For Sale
 MLS ID #220223840, Tammy Caruso, eXp Realty, LLC. Oregon Datashare
 - $949,0005 bd3 ba3.3k sqft69435 Green Ridge Loop, Sisters, OR 97759For Sale
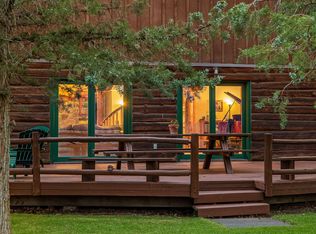 MLS ID #220218327, Winfield C Durham, Stellar Realty Northwest. Oregon Datashare
 - $639,0004 bd3 ba2.8k sqft2847 SW Indian Pl, Redmond, OR 97756For Sale
 MLS ID #220222000, Nicolette Rice, Cascade Hasson SIR. Oregon Datashare
 - $720,0003 bd3 ba2.8k sqft14707 SW Peninsula Dr, Terrebonne, OR 97760For SaleMLS ID #220206108, Julianna Randall, Dreams Realty Group, LLC. Oregon Datashare
- $1,000,0003 bd4 ba3.8k sqft1500 NW 77th St, Redmond, OR 97756For SaleMLS ID #220225442, Matthew Gilman, Windermere Realty Trust. Oregon Datashare
- $998,0004 bd3 ba2.8k sqft11308 Highcrest Ct, Redmond, OR 97756For SaleMLS ID #220223835, Diane A. Burns, Heartland Realty LLC. Oregon Datashare
- $838,5003 bd3 ba2.9k sqft3550 SW 36th Pl, Redmond, OR 97756For SaleMLS ID #220220301, Katie Ann Barber, Brand Realty, LLC. Oregon Datashare
- $824,9003 bd3 ba3.1k sqft7423 SW Sand Ridge Rd, Terrebonne, OR 97760For SaleMLS ID #220219414, Holly Cole, Keller Williams Realty Central Oregon. Oregon Datashare
- $730,0006 bd6 ba3k sqft1214 SW 27th St, Redmond, OR 97756For SaleMLS ID #220224682, Amanda Johnson, Reger Homes, LLC. Oregon Datashare
- $865,0004 bd3 ba3k sqft10160 Juniper Glen Cir, Redmond, OR 97756For SaleMLS ID #220216595, Robyn M Fields, Eagle Crest Properties Inc. Oregon Datashare
- $924,9003 bd3 ba3.1k sqft2269 Hawk Owl Ct, Redmond, OR 97756For SaleMLS ID #220222981, Jordan Grandlund, Cascade Hasson SIR. Oregon Datashare
- $997,0003 bd4 ba3.1k sqft719 Widgeon Rd, Redmond, OR 97756For SaleMLS ID #220219270, Barbara Myers, Windermere Realty Trust. Oregon Datashare
- $929,9904 bd4 ba2.9k sqft1580 Murrelet Dr, Redmond, OR 97756For SaleMLS ID #220220572, Angela M Boothroyd, Windermere Realty Trust. Oregon Datashare
- $945,0004 bd4 ba2.9k sqft67439 Highway 20, Bend, OR 97703For SaleMLS ID #220209397, Cyndi Elizabeth Robertson, Cascade Hasson SIR. Oregon Datashare
- $925,0004 bd4 ba3.9k sqft1635 SW Parkway Dr, Redmond, OR 97756For SaleMLS ID #220224746, Corrie Coffey, Crooked River Realty. Oregon Datashare
- $899,9004 bd4 ba3.3k sqft2484 SW 39th St, Redmond, OR 97756For SaleMLS ID #220223090, James Vincent Vinciguerra, Engel & Voelkers Sisters. Oregon Datashare
- $920,0004 bd3 ba3.4k sqft4122 SW Salmon Pl, Redmond, OR 97756For SaleMLS ID #220217364, Angela M Boothroyd, Windermere Realty Trust. Oregon Datashare
- $999,0004 bd3 ba2.8k sqft65140 Old Bend Redmond Hwy, Bend, OR 97703For SaleMLS ID #220220217, Gregory Powell, Keller Williams Realty Central Oregon. Oregon Datashare
- $750,0005 bd4 ba3.4k sqft9813 SW Geneva View Rd, Crooked River Ranch, OR 97760For SaleMLS ID #220208977, Sergio Gairo, Crooked River Realty. Oregon Datashare
