One of the most impressive homes in the neighborhood, this Sisters property offers a rare blend of space, luxury, and everyday convenience. With 5 bedrooms, two primary suites, an office, and a versatile loft, the layout provides exceptional flexibility. Inside, the home feels elevated and move-in ready with new flooring, fresh interior paint, a gas fireplace, and a refined kitchen featuring quartz counters, new stainless appliances, breakfast bar, under-cabinet lighting, and new cabinetry. The main level primary suite includes a large walk-in closet, dual vanity, and a spa-like walk-in tile shower with two shower heads. Upstairs features four bedrooms, a loft, and a stunning bathroom with custom white oak triple vanity, two walk-in showers, soaking tub, and vibrant tile floors. The spacious garage offers epoxy flooring and abundant cabinetry, plus a new top-of-the-line heat pump. Located one block from the community park and minutes from Sisters schools and downtown.
Active
Price cut: $50K (7/11)
$849,900
1641 W Hill Ave, Sisters, OR 97759
5beds
4baths
3,001sqft
Single Family Residence
Built in 2007
6,098 Square Feet Lot
$822,000 Zestimate®
$283/sqft
$125/mo HOA
What's special
Gas fireplaceVersatile loftFresh interior paintNew flooringNew stainless appliancesLarge walk-in closetDual vanity
- 27 days |
- 610 |
- 44 |
Zillow last checked:
Listing updated:
Listed by:
eXp Realty, LLC 888-814-9613
Source: Oregon Datashare,MLS#: 220223840
Loading...
Facts & features
Interior
Bedrooms & bathrooms
- Bedrooms: 5
- Bathrooms: 4
Heating
- Electric, Forced Air, Heat Pump, Propane
Cooling
- Heat Pump, Zoned
Appliances
- Included: Dishwasher, Disposal, Dryer, Microwave, Oven, Range, Refrigerator, Washer, Water Heater
Features
- Breakfast Bar, Built-in Features, Double Vanity, Enclosed Toilet(s), Linen Closet, Pantry, Primary Downstairs, Soaking Tub, Solid Surface Counters, Tile Shower, Walk-In Closet(s)
- Flooring: Carpet, Laminate, Tile
- Windows: Double Pane Windows, Vinyl Frames
- Has fireplace: Yes
- Fireplace features: Living Room, Propane
- Common walls with other units/homes: No Common Walls,No One Above,No One Below
Interior area
- Total structure area: 3,001
- Total interior livable area: 3,001 sqft
Property
Parking
- Total spaces: 2
- Parking features: Attached, Concrete, Driveway, Garage Door Opener
- Attached garage spaces: 2
- Has uncovered spaces: Yes
Features
- Levels: Two
- Stories: 2
- Patio & porch: Patio
- Fencing: Fenced
- Has view: Yes
- View description: Neighborhood
Lot
- Size: 6,098 Square Feet
- Features: Landscaped, Sprinkler Timer(s), Sprinklers In Front
Details
- Parcel number: 255137
- Zoning description: MFR
- Special conditions: Standard
Construction
Type & style
- Home type: SingleFamily
- Architectural style: Northwest
- Property subtype: Single Family Residence
Materials
- Frame
- Foundation: Stemwall
- Roof: Composition
Condition
- New construction: No
- Year built: 2007
Utilities & green energy
- Sewer: Public Sewer
- Water: Public
Community & HOA
Community
- Security: Carbon Monoxide Detector(s), Smoke Detector(s)
- Subdivision: Village@Cold Springs
HOA
- Has HOA: Yes
- Amenities included: Landscaping, Park, Playground, Snow Removal
- HOA fee: $125 monthly
Location
- Region: Sisters
Financial & listing details
- Price per square foot: $283/sqft
- Tax assessed value: $707,140
- Annual tax amount: $4,487
- Date on market: 6/22/2026
- Cumulative days on market: 27 days
- Listing terms: Cash,Conventional
- Road surface type: Paved
Estimated market value
$822,000
$781,000 - $863,000
$4,044/mo
Price history
| Date | Event | Price |
|---|---|---|
| 7/11/2026 | Price change | $849,900-5.6%$283/sqft |
Source:  Oregon Datashare #220223840 Report a problem Oregon Datashare #220223840 Report a problem | ||
| 6/22/2026 | Listed for sale | $899,900+2.8%$300/sqft |
Source: Oregon Datashare #220223840 Report a problem | ||
| 11/14/2024 | Listing removed | $875,000$292/sqft |
Source: Oregon Datashare #220186008 Report a problem | ||
| 10/14/2024 | Price change | $875,000-2.7%$292/sqft |
Source: Oregon Datashare #220186008 Report a problem | ||
| 10/10/2024 | Listed for sale | $899,000$300/sqft |
Source: Oregon Datashare #220186008 Report a problem | ||
| 9/3/2024 | Pending sale | $899,000$300/sqft |
Source: Oregon Datashare #220186008 Report a problem | ||
| 8/13/2024 | Listed for sale | $899,000+56.3%$300/sqft |
Source: Oregon Datashare #220186008 Report a problem | ||
| 4/16/2023 | Listing removed | -- |
Source: Zillow Rentals Report a problem | ||
| 4/3/2023 | Listed for rent | $3,500$1/sqft |
Source: Zillow Rentals Report a problem | ||
| 12/8/2021 | Sold | $575,000-4.2%$192/sqft |
Source: Oregon Datashare #220126989 Report a problem | ||
| 10/27/2021 | Pending sale | $599,900$200/sqft |
Source: Oregon Datashare #220126989 Report a problem | ||
| 10/13/2021 | Price change | $599,900-4%$200/sqft |
Source: Oregon Datashare #220126989 Report a problem | ||
| 10/4/2021 | Price change | $625,000-3.8%$208/sqft |
Source: Oregon Datashare #220126989 Report a problem | ||
| 9/7/2021 | Price change | $650,000-3.7%$217/sqft |
Source: Oregon Datashare #220126989 Report a problem | ||
| 8/4/2021 | Price change | $675,000-3.6%$225/sqft |
Source: Oregon Datashare #220126989 Report a problem | ||
| 7/12/2021 | Listed for sale | $699,900+62%$233/sqft |
Source: Oregon Datashare #220126989 Report a problem | ||
| 8/19/2019 | Sold | $432,000+0.7%$144/sqft |
Source: Oregon Datashare #201903638 Report a problem | ||
| 7/16/2019 | Pending sale | $429,000$143/sqft |
Source: Coldwell Banker Reed Bros. Realty #201903638 Report a problem | ||
| 6/17/2019 | Price change | $429,000-6.5%$143/sqft |
Source: Coldwell Banker Reed Bros. Realty #201903638 Report a problem | ||
| 5/6/2019 | Listed for sale | $459,000+91.3%$153/sqft |
Source: Coldwell Banker Reed Bros Rlty #201903638 Report a problem | ||
| 11/25/2009 | Sold | $240,000-31.4%$80/sqft |
Source: Public Record Report a problem | ||
| 4/25/2008 | Sold | $350,000$117/sqft |
Source: Public Record Report a problem | ||
Public tax history
| Year | Property taxes | Tax assessment |
|---|---|---|
| 2025 | $4,488 +3.2% | $270,430 +3% |
| 2024 | $4,347 +2.9% | $262,560 +6.1% |
| 2023 | $4,224 +4.4% | $247,500 |
| 2022 | $4,047 +2% | $247,500 +6.1% |
| 2021 | $3,968 | $233,310 |
| 2020 | -- | $233,310 +6.1% |
| 2019 | $3,745 | $219,930 |
| 2018 | $3,745 +3.3% | $219,930 +3% |
| 2017 | $3,626 +4.9% | $213,530 +3% |
| 2016 | $3,455 | $207,320 +3% |
| 2015 | $3,455 +9.9% | $201,290 +3% |
| 2014 | $3,144 | $195,430 +3% |
| 2013 | -- | $189,740 +3% |
| 2012 | -- | $184,220 +3% |
| 2011 | -- | $178,860 +3% |
| 2010 | -- | $173,660 +3% |
| 2009 | -- | $168,610 +17.4% |
| 2008 | -- | $143,600 +108.7% |
| 2007 | -- | $68,800 |
Find assessor info on the county website
Monthly payment
Est. payment
Payment breakdown
Explore the cost of this home by adjusting the details. Changes won't be saved.Climate risks
Neighborhood: 97759
Nearby schools
GreatSchools rating
- 8/10Sisters Elementary SchoolGrades: K-5Distance: 0.4 mi
- 7/10Sisters Middle SchoolGrades: 6-8Distance: 0.2 mi
- 8/10Sisters High SchoolGrades: 9-12Distance: 0.3 mi
Schools provided by the listing agent
- Elementary: Sisters Elem
- Middle: Sisters Middle
- High: Sisters High
Source: Oregon Datashare. This data may not be complete. We recommend contacting the local school district to confirm school assignments for this home.
- $563,300-- bd2 ba1.5k sqft1651 W Hill Ave #LOT28, Sisters, OR 97759Off Market
- $533,3003 bd2 ba1.5k sqft1651 W Hill Ave, Sisters, OR 97759Off Market
- $537,500-- bd2 ba1.5k sqft1651 W Hill Ave #HS-28, Sisters, OR 97759Off Market
- $529,6003 bd2 ba1.4k sqft1631 W Hill Ave, Sisters, OR 97759Off Market
- $517,400-- bd2 ba1.4k sqft1631 W Hill Ave #HS-30, Sisters, OR 97759Off Market
- $543,200-- bd2 ba1.4k sqft1631 W Hill Ave #LOT30, Sisters, OR 97759Off Market
- $597,600-- bd2 ba1.7k sqft1640 W Carson #LOT19, Sisters, OR 97759Off Market
- $545,0003 bd2 ba1.7k sqft1640 W Carson Ave, Sisters, OR 97759Sold
A local agent can set up tours, give advice and negotiate with sellers.
A local lender can help you make sure your offer is ready when you are.
Similar homes
- $799,0004 bd3 ba2.4k sqft14474 Crossroads Loop, Sisters, OR 97759For Sale
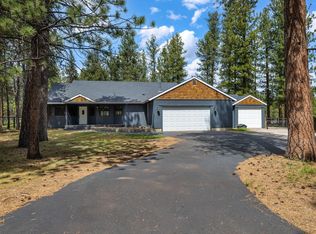
 MLS ID #220220538, Thomas Arends, Ponderosa Properties. Oregon Datashare
 - $759,9003 bd3 ba2.6k sqft14450 Mountain View Loop, Sisters, OR 97759For Sale
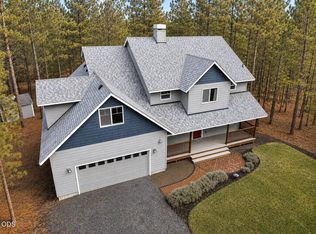 MLS ID #220214766, Andrew Scott Ellis, High Desert Realty, LLC. Oregon Datashare
 - $925,0003 bd2 ba2k sqft301 S Pine St, Sisters, OR 97759For Sale
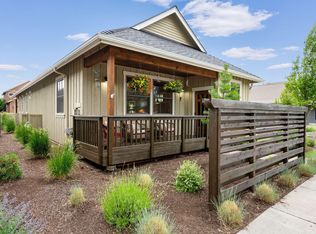 MLS ID #220224322, Jenna Karin Raanes, Cascade Hasson SIR. Oregon Datashare
 - $605,0004 bd3 ba2k sqft746 N Roundhouse Ct, Sisters, OR 97759For Sale
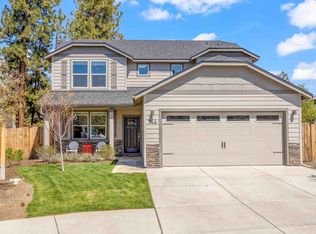 MLS ID #220219537, Tim Kizziar, Kizziar Property Co.. Oregon Datashare
 - $729,0002 bd3 ba1.6k sqft446 S Cottonwood St, Sisters, OR 97759For SaleMLS ID #220223685, Khiva Beckwith, Coldwell Banker Mayfield Realty. Oregon Datashare
- $799,9003 bd3 ba1.9k sqft936 E Black Butte Ave, Sisters, OR 97759For SaleMLS ID #220214029, Kimberly Gorayeb, Engel & Voelkers Bend. Oregon Datashare
- $799,0003 bd3 ba1.9k sqft1078 E Black Butte Ave, Sisters, OR 97759For SaleMLS ID #220215236, Suzanne Carvlin, Avenir Realty. Oregon Datashare
- $699,0003 bd3 ba1.7k sqft1035 E Horse Back Trl, Sisters, OR 97759For SaleMLS ID #220224488, Corrie Christen Lake, Stellar Realty Northwest. Oregon Datashare
- $625,0003 bd3 ba1.7k sqft702 N Willitts St, Sisters, OR 97759For SaleMLS ID #220222258, Connie T Mitchell, Stellar Realty Northwest. Oregon Datashare
- $795,0003 bd3 ba1.9k sqft1087 N Lavender Ln, Sisters, OR 97759For SaleMLS ID #220224381, Thomas Arends, Ponderosa Properties. Oregon Datashare
- $730,0003 bd2 ba1.6k sqft14455 Crossroads Loop, Sisters, OR 97759For SaleMLS ID #220216045, Lesli N. Fox, Cascade Hasson SIR. Oregon Datashare
- $570,0003 bd3 ba1.7k sqft715 N Brooks Camp Rd, Sisters, OR 97759For SaleMLS ID #220220530, Jennifer Joy McCrystal, Stellar Realty Northwest. Oregon Datashare
- $565,0003 bd2 ba1.5k sqft220 N Rope Pl, Sisters, OR 97759For SaleMLS ID #220221333, Hilary Saunders, Avenir Realty. Oregon Datashare
- $--3 bd3 ba2.5k sqft306 NW 29th St, Redmond, OR 97756AuctionAuction.com 2
- $899,0004 bd3 ba2.2k sqft4137 NW 39th Dr, Redmond, OR 97756For SaleMLS ID #220225151, Marnae T Powell, Powell Team Real Estate LLC. Oregon Datashare
- $845,0004 bd4 ba2.5k sqft3687 SW 35th St, Redmond, OR 97756For SaleMLS ID #220221462, Raechelle A Boddy, Berkshire Hathaway HomeService. Oregon Datashare
- $435,0002 bd2 ba1.5k sqft129 N Wheeler Loop, Sisters, OR 97759For SaleMLS ID #220224808, Cary Kiefer, Stellar Realty Northwest. Oregon Datashare
- $865,0004 bd3 ba3k sqft10160 Juniper Glen Cir, Redmond, OR 97756For SaleMLS ID #220216595, Robyn M Fields, Eagle Crest Properties Inc. Oregon Datashare
- $612,9503 bd3 ba1.6k sqft1043 W Linda Ave Lot 39, Sisters, OR 97759New ConstructionOregon Datashare
- $609,9503 bd3 ba1.6k sqft1051 W Linda Ave Lot 40, Sisters, OR 97759New ConstructionOregon Datashare
