55+ Senior Living Condo – Brookshire Manor, Downey, CA
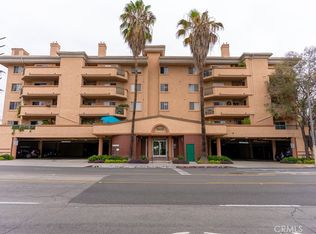
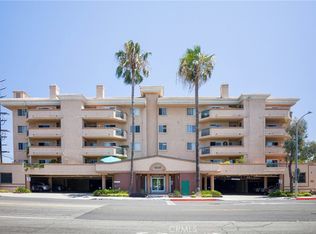
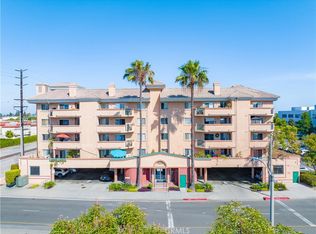
Welcome to Brookshire Manor, a highly desirable 55+ senior community located in the heart of Downey. Just steps from the Downey Theatre, Downtown restaurants, shops, and the Saturday Farmer’s Market, this location offers unbeatable convenience and lifestyle.
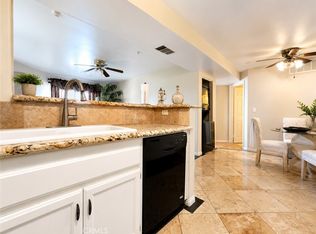
This 1 bedroom, 1 bathroom, 571 sq. ft. condo features an open and inviting floor plan with a private balcony. The kitchen comes equipped with an refrigerator, electric stove, microwave, and dishwasher, while the unit also includes a stacked washer/dryer and central air/heat for year-round comfort.
Residents enjoy access to a welcoming social lounge with kitchen, a fitness center, an entertainment lounge with pool tables, and a tranquil courtyard. All of this is within walking distance to shops, restaurants, and the Downey Theatre, with easy access to the 5, 105, 605, and 710 freeways, providing an ideal blend of comfort, convenience, and active adult living.
Special Financing Opportunity! This property may qualify for the City National Bank Ladder Up Home Loan Grant, offering eligible buyers up to $20,000 in grant funds that can be used toward down payment assistance, closing costs, or an interest rate buydown. Additional program benefits may include reduced loan fees and no mortgage insurance requirement. Buyer must meet City National Bank program guidelines, income limits, and property eligibility requirements. Contact listing agent for lender information and eligibility details.
For sale
Listed by: Golden Feather Investments Inc • Nicholas Velez • Contact: 951-624-6970
Price cut: $9K (6/23)
$320,000
11410 Brookshire Ave APT 316, Downey, CA 90241
1beds
571sqft
:
Get pre-qualified$2,440/mo
Condominium
Built in 1991
-- sqft lot
$323,400 Zestimate®
$560/sqft
$292/mo HOA
What's special
- 298 days |
- 704 |
- 17 |
Zillow last checked:
Listing updated:
Listed by:
Nicholas Velez DRE #02246718 951-624-6970,
Golden Feather Investments Inc
Source: CRMLS,MLS#: SW25228419 Originating MLS: California Regional MLS
Originating MLS: California Regional MLSFacts & features
Interior
Bedrooms & bathrooms
- Bedrooms: 1
- Bathrooms: 1
- Full bathrooms: 1
- Main level bathrooms: 1
- Main level bedrooms: 1
Rooms
- Room types: Living Room
Bathroom
- Features: Tub Shower
Heating
- Central, Fireplace(s)
Cooling
- Central Air
Appliances
- Included: Dishwasher, Electric Range, Microwave, Refrigerator, Dryer, Washer
Features
- Breakfast Bar, Balcony
- Has fireplace: Yes
- Fireplace features: Electric, Living Room
- Common walls with other units/homes: 2+ Common Walls
Interior area
- Total interior livable area: 571 sqft
Property
Parking
- Total spaces: 1
- Parking features: Garage - Attached
- Attached garage spaces: 1
Features
- Levels: Three Or More
- Stories: 3
- Entry location: Front
- Pool features: None
- Has view: Yes
- View description: None
Lot
- Size: 1.35 Acres
Details
- Parcel number: 6255009088
- Special conditions: Standard
Construction
Type & style
- Home type: Condo
- Property subtype: Condominium
- Attached to another structure: Yes
Condition
- New construction: No
- Year built: 1991
Utilities & green energy
- Sewer: None
- Water: Public
- Utilities for property: Sewer Not Available
Community & HOA
Community
- Features: Biking, Dog Park, Golf, Street Lights, Sidewalks, Urban
- Senior community: Yes
HOA
- Has HOA: Yes
- Amenities included: Meeting Room, Picnic Area, Recreation Room
- HOA fee: $292 monthly
- HOA name: Brookshire Manor
- HOA phone: 562-869-4261
Location
- Region: Downey
Financial & listing details
- Price per square foot: $560/sqft
- Tax assessed value: $285,356
- Annual tax amount: $3,618
- Date on market: 10/1/2025
- Cumulative days on market: 299 days
- Listing terms: Conventional,FHA,VA Loan
Estimated market value
$323,400
$307,000 - $340,000
$1,997/mo
Price history
| Date | Event | Price |
|---|---|---|
| 6/23/2026 | Price change | $320,000-2.7%$560/sqft |
Source:  CRMLS #SW25228419 Report a problem CRMLS #SW25228419 Report a problem | ||
| 6/9/2026 | Price change | $329,000-5.7%$576/sqft |
Source: CRMLS #SW25228419 Report a problem | ||
| 4/29/2026 | Listed for sale | $349,000$611/sqft |
Source: CRMLS #SW25228419 Report a problem | ||
| 4/22/2026 | Listing removed | $349,000$611/sqft |
Source: CRMLS #SW25228419 Report a problem | ||
| 2/6/2026 | Price change | $349,000-2.8%$611/sqft |
Source: CRMLS #SW25228419 Report a problem | ||
| 10/1/2025 | Listed for sale | $359,000+68.5%$629/sqft |
Source: CRMLS #SW25228419 Report a problem | ||
| 6/18/2021 | Listing removed | -- |
Source: Zillow Rental Network_1 Report a problem | ||
| 4/25/2021 | Listed for rent | $1,600$3/sqft |
Source: Zillow Rental Network_1 Report a problem | ||
| 9/26/2019 | Listing removed | $1,600$3/sqft |
Source: TurboTenant Report a problem | ||
| 9/13/2019 | Listed for rent | $1,600$3/sqft |
Source: TurboTenant Report a problem | ||
| 11/30/2006 | Sold | $213,000+36.5%$373/sqft |
Source: Public Record Report a problem | ||
| 10/7/2004 | Sold | $156,000$273/sqft |
Source: Public Record Report a problem | ||
Public tax history
| Year | Property taxes | Tax assessment |
|---|---|---|
| 2025 | $3,618 +1.8% | $285,356 +2% |
| 2024 | $3,553 +3.5% | $279,762 +2% |
| 2023 | $3,432 +13.2% | $274,277 +10.2% |
| 2022 | $3,031 +6.8% | $249,000 +6.4% |
| 2021 | $2,838 +7.1% | $234,000 +6.8% |
| 2020 | $2,650 | $219,000 |
| 2019 | $2,650 +14.7% | $219,000 +16.5% |
| 2018 | $2,311 | $188,000 +10.6% |
| 2017 | $2,311 +9.9% | $170,000 +20.6% |
| 2016 | $2,103 +18.5% | $141,000 |
| 2015 | $1,774 +24.9% | $141,000 +22.6% |
| 2014 | $1,420 | $115,000 -3.6% |
| 2012 | -- | $119,300 |
| 2011 | -- | $119,300 |
| 2010 | -- | $119,300 |
| 2009 | -- | $119,300 -36.5% |
| 2008 | -- | $187,900 -11.8% |
| 2007 | -- | $213,000 +33.9% |
| 2006 | -- | $159,120 |
| 2005 | -- | $159,120 +102.8% |
| 2004 | -- | $78,447 +1.9% |
| 2003 | -- | $77,010 +2% |
| 2002 | -- | $75,500 +15.1% |
| 2000 | -- | $65,567 |
Find assessor info on the county website
Monthly payment
Est. payment
Payment breakdown
Explore the cost of this home by adjusting the details. Changes won't be saved.Climate risks
Neighborhood: 90241
Nearby schools
GreatSchools rating
- 6/10Alameda Elementary SchoolGrades: K-5Distance: 0.9 mi
- 6/10Sussman Middle SchoolGrades: 6-8Distance: 1.3 mi
- 6/10Downey High SchoolGrades: 9-12Distance: 0.3 mi
- $788,600-- bd-- ba-- sqft8530 Firestone Blvd, Downey, CA 90241Off Market
- $1,029,700-- bd-- ba-- sqft8425 Firestone Blvd, Downey, CA 90241Off Market
- $395,0002 bd2 ba789 sqft11410 Brookshire Ave APT 126, Downey, CA 90241Sold
- $350,0001 bd1 ba571 sqft11410 Brookshire Ave APT 211, Downey, CA 90241Sold
- $392,6002 bd2 ba770 sqft11410 Brookshire Ave APT 101, Downey, CA 90241Off Market
- $439,2002 bd2 ba888 sqft11410 Brookshire Ave APT 102, Downey, CA 90241Off Market
- $409,7002 bd2 ba770 sqft11410 Brookshire Ave APT 103, Downey, CA 90241Off Market
- $317,3001 bd1 ba571 sqft11410 Brookshire Ave APT 104, Downey, CA 90241Off Market
A local agent can set up tours, give advice and negotiate with sellers.
Similar homes
- $325,0001 bd1 ba573 sqft11410 Dolan Ave Unit 125, Downey, CA 90241For Sale
 MLS ID #DW26166216, Michael Berdelis, 24 Hour Real Estate. CRMLS
 - $315,0001 bd1 ba571 sqft11410 Brookshire Ave APT 325, Downey, CA 90241For Sale
 MLS ID #DW26125718, Soledad Gutierrez, Real Estate Butterflies. CRMLS
 - $375,0002 bd2 ba770 sqft11410 Brookshire Ave APT 212, Downey, CA 90241For Sale
 MLS ID #RS26124668, Maria Palacios, Coldwell Banker Envision. CRMLS
 - $350,0001 bd1 ba625 sqft4633 Marine Ave Unit 240, Lawndale, CA 90260For Sale
 MLS ID #SB26165740, Sendi Glavina, Keller Williams Realty. CRMLS
 - $299,9001 bd1 ba590 sqft4700 Clair Del Ave APT 611, Long Beach, CA 90807For SaleMLS ID #PW26087434, Richard Daskam, Circle Real Estate. CRMLS
- $318,0001 bd1 ba597 sqft5585 E Pacific Coast Hwy Unit 342, Long Beach, CA 90804For SaleMLS ID #PW26160446, Harold Betts, The RECollective. CRMLS
- $424,9002 bd2 ba809 sqft7330 Quill Dr APT 59, Downey, CA 90242For SaleMLS ID #RS26069902, Alvin Mullins, Your Home Team Real Estate. CRMLS
- $349,9991 bd1 ba689 sqft3565 Linden Ave Unit 141, Long Beach, CA 90807For SaleMLS ID #RS26152793, David Sanchez, eXp Realty of Greater L.A. CRMLS
- $353,0001 bd1 ba646 sqft1610 Neil Armstrong St Unit 313, Montebello, CA 90640For SaleMLS ID #PW26030070, Jose Espinoza, Keller Williams Pacific Estate. CRMLS
- $352,0001 bd1 ba582 sqft918 W Garvey Ave APT 107, Monterey Park, CA 91754For SaleMLS ID #TR26126165, Lucy Chien, Walton Realty Inc.. CRMLS
- $390,0001 bd1 ba721 sqft411 S Garfield Ave Unit 30, Monterey Park, CA 91754For SaleMLS ID #AR26126572, Tony Wang, Berkshire Hathaway HomeServices California Properties. CRMLS
- $330,000-- bd1 ba450 sqft300 N El Molino Ave Unit 312, Pasadena, CA 91101For SaleMLS ID #WS26138573, ZHU GONG, Epitome Real Estate. CRMLS
- $425,0001 bd1 ba736 sqft7324 Quill Dr APT 44, Downey, CA 90242For SaleMLS ID #CV26075088, Maria Restrepo, VISMAR REAL ESTATE. CRMLS
- $309,0001 bd1 ba690 sqft267 S San Pedro St Unit 217, Los Angeles, CA 90012For SaleMLS ID #MB26159866, RAY DURAN, III, WEDGEWOOD HOMES REALTY. CRMLS
- $403,5501 bd1 ba600 sqft388 E Ocean Blvd Unit 317, Long Beach, CA 90802For SaleMLS ID #PW26169445, Aaron Duckett, Duck Group Real Estate. CRMLS
- $336,0001 bd1 ba495 sqft460 Golden Ave Unit 104, Long Beach, CA 90802For SaleMLS ID #SB26160087, Salvatore Sorrentino, Keller Williams Realty. CRMLS
- $351,4001 bd1 ba560 sqft1720 Newport Ave APT 2, Long Beach, CA 90804For SaleMLS ID #PW26138888, Robert Stallings, Re/Max R. E. Specialists. CRMLS
- $350,0001 bd1 ba667 sqft130 S Barranca St APT 110, West Covina, CA 91791For SaleMLS ID #CV26138563, Cynthia Ascencio, Kasa Lending Inc.. CRMLS
- $330,000-- bd1 ba536 sqft7250 Franklin Ave Unit 311, Los Angeles, CA 90046For SaleMLS ID #SR26158841, Racquel Wilder, Pinnacle Estate Properties, Inc.. CRMLS
- $395,0001 bd1 ba848 sqft14001 Bayside Dr, Norwalk, CA 90650For SaleMLS ID #DW26145822, Eric Garcia, Century 21 Realty Masters. CRMLS
Local buyer's agents are ready to help
