SOLD BEFORE PROCESSED / LOT # 15 / PORTICO MODEL WITH WALK OUT BASEMENT / NEW CONSTRUCTION / SEMI-CUSTOM BUILD
Pending
$627,785
11411 Webster Ave, Kansas City, KS 66109
3beds
2,576sqft
:
Get pre-qualified$4,541/mo
Villa
Built in 2026
9,147 Square Feet Lot
$-- Zestimate®
$244/sqft
$185/mo HOA
What's special
- 2 days |
- 0 |
- 0 |
Zillow last checked:
Listing updated:
Listed by:
Kim Brown 913-954-8352,
ReeceNichols -Johnson County W
Source: Heartland MLS as distributed by MLS GRID,MLS#: 2633034
Facts & features
Interior
Bedrooms & bathrooms
- Bedrooms: 3
- Bathrooms: 3
- Full bathrooms: 3
Heating
- Electric
Cooling
- Electric
Appliances
- Included: Cooktop, Dishwasher, Disposal, Microwave, Built-In Oven
- Laundry: Laundry Room, Main Level
Features
- Flooring: Carpet, Luxury Vinyl
- Windows: Thermal Windows
- Basement: Walk-Out Access
- Number of fireplaces: 1
- Fireplace features: Living Room
Interior area
- Total structure area: 2,576
- Total interior livable area: 2,576 sqft
- Finished area above ground: 1,776
- Finished area below ground: 800
Property
Parking
- Total spaces: 3
- Parking features: Attached
- Attached garage spaces: 3
Accessibility
- Accessibility features: Accessible Full Bath, Accessible Bedroom, Accessible Central Living Area, Accessible Common Area, Accessible Doors, Accessible Entrance, Accessible Hallway(s), Accessible Kitchen, Accessible Washer/Dryer
Features
- Patio & porch: Deck
Lot
- Size: 9,147 Square Feet
- Features: Corner Lot
Details
- Parcel number: 436514
- Special conditions: As Is
Construction
Type & style
- Home type: SingleFamily
- Architectural style: Traditional
- Property subtype: Villa
Materials
- Frame, Stone Veneer, Vinyl Siding
- Roof: Composition
Condition
- Year built: 2026
Details
- Builder model: Palazzo
- Builder name: Premium Builders
Utilities & green energy
- Sewer: Public Sewer
- Water: Public
Community & HOA
Community
- Senior community: Yes
- Subdivision: Villas of Piper Valley
HOA
- Has HOA: Yes
- Amenities included: Clubhouse, Community Center, Exercise Room, Pickleball Court(s), Trail(s)
- Services included: Maintenance Grounds, Maintenance Free, Snow Removal
- HOA fee: $185 monthly
- HOA name: Villas of Piper Valley
Location
- Region: Kansas City
Financial & listing details
- Price per square foot: $244/sqft
- Date on market: 7/22/2026
- Listing terms: Cash,Conventional,FHA,VA Loan
- Ownership: Private
- Road surface type: Paved
Estimated market value
Not available
Estimated sales range
Not available
Not available
Price history
| Date | Event | Price |
|---|---|---|
| 7/23/2026 | Pending sale | $627,785$244/sqft |
Source:  Heartland MLS as distributed by MLS GRID #2633034 Report a problem Heartland MLS as distributed by MLS GRID #2633034 Report a problem | ||
Public tax history
Tax history is unavailable.
Monthly payment
Est. payment
Payment breakdown
Explore the cost of this home by adjusting the details. Changes won't be saved.Climate risks
Neighborhood: Piper
Nearby schools
GreatSchools rating
- NAPiper Elementary SchoolGrades: PK-2Distance: 1 mi
- 6/10Piper Middle SchoolGrades: 6-8Distance: 2 mi
- 6/10Piper High SchoolGrades: 9-12Distance: 2 mi
Schools provided by the listing agent
- Elementary: Piper
- Middle: Piper
- High: Piper
Source: Heartland MLS as distributed by MLS GRID. This data may not be complete. We recommend contacting the local school district to confirm school assignments for this home.
- $--3 bd3 ba2.2k sqft11425 Webster Ave, Kansas City, KS 66109Sold

- $89,940-- bd-- ba-- sqft11419 Webster Ave, Kansas City, KS 66109Off Market
- $542,8003 bd3 ba1.7k sqft11429 Webster Ave, Kansas City, KS 66109Off Market
- $658,3713 bd3 ba2.5k sqft2926 N 114th Ct, Kansas City, KS 66109Pending
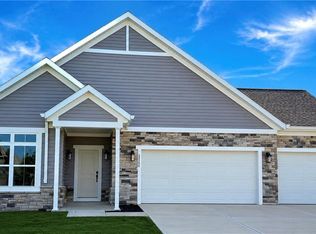
- $493,5004 bd3 ba2.7k sqft2852 N 114th St, Kansas City, KS 66109Off Market
- $415,5002 bd2 ba1.7k sqft11435 Webster Ave, Kansas City, KS 66109Off Market
- $453,1004 bd3 ba1.5k sqft2848 N 114th St, Kansas City, KS 66109Off Market
- $441,3003 bd3 ba1.5k sqft2843 N 114th Ter, Kansas City, KS 66109Off Market
A local agent can set up tours, give advice and negotiate with sellers.
Similar homes
- $499,0003 bd2 ba2.1k sqft11151 Leavenworth Rd, Kansas City, KS 66109For Sale
 MLS ID #2630733, Kim Brown, ReeceNichols -Johnson County W. Heartland MLS as distributed by MLS GRID
 - $785,0004 bd5 ba3.4k sqft5200 N 130th St, Kansas City, KS 66109For Sale
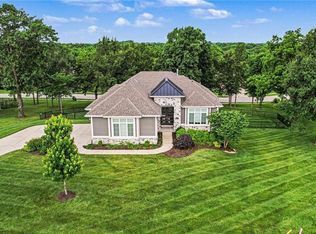 MLS ID #2633085, Rank & Roberts Team, ReeceNichols - Country Club Plaza. Heartland MLS as distributed by MLS GRID
 - $535,0003 bd3 ba2.8k sqft11708 Delavan Ave, Kansas City, KS 66109For Sale
 MLS ID #2621595, Tracee Borger, Platinum Realty LLC. Heartland MLS as distributed by MLS GRID
 - $665,0004 bd3 ba2.7k sqft4717 Canaan Lake Cir, Kansas City, KS 66109For Sale
 MLS ID #2622781, Gina Gialde, Compass Realty Group. Heartland MLS as distributed by MLS GRID
 - $495,0003 bd3 ba3.4k sqft3212 N 110th St, Kansas City, KS 66109For SaleMLS ID #2627472, Jeff Carson, Realty Executives. Heartland MLS as distributed by MLS GRID
- $535,0005 bd4 ba2.6k sqft11312 Yecker Ave, Kansas City, KS 66109For SaleMLS ID #2617390, Gobar Biswa, Kansas City Regional Homes Inc. Heartland MLS as distributed by MLS GRID
- $589,9504 bd3 ba2.8k sqft12913 Sewell Ave, Kansas City, KS 66109New ConstructionMLS ID #2628937, Lisa Miller, Lynch Real Estate. Heartland MLS as distributed by MLS GRID
- $409,9004 bd3 ba2.1k sqft11420 Kimball Ave, Kansas City, KS 66109For SaleMLS ID #2619650, CJ Pennington, RE/MAX Heritage. Heartland MLS as distributed by MLS GRID
- $425,0005 bd3 ba2k sqft11851 Leavenworth Rd, Kansas City, KS 66109For SaleMLS ID #2629673, Rita Tiner, RE/MAX Realty Suburban Inc. Heartland MLS as distributed by MLS GRID
- $565,0004 bd3 ba3.3k sqft4904 N 126th St, Kansas City, KS 66109For SaleMLS ID #2629441, Sophia Warfield, Keller Williams Realty Partners Inc.. Heartland MLS as distributed by MLS GRID
- $470,0004 bd3 ba2.6k sqft3111 N 118th Ter, Kansas City, KS 66109For SaleMLS ID #2622906, Sandy Herrick, ReeceNichols - Overland Park. Heartland MLS as distributed by MLS GRID
- $485,9504 bd3 ba2.4k sqft10115 N Miller Ln, Kansas City, KS 66109For SaleMLS ID #2632258, Aneisha Mitchell, Keller Williams KC North. Heartland MLS as distributed by MLS GRID
- $599,0004 bd4 ba3.8k sqft3611 N 112th Ter, Kansas City, KS 66109New ConstructionMLS ID #2627042, Andrea Smith, Lynch Real Estate. Heartland MLS as distributed by MLS GRID
- $500,0004 bd4 ba3.1k sqft4517 N 110th St, Kansas City, KS 66109For SaleMLS ID #2630188, Robert Chad Chadwick, BHG Kansas City Homes. Heartland MLS as distributed by MLS GRID
- $364,9993 bd3 ba2.5k sqft11448 Parkview Ave, Kansas City, KS 66109For SaleMLS ID #2620324, We Sell KC Team, 1st Class Real Estate-We Sell. Heartland MLS as distributed by MLS GRID
- $429,9504 bd3 ba2.1k sqft11331 Yecker Ave, Kansas City, KS 66109For SaleMLS ID #2630108, Olga Ganzen, HomeSmart Legacy. Heartland MLS as distributed by MLS GRID
- $484,9504 bd3 ba2.2k sqft5416 N 101st Ter, Kansas City, KS 66109For SaleMLS ID #2629729, Kayla Blevins, Platinum Realty LLC. Heartland MLS as distributed by MLS GRID
- $350,0003 bd3 ba1.9k sqft11212 Rowland Ave, Kansas City, KS 66109For SaleMLS ID #2625235, Rusty Roberts, Lynch Real Estate. Heartland MLS as distributed by MLS GRID
- $439,0004 bd3 ba2.7k sqft4539 N 123rd Ter, Kansas City, KS 66109For SaleMLS ID #2630911, Tammy Patton, United Real Estate Kansas City. Heartland MLS as distributed by MLS GRID
- $629,0004 bd3 ba3k sqft13312 Riverview Ave, Bonner Springs, KS 66012For SaleMLS ID #2630257, Cody Ketzner, Real Broker, LLC. Heartland MLS as distributed by MLS GRID
