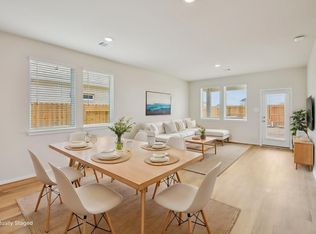
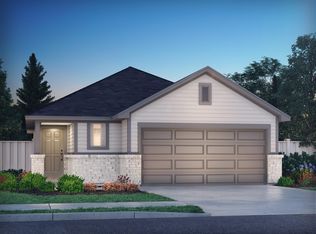
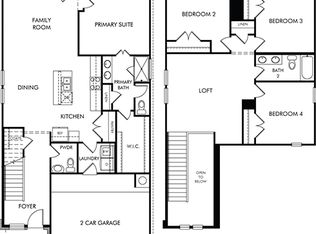
Brand new, energy-efficient home available by Nov 2026! Set-up your home office or create a space for guests to feel at home. With four bedrooms, you can customize the Carlsbad's layout to meet your family's needs. In the kitchen, the useful island and large pantry help simplify mealtimes. Whether you’re headed to the office, to catch a flight, or to dinner, spend less time getting there. Located inside of Beltway 8, Webercrest Heights is minutes from employment hubs like the Medical Center and ship channel. All of the Houston ISD community schools are located within one mile for easy drop-offs. We also build each home with innovative, energy-efficient features that cut down on utility bills so you can afford to do more living.* Each of our homes is built with innovative, energy-efficient features designed to help you enjoy more savings, better health, real comfort and peace of mind.
New construction
$300,040
11414 Zenyatta Ln, Houston, TX 77048
4beds
1,565sqft
Single Family Residence
Built in 2026
-- sqft lot
$298,300 Zestimate®
$192/sqft
$42/mo HOA
What's special
Four bedroomsUseful islandLarge pantry
- 10 days
- 19
- 2
Likely to sell faster than
Zillow last checked:
Listing updated:
Listed by:
Patrick McGrath TREC #0434432 713-425-0016,
Meritage Homes Realty
Source: HAR,MLS#: 40987590
Facts & features
Interior
Bedrooms & bathrooms
- Bedrooms: 4
- Bathrooms: 2
- Full bathrooms: 2
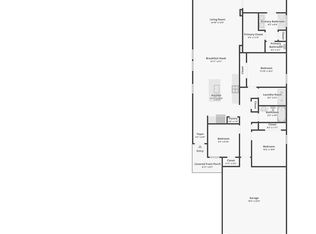
Primary bedroom
- Level: First
- Area: 182
- Dimensions: 14x13
Bedroom
- Level: First
- Area: 120
- Dimensions: 12x10
Bedroom
- Level: First
- Area: 100
- Dimensions: 10x10
Bedroom
- Level: First
- Area: 110
- Dimensions: 11x10
Kitchen
- Level: First
- Area: 280
- Dimensions: 20x14
Living room
- Level: First
- Area: 225
- Dimensions: 15x15
Utility room
- Level: First
- Area: 40
- Dimensions: 8x5
Heating
- Heat Pump
Cooling
- Electric
Appliances
- Included: ENERGY STAR Qualified Appliances, Water Heater, Disposal, Dryer, Refrigerator, Washer, Gas Oven, Microwave, Dishwasher
- Laundry: Electric Dryer Hookup, Washer Hookup
Features
- Prewired for Alarm System, All Bedrooms Down, En-Suite Bath, Walk-In Closet(s)
- Flooring: Carpet, Tile, Vinyl
- Windows: Insulated/Low-E windows
Interior area
- Total structure area: 1,565
- Total interior livable area: 1,565 sqft
Property
Parking
- Total spaces: 2
- Parking features: Attached, Garage Door Opener, Double-Wide Driveway
- Attached garage spaces: 2
Features
- Stories: 1
- Patio & porch: Covered
- Fencing: Back Yard
Lot
- Features: Subdivided, 0 Up To 1/4 Acre
Construction
Type & style
- Home type: SingleFamily
- Architectural style: Contemporary,Traditional
- Property subtype: Single Family Residence
Materials
- Spray Foam Insulation, Brick, Cement Siding, Stone
- Foundation: Slab
- Roof: Composition
Condition
- New construction: Yes
- Year built: 2026
Details
- Builder name: Meritage Homes
Utilities & green energy
- Sewer: Septic Tank
- Water: Public
Green energy
- Energy efficient items: Thermostat, Lighting, HVAC, HVAC>13 SEER
Community & HOA
Community
- Security: Prewired for Alarm System
- Subdivision: Sanford Farms
HOA
- Has HOA: Yes
- HOA fee: $500 annually
Location
- Region: Houston
Financial & listing details
- Price per square foot: $192/sqft
- Date on market: 10/1/2026
- Listing terms: Cash,Conventional,FHA,VA Loan
Estimated market value
$298,300
$283,000 - $313,000
Not available
Price history
| Date | Event | Price |
|---|---|---|
| 10/1/2026 | Listed for sale | $300,040$192/sqft |
Source:  HAR #40987590 Report a problem HAR #40987590 Report a problem | ||
Public tax history
Tax history is unavailable.
Monthly payment
Est. payment
Payment breakdown
Explore the cost of this home by adjusting the details. Changes won't be saved.Climate risks
Neighborhood: South Acres - Crestmont Park
Nearby schools
Schools provided by the listing agent
- Elementary: Frost Elementary School (Houston)
- Middle: Thomas Middle School
- High: Sterling High School (Houston)
Source: HAR. This data may not be complete. We recommend contacting the local school district to confirm school assignments for this home.
- $284,5403 bd2 ba1.4k sqft11412 Zenyatta Ln, Houston, TX 77048New Construction

- $283,9403 bd2 ba1.4k sqft11410 Zenyatta Ln, Houston, TX 77048New Construction
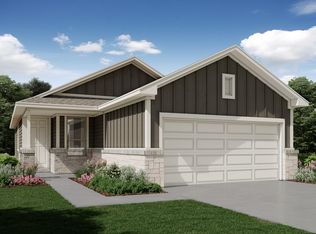
- $280,9403 bd2 ba1.4k sqft11418 Zenyatta Ln, Houston, TX 77048New Construction
- $276,5403 bd2 ba1.4k sqft11408 Zenyatta Ln, Houston, TX 77048New Construction
Similar homes
- $288,0404 bd2 ba1.5k sqft11420 Zenyatta Ln, Houston, TX 77048New Construction
 MLS ID #26464490, Patrick McGrath, Meritage Homes Realty. HAR
 - $270,0003 bd2 ba1.4k sqft5116 Itiel St, Houston, TX 77048For Sale
 MLS ID #82984668, Sylvia Tyler, JLA Realty. HAR
 - from $316,9904 bd3 ba1.9k sqftThe Olympic (380) Plan, Webercrest Heights, Houston, TX 77048New Construction
 Meritage Homes
 - $284,5403 bd2 ba1.4k sqft11412 Zenyatta Ln, Houston, TX 77048New ConstructionMLS ID #7645554, Patrick McGrath, Meritage Homes Realty. HAR
