Skip main navigation
Sold
  • Price Unknown

    11415 Orchard Dr #28, Kearney, MO 64060

    4beds
    2,434sqft
    Single Family Residence
    Built in 2021
    0.3 Acres Lot
    $-- Zestimate®
    $--/sqft
    $2,990 Estimated rent

    Home value

    Not available

    Estimated sales range

    Not available

    $2,990/mo

    Zestimate® history
    Loading
    Loading...

    Owner options

    List your home for rent

    $2,990/mo

    Rent Zestimate®

    Find your next renter with Zillow Rental Manager. Plus, with online applications, you can quickly screen prospective tenants – for free.

    Learn more

    $2,990/mo

    Rent Zestimate®

    Refinance and save

    $695/mo

    Est. payment

    Refinancing to a lower rate could help reduce your monthly payments and save thousands over the life of the loan.

    See today's rates

    $695/mo

    Est. payment

    Explore your selling options

    Work with a Zillow partner agent

    Leverage their expertise and Zillow's premium Showcase listings to get your home seen by more buyers.

    Get started

    List with your own agent

    Get your home in front of millions of buyers by listing it on Zillow.

    Learn how to do it

    Sell it yourself

    Take full control of how buyers see your home on Zillow by listing For Sale by Owner (FSBO).

    List your home

    What's special

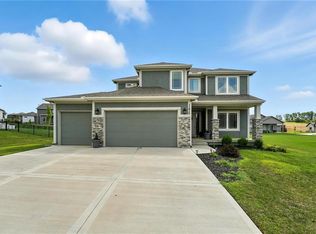
    The stunning Sycamore by Hearthside! High style kitchen is a show stopper, w/ large center island topped in beautiful stone counters & sconces over the kitchen sink windows! Pull out microwave is your new favorite, & walk-in pantry provides endless storage. Open floor plan for the modern family. Den on main level makes it easy to work from home. Four bedrooms upstairs w/ laundry only steps away. Double headed shower and bathtub sit behind frameless glass, right out of a modern luxury magazine! Love at first sight!

    This property is not currently displayed as for sale or rent on Zillow. This may be different from what's on other websites or public sources.


    Zillow last checked:

    Listing updated:

    Listed by:

    The Small Team 816-407-5224,

    ReeceNichols Liberty,

    Charles Small 816-407-5224,

    ReeceNichols - Liberty

    Bought with:

    Miguel De Santos, SP00217454

    A E G Realty, L L C

    Source: Heartland MLS as distributed by MLS GRID,MLS#: 2259079MLS Logo

    Facts & features

    Interior

    Bedrooms & bathrooms
    • Bedrooms: 4
    • Bathrooms: 3
    • Full bathrooms: 2
    • 1/2 bathrooms: 1
    Primary bedroom
    • Features: Carpet, Ceiling Fan(s)
    • Level: Second
    • Area: 224 Square Feet
    • Dimensions: 16 x 14
    Bedroom 2
    • Features: Carpet
    • Level: Second
    • Area: 143 Square Feet
    • Dimensions: 13 x 11
    Bedroom 3
    • Features: Carpet
    • Level: Second
    • Area: 132 Square Feet
    • Dimensions: 12 x 11
    Bedroom 4
    • Features: Carpet
    • Level: Second
    • Area: 132 Square Feet
    • Dimensions: 12 x 11
    Primary bathroom
    • Features: Ceramic Tiles, Granite Counters, Separate Shower And Tub
    • Level: Second
    Bathroom 2
    • Features: Ceramic Tiles, Quartz Counter
    • Level: Second
    Den
    • Features: Wood Floor
    • Level: First
    • Area: 132 Square Feet
    • Dimensions: 12 x 11
    Dining room
    • Features: Wood Floor
    • Level: First
    • Area: 180 Square Feet
    • Dimensions: 15 x 12
    Family room
    • Features: Built-in Features, Ceiling Fan(s), Wood Floor
    • Level: First
    • Area: 210 Square Feet
    • Dimensions: 15 x 14
    Half bath
    • Features: Ceramic Tiles, Quartz Counter
    • Level: First
    Kitchen
    • Features: Granite Counters, Kitchen Island, Wood Floor
    • Level: First
    • Area: 176 Square Feet
    • Dimensions: 16 x 11
    Laundry
    • Features: Ceramic Tiles, Laminate Counters
    • Level: Second
    Heating
    • Forced Air, Heat Pump
    Cooling
    • Electric
    Appliances
    • Included: Dishwasher, Disposal, Humidifier, Microwave, Gas Range
    • Laundry: Bedroom Level, Laundry Room
    Features
    • Ceiling Fan(s), Custom Cabinets, Kitchen Island, Pantry, Walk-In Closet(s)
    • Flooring: Carpet, Wood
    • Windows: Thermal Windows
    • Basement: Full,Unfinished,Bath/Stubbed,Sump Pump
    • Number of fireplaces: 1
    • Fireplace features: Family Room
    Interior area
    • Total structure area: 2,434
    • Total interior livable area: 2,434 sqft
    • Finished area above ground: 2,434
    • Finished area below ground: 0

    Property

    Parking
    • Total spaces: 3
    • Parking features: Garage Faces Front
    • Garage spaces: 3
    Features
    • Patio & porch: Covered, Porch
    Lot
    • Size: 0.3 Acres
    • Features: Level
    Details
    • Parcel number: 114190007005.00

    Construction

    Type & style
    • Home type: SingleFamily
    • Architectural style: Contemporary,Traditional
    • Property subtype: Single Family Residence
    Materials
    • Frame, Stone Trim
    • Roof: Composition
    Condition
    • Under Construction
    • New construction: Yes
    • Year built: 2021
    Details
    • Builder model: Sycamore
    • Builder name: Hearthside Homes

    Utilities & green energy

    • Sewer: Private Sewer
    • Water: Public

    Community & HOA

    Community
    • Subdivision: Prairie Field
    HOA
    • HOA fee: $695 annually
    Location
    • Region: Kearney

    Financial & listing details

    • Date on market: 1/17/2021
    • Listing terms: Cash,Conventional,FHA,VA Loan
    • Ownership: Private

    Price history

    DateEventPrice
    4/28/2021Sold--
    Source: Heartland MLS as distributed by MLS GRID #2259079 Report a problem
    4/13/2021Pending sale$435,634$179/sqft
    Source: Heartland MLS as distributed by MLS GRID #2259079 Report a problem
    3/11/2021Contingent$435,634$179/sqft
    Source: Heartland MLS as distributed by MLS GRID #2259079 Report a problem
    1/15/2021Listed for sale$435,634$179/sqft
    Source: Heartland MLS as distributed by MLS GRID #2259079 Report a problem

    Public tax history

    Tax history is unavailable.

    Neighborhood: 64060

    Nearby schools

    GreatSchools rating
    Schools provided by the listing agent
    • Elementary: Lewis & Clark
    • Middle: Heritage
    • High: Liberty North

    Source: Heartland MLS as distributed by MLS GRID. This data may not be complete. We recommend contacting the local school district to confirm school assignments for this home.