Why wait to build? This like new home was built in 2021 and offers 4-bedroom, 3.5-bath located in the sought-after Liberty School District. Step inside and you’ll immediately notice the quality, from the rich wood floors and custom built-ins to the sleek quartz countertops and black granite sink in the chef’s kitchen. The open main level flows effortlessly between the great room with a cozy gas fireplace, a bright home office, and a functional mudroom off the 3 car garage.
Upstairs, retreat to the primary suite featuring a spa-inspired bathroom with a soaking tub enclosed in a glass-tiled shower area. All four bedrooms are on one level, and the newly installed carpet (Oct 2025) adds a fresh, modern touch. The oversized laundry room makes everyday tasks easy with built-in folding space and durable ceramic tile floors.
The finished lower level is perfect for game days and gatherings, complete with a custom wet bar, home theater setup with projector, recreation space, a fitness room (or optional 5th bedroom), and a full bath.
Outside, enjoy the enclosed patio with ceiling fan, an extended concrete patio ideal for entertaining, and a sprinkler system to keep the lawn lush. Neighborhood amenities include a community pool and walking trail.
Located just minutes from shopping, dining, and highway access. This home is move-in ready and designed to impress. Come experience the perfect blend of style, space, and comfort today!
Sold
Price Unknown
11415 Orchard Dr, Kearney, MO 64060
4beds
3,234sqft
Single Family Residence
Built in 2021
0.31 Acres Lot
$542,000 Zestimate®
$--/sqft
$3,370 Estimated rent
Home value
$542,000
$499,000 - $591,000
$3,370/mo
Zestimate® history
Owner options
List your home for rent
$3,370/mo
Rent Zestimate®
Find your next renter with Zillow Rental Manager. Plus, with online applications, you can quickly screen prospective tenants – for free.
$3,370/mo
Rent Zestimate®
Refinance and save
$696/mo
Est. payment
Refinancing to a lower rate could help reduce your monthly payments and save thousands over the life of the loan.
$696/mo
Est. payment
Explore your selling options
Work with a Zillow partner agent
Leverage their expertise and Zillow's premium Showcase listings to get your home seen by more buyers.
Get startedList with your own agent
Get your home in front of millions of buyers by listing it on Zillow.
Learn how to do itSell it yourself
Take full control of how buyers see your home on Zillow by listing For Sale by Owner (FSBO).
List your homeWhat's special
Sleek quartz countertopsRich wood floorsCustom built-insBright home officeRecreation spaceCustom wet bar
Zillow last checked:
Listing updated:
Listed by:
Josh Terry 816-729-7826,
ReeceNichols - Lees Summit,
Rob Ellerman Team 816-304-4434,
ReeceNichols - Lees Summit
Bought with:
Christopher Thompson, 2025040809
Keller Williams KC North
Source: Heartland MLS as distributed by MLS GRID,MLS#: 2567970
Facts & features
Interior
Bedrooms & bathrooms
- Bedrooms: 4
- Bathrooms: 4
- Full bathrooms: 3
- 1/2 bathrooms: 1
Bedroom 1
- Features: Carpet, Ceiling Fan(s)
- Level: Second
- Area: 224 Square Feet
- Dimensions: 16 x 14
Bedroom 2
- Features: Carpet, Walk-In Closet(s)
- Level: Second
- Area: 143 Square Feet
- Dimensions: 13 x 11
Bedroom 3
- Features: Carpet, Walk-In Closet(s)
- Level: Second
- Area: 132 Square Feet
- Dimensions: 12 x 11
Bedroom 4
- Features: Carpet
- Level: Second
- Area: 132 Square Feet
- Dimensions: 12 x 11
Bathroom 1
- Features: Ceramic Tiles, Double Vanity, Quartz Counter, Walk-In Closet(s)
- Level: Second
Bathroom 2
- Features: Ceramic Tiles, Double Vanity, Quartz Counter
- Level: Second
Bathroom 3
- Features: Ceramic Tiles, Shower Only
- Level: Lower
Dining room
- Features: Wood Floor
- Level: First
- Area: 180 Square Feet
- Dimensions: 15 x 12
Enclosed porch
- Features: Ceiling Fan(s)
Exercise room
- Level: Lower
Great room
- Features: Built-in Features, Ceiling Fan(s), Fireplace, Wood Floor
- Level: First
- Area: 210 Square Feet
- Dimensions: 15 x 14
Half bath
- Features: Ceramic Tiles, Quartz Counter
- Level: First
Kitchen
- Features: Kitchen Island, Pantry, Quartz Counter, Wood Floor
- Level: First
- Area: 176 Square Feet
- Dimensions: 16 x 11
Laundry
- Features: Ceramic Tiles, Laminate Counters
- Level: Second
Office
- Features: Wood Floor
- Level: First
- Area: 132 Square Feet
- Dimensions: 12 x 11
Recreation room
- Features: Wet Bar
- Level: Lower
Heating
- Forced Air, Heat Pump
Cooling
- Electric
Appliances
- Included: Dishwasher, Disposal, Exhaust Fan, Microwave, Refrigerator, Gas Range, Stainless Steel Appliance(s), Washer
- Laundry: Bedroom Level, Electric Dryer Hookup
Features
- Ceiling Fan(s), Custom Cabinets, Kitchen Island, Painted Cabinets, Pantry, Walk-In Closet(s), Wet Bar
- Flooring: Carpet, Luxury Vinyl, Wood
- Windows: Thermal Windows
- Basement: Egress Window(s),Finished,Sump Pump
- Number of fireplaces: 1
- Fireplace features: Gas, Great Room
Interior area
- Total structure area: 3,234
- Total interior livable area: 3,234 sqft
- Finished area above ground: 2,434
- Finished area below ground: 800
Property
Parking
- Total spaces: 3
- Parking features: Attached, Garage Faces Front
- Attached garage spaces: 3
Features
- Patio & porch: Porch
Lot
- Size: 0.31 Acres
- Features: Level
Details
- Parcel number: 114190007005.00
- Other equipment: Back Flow Device
Construction
Type & style
- Home type: SingleFamily
- Architectural style: Contemporary,Traditional
- Property subtype: Single Family Residence
Materials
- Frame, Stone Trim
- Roof: Composition
Condition
- Year built: 2021
Details
- Builder name: Hearthside Homes
Utilities & green energy
- Sewer: Public Sewer
- Water: Public
Community & HOA
Community
- Subdivision: Prairie Field
HOA
- Has HOA: Yes
- Amenities included: Pool, Trail(s)
- HOA fee: $696 annually
Location
- Region: Kearney
Financial & listing details
- Tax assessed value: $97,760
- Annual tax amount: $6,759
- Date on market: 8/15/2025
- Listing terms: Cash,Conventional,FHA,VA Loan
- Ownership: Private
- Road surface type: Paved
Price history
| Date | Event | Price |
|---|---|---|
| 6/1/2026 | Sold | -- |
Source:  Heartland MLS as distributed by MLS GRID #2567970 Report a problem Heartland MLS as distributed by MLS GRID #2567970 Report a problem | ||
| 4/4/2026 | Pending sale | $550,000$170/sqft |
Source: Heartland MLS as distributed by MLS GRID #2567970 Report a problem | ||
| 3/6/2026 | Price change | $550,000-2.7%$170/sqft |
Source: Heartland MLS as distributed by MLS GRID #2567970 Report a problem | ||
| 2/16/2026 | Listed for sale | $565,000$175/sqft |
Source: Heartland MLS as distributed by MLS GRID #2567970 Report a problem | ||
| 1/8/2026 | Contingent | $565,000$175/sqft |
Source: Heartland MLS as distributed by MLS GRID #2567970 Report a problem | ||
| 10/24/2025 | Price change | $565,000-1.7%$175/sqft |
Source: Heartland MLS as distributed by MLS GRID #2567970 Report a problem | ||
| 9/29/2025 | Price change | $575,000-2.4%$178/sqft |
Source: Heartland MLS as distributed by MLS GRID #2567970 Report a problem | ||
| 9/12/2025 | Price change | $589,000-1.8%$182/sqft |
Source: Heartland MLS as distributed by MLS GRID #2567970 Report a problem | ||
| 8/15/2025 | Listed for sale | $599,950+4.3%$186/sqft |
Source: Heartland MLS as distributed by MLS GRID #2567970 Report a problem | ||
| 8/4/2025 | Listing removed | $575,000$178/sqft |
Source: Heartland MLS as distributed by MLS GRID #2558816 Report a problem | ||
| 6/25/2025 | Listed for sale | $575,000+0%$178/sqft |
Source: Heartland MLS as distributed by MLS GRID #2558816 Report a problem | ||
| 6/25/2025 | Listing removed | $574,999$178/sqft |
Source: Heartland MLS as distributed by MLS GRID #2531193 Report a problem | ||
| 4/12/2025 | Price change | $574,999-2.4%$178/sqft |
Source: Heartland MLS as distributed by MLS GRID #2531193 Report a problem | ||
| 2/14/2025 | Listed for sale | $589,000+35.2%$182/sqft |
Source: Heartland MLS as distributed by MLS GRID #2531193 Report a problem | ||
| 1/28/2021 | Listing removed | $435,634$135/sqft |
Source: Local MLS #2259079 Report a problem | ||
| 1/15/2021 | Listed for sale | $435,634$135/sqft |
Source: ReeceNichols Liberty #2259079 Report a problem | ||
Public tax history
| Year | Property taxes | Tax assessment |
|---|---|---|
| 2025 | $7,173 +6.1% | $97,760 +13% |
| 2024 | $6,759 -1.4% | $86,510 |
| 2023 | $6,851 +9.7% | $86,510 +10.6% |
| 2022 | $6,246 +39.7% | $78,200 +37.5% |
| 2021 | $4,472 +2701.9% | $56,890 +2894.2% |
| 2020 | $160 | $1,900 |
Find assessor info on the county website
Neighborhood: 64060
Nearby homes
- $--4 bd3 ba2.4k sqft11415 Orchard Dr #28, Kearney, MO 64060Off Market
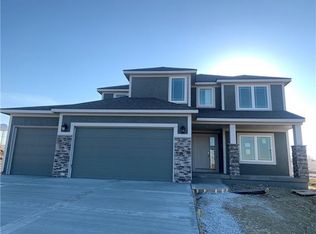
- $645,0004 bd4 ba3k sqft11428 Orchard Dr #39, Kearney, MO 64060Off Market

- $700,2005 bd4 ba3k sqft11424 Orchard Dr, Kearney, MO 64060Off Market
- $663,3004 bd4 ba3k sqft11501 Orchard Dr #24, Kearney, MO 64060Off Market

- $--5 bd5 ba3k sqft11425 Orchard Dr, Kearney, MO 64060Sold
- $623,6004 bd4 ba3k sqft11424 Orchard Dr #40, Kearney, MO 64060Off Market
- $--4 bd4 ba2.7k sqft11418 Orchard Dr, Kearney, MO 64060Sold
- $--4 bd4 ba2.6k sqft11425 Switchgrass St, Kearney, MO 64060Sold
Nearby schools
GreatSchools rating
- 10/10Lewis And Clark Elementary SchoolGrades: K-5Distance: 3 mi
- 7/10Heritage Middle SchoolGrades: 6-8Distance: 3.8 mi
- 9/10Liberty North High SchoolGrades: 9-12Distance: 1.5 mi
Schools provided by the listing agent
- Elementary: Lewis & Clark
- Middle: Heritage
- High: Liberty North
Source: Heartland MLS as distributed by MLS GRID. This data may not be complete. We recommend contacting the local school district to confirm school assignments for this home.
Get a cash offer in 3 minutes
Find out how much your home could sell for in as little as 3 minutes with a no-obligation cash offer.
Estimated market value
$542,000
Get a cash offer in 3 minutes
Find out how much your home could sell for in as little as 3 minutes with a no-obligation cash offer.
Estimated market value
$542,000
- Missouri
- Clay County
- Kearney
- 64060
- 11415 Orchard Dr
Nearby cities
Nearby zip codes
Other Kearney Topics
