Downstairs bedroom with full bath
Walk-in kitchen pantry
Expansive kitchen
Dual-sink vanity at primary bath
Upstairs laundry room
Open floor plan
New construction
Listed by: KB HOME - Sales - Southern California • Teresa Taylor • 714-861-8559
$808,880
11415 Wildrose Lane El, Monte, CA 91731
4beds
1,998sqft
Single Family Residence
Built in 2026
1,998 Square Feet Lot
$809,300 Zestimate®
$405/sqft
$202/mo HOA
What's special
- 13 days
- 226
- 10
Likely to sell faster than
Zillow last checked:
Listing updated:
Listed by:
Teresa Taylor DRE #01182797 714-861-8559,
KB HOME - Sales - Southern California
Source: CRMLS,MLS#: WS26229862 Originating MLS: California Regional MLS
Facts & features
Interior
Bedrooms & bathrooms
- Bedrooms: 4
- Bathrooms: 4
- Full bathrooms: 3
- 1/2 bathrooms: 1
- Main level bathrooms: 1
- Main level bedrooms: 1
Rooms
- Room types: Bedroom, Entry/Foyer, Family Room, Living Room, Primary Bathroom, Primary Bedroom, Other, Pantry, Dining Room
Bedroom
- Features: Bedroom on Main Level
Bathroom
- Features: Bathtub, Dual Sinks, Enclosed Toilet, Quartz Counters, Separate Shower, Tub Shower
Kitchen
- Features: Built-in Trash/Recycling, Kitchen Island, Kitchen/Family Room Combo, Quartz Counters, Walk-In Pantry
Other
- Features: Walk-In Closet(s)
Pantry
- Features: Walk-In Pantry
Heating
- Central, Electric, ENERGY STAR Qualified Equipment
Cooling
- Central Air, Electric, ENERGY STAR Qualified Equipment, High Efficiency
Appliances
- Included: Dishwasher, ENERGY STAR Qualified Appliances, ENERGY STAR Qualified Water Heater, Electric Oven, Electric Range, Microwave, Water To Refrigerator, Water Heater
- Laundry: Washer Hookup, Electric Dryer Hookup, Inside, Laundry Room, Upper Level
Features
- Breakfast Bar, Separate/Formal Dining Room, High Ceilings, Open Floorplan, Pantry, Quartz Counters, Recessed Lighting, Unfurnished, Bedroom on Main Level, Walk-In Pantry, Walk-In Closet(s)
- Flooring: Carpet, Vinyl
- Windows: ENERGY STAR Qualified Windows
- Has fireplace: No
- Fireplace features: None
- Common walls with other units/homes: No Common Walls
Interior area
- Total interior livable area: 1,998 sqft
Property
Parking
- Total spaces: 2
- Parking features: Door-Multi, Direct Access, Garage, Garage Door Opener, Guest, Garage Faces Rear, One Space
- Attached garage spaces: 2
Features
- Levels: Three Or More
- Stories: 3
- Entry location: Front door
- Patio & porch: None
- Pool features: None
- Spa features: None
- Fencing: Vinyl
Lot
- Size: 1,998 Square Feet
- Features: 0-1 Unit/Acre, Back Yard, Street Level
Details
- Special conditions: Standard
Construction
Type & style
- Home type: SingleFamily
- Property subtype: Single Family Residence
Condition
- New construction: Yes
- Year built: 2026
Details
- Builder name: KB HOME
Utilities & green energy
- Electric: Electricity - On Property
- Sewer: Public Sewer
- Utilities for property: Cable Available, Electricity Available, Phone Available, Sewer Connected, Underground Utilities, Water Available
Green energy
- Energy efficient items: HVAC, Thermostat, Appliances, Water Heater
- Energy generation: Solar
Community & HOA
Community
- Features: Curbs, Park, Street Lights, Gated
- Security: Carbon Monoxide Detector(s), Fire Detection System, Fire Sprinkler System, Gated Community, Smoke Detector(s)
HOA
- Has HOA: Yes
- Amenities included: Maintenance Grounds, Playground
- HOA fee: $202 monthly
- HOA name: Belcourt Place
- HOA phone: 949-520-1590
Location
- Region: Monte
Financial & listing details
- Price per square foot: $405/sqft
- Date on market: 10/24/2026
- Cumulative days on market: 13 days
- Listing terms: Cash,Cash to New Loan,Conventional,1031 Exchange,FHA,Fannie Mae,Freddie Mac,VA Loan
- Road surface type: Alley Paved
Estimated market value
$809,300
$769,000 - $850,000
$4,105/mo
Price history
| Date | Event | Price |
|---|---|---|
| 10/24/2026 | Listed for sale | $808,880$405/sqft |
Source:  CRMLS #WS26229862 Report a problem | ||
Public tax history
Tax history is unavailable.
Monthly payment
Est. payment
Payment breakdown
Explore the cost of this home by adjusting the details. Changes won't be saved.Climate risks
Neighborhood: 91731

Similar homes
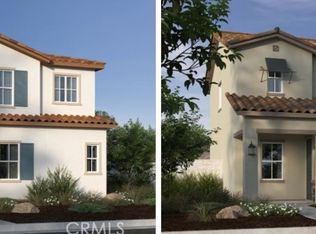
- $915,0004 bd4 ba1.9k sqft11125 Basye St APT D, El Monte, CA 91731For Sale
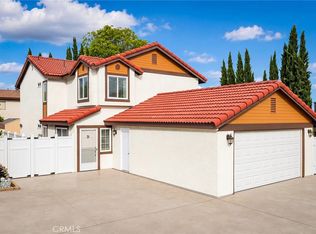 MLS ID #TR26236921, Grace Rubio, Re/Max Champions. CRMLS
- from $808,8803 bd4 ba1.8k sqftPlan 1834 Modeled Plan, Belcourt Place, El Monte, CA 91731New Construction
 KB Home
- $775,8883 bd3 ba1.6k sqft10723 Golden Koi Unit D, El Monte, CA 91731New Construction
 KB Home
- $788,0004 bd4 ba1.8k sqft11135 Legion Dr Unit 101, El Monte, CA 91731For Sale
 MLS ID #TR26193072, Zhuang Chen, Real Broker. CRMLS
