Welcome to 11049 Basye Streeta home that brings together inviting living spaces, modern conveniences and plenty to enjoy close by. Set within a gated El Monte planned development, this detached four-bedroom, three-bath residence offers approximately 2,148 square feet with no shared walls.A tall, light-filled entry creates a welcoming first impression, while the versatile two-story layout offers space to gather, entertain and unwind. The kitchen features generous cabinetry, ample counter space, gas cooking and recessed lightingan inviting setting for everyday meals or hosting friends. A downstairs bedroom and nearby bathroom provide flexibility for guests or a home office. Upstairs, the primary suite offers a relaxing retreat with a separate shower and jetted soaking tub.Seller-reported improvements include updated flooring, smart-home controls, an in-wall surround-sound system, whole-house water filtration and a separate kitchen drinking-water filter. Solar panels and EV charging equipment are also installed. Enjoy outdoor dining, gardening or a quiet moment in the private backyard, along with the convenience of an attached two-car garage with direct access and laundry hookups.The surrounding area adds to the appeal. Northgate Market, Superior Grocers and Target make everyday shopping convenient, while El Monte's variety of restaurants offers plenty of opportunities to discover a new favorite meal. Enjoy a workout at a local fitness center, a bowling outing at Action Lanes, or shopping, dining and a movie at The Shops at Santa Anita and AMC Santa Anita 16 in nearby Arcadia.Whether you're planning a relaxed evening at home or heading out to explore, this property offers a welcoming place to return to. Come experience the space, comfort and convenience for yourself.
For sale
$999,000
11049 Basye St, El Monte, CA 91731
4beds
2,148sqft
Residential
Built in 2006
2,317 Square Feet Lot
$981,400 Zestimate®
$465/sqft
$125/mo HOA
What's special
- 6 days
- 315
- 34
Zillow last checked:
Listing updated:
Listed by:
Nicole Rouzan DRE # 01799183 310-415-5025,
Coldwell Banker Hartwig Realty 661-948-8424
Source: CLAW,MLS#: 26997893
Facts & features
Interior
Bedrooms & bathrooms
- Bedrooms: 4
- Bathrooms: 3
- Full bathrooms: 3
Rooms
- Room types: Entry, Family Room, Dining Room
Heating
- Central
Cooling
- Ceiling Fan(s), Central Air
Appliances
- Included: Dishwasher, Exhaust Fan, Refrigerator, Central Water Heater
- Laundry: In Garage
Features
- Built-in Features, Recessed Lighting, Tray Ceiling(s), Smart Home, High Ceilings, Built-Ins, Ceiling Fan(s)
- Flooring: Mixed
- Doors: Sliding Doors
- Windows: Blinds, Drapes
- Has fireplace: No
- Fireplace features: None
Interior area
- Total structure area: 2,148
- Total interior livable area: 2,148 sqft
Property
Parking
- Total spaces: 2
- Parking features: Attached, Direct Access, Covered, Garage - 2 Car, Garage Door Opener, Concrete, Auto Driveway Gate, Side By Side
- Attached garage spaces: 2
- Has uncovered spaces: Yes
Features
- Levels: Two
- Exterior features: Rain Gutters
- Pool features: None
- Spa features: Bath
- Fencing: Fenced Yard
- View description: None
Lot
- Size: 2,317 Square Feet
- Features: Back Yard, Sidewalks, Street Lighting
Details
- Additional structures: None
- Parcel number: 8569008051
- Zoning: EMR3YY
- Special conditions: Standard
Construction
Type & style
- Home type: SingleFamily
- Architectural style: Modern
- Property subtype: Residential
- Attached to another structure: Yes
Condition
- Updated/Remodeled
- Year built: 2006
Utilities & green energy
- Sewer: In Street
- Water: District
Green energy
- Energy generation: Solar
Community & HOA
Community
- Security: Gated Community, Gated, Smoke Detector(s), Carbon Monoxide Detector(s), Automatic Gate, Alarm System
HOA
- Has HOA: Yes
- Amenities included: Gated
- HOA fee: $125 monthly
Location
- Region: El Monte
Financial & listing details
- Price per square foot: $465/sqft
- Tax assessed value: $830,331
- Date on market: 10/7/2026
- Exclusions: Washer /Dryer
- Road surface type: Paved
Estimated market value
$981,400
$932,000 - $1.03M
$3,988/mo
Price history
| Date | Event | Price |
|---|---|---|
| 10/7/2026 | Listed for sale | $999,000+30.2%$465/sqft |
Source:  CLAW #26997893 Report a problem CLAW #26997893 Report a problem | ||
| 10/25/2021 | Sold | $767,100$357/sqft |
Source: JohnHart Solds #SR21181191_91731 Report a problem | ||
| 8/25/2021 | Pending sale | $767,100$357/sqft |
Source: Zillow Offers Report a problem | ||
| 8/16/2021 | Listed for sale | $767,100+1.2%$357/sqft |
Source: Zillow Offers Report a problem | ||
| 8/2/2021 | Sold | $758,100+36.6%$353/sqft |
Source: Public Record Report a problem | ||
| 11/29/2016 | Sold | $555,000+0.9%$258/sqft |
Source: Public Record Report a problem | ||
| 10/14/2016 | Listed for sale | $550,000+21.7%$256/sqft |
Source: CAL BEST REALTY #WS16725347 Report a problem | ||
| 5/13/2011 | Sold | $452,000+3.9%$210/sqft |
Source: Public Record Report a problem | ||
| 4/1/2011 | Listed for sale | $434,900-25%$202/sqft |
Source: Atlantic & Pacific Real Estate #C11040386 Report a problem | ||
| 10/29/2009 | Sold | $580,000+16.1%$270/sqft |
Source: Public Record Report a problem | ||
| 5/3/2009 | Listing removed | $499,777$233/sqft |
Source: Listhub #Y806075 Report a problem | ||
| 1/12/2009 | Price change | $499,777+4.1%$233/sqft |
Source: Listhub #Y806075 Report a problem | ||
| 11/9/2008 | Price change | $480,000+1.1%$223/sqft |
Source: Listhub #Y806075 Report a problem | ||
| 9/28/2008 | Listed for sale | $475,000-27.8%$221/sqft |
Source: Listhub #Y806075 Report a problem | ||
| 8/4/2006 | Sold | $658,000+43%$306/sqft |
Source: Public Record Report a problem | ||
| 4/26/2002 | Sold | $460,000$214/sqft |
Source: Public Record Report a problem | ||
Public tax history
| Year | Property taxes | Tax assessment |
|---|---|---|
| 2026 | -- | $830,331 +2% |
| 2025 | $11,779 +7.9% | $814,051 +2% |
| 2024 | $10,920 +2% | $798,090 +2% |
| 2023 | $10,702 +3.9% | $782,442 +2% |
| 2022 | $10,295 +1.4% | $767,100 +28.9% |
| 2021 | $10,158 +21.8% | $595,068 +1% |
| 2020 | $8,340 | $588,968 +2% |
| 2019 | $8,340 -1.1% | $577,421 +2% |
| 2018 | $8,430 | $566,100 +2% |
| 2017 | $8,430 +2.2% | $555,000 +13.5% |
| 2016 | $8,252 +14.5% | $489,179 +1.5% |
| 2015 | $7,208 +5.4% | $481,832 +2% |
| 2014 | $6,838 | $472,394 +2.5% |
| 2012 | -- | $461,040 +3.2% |
| 2011 | -- | $446,800 |
| 2010 | -- | $446,800 |
| 2009 | -- | $446,800 -27.3% |
| 2008 | -- | $614,400 -6.6% |
| 2007 | -- | $658,000 +263.2% |
| 2006 | -- | $181,144 -43.8% |
| 2005 | -- | $322,142 -11.4% |
| 2002 | -- | $363,431 +4% |
| 2000 | -- | $349,321 |
Find assessor info on the county website
Monthly payment
Est. payment
Payment breakdown
Explore the cost of this home by adjusting the details. Changes won't be saved.Climate risks
Neighborhood: Norwood Cherrylee
Similar homes
- $1,025,0004 bd2 ba1.9k sqft1115 S Neff Ave, West Covina, CA 91790For Sale
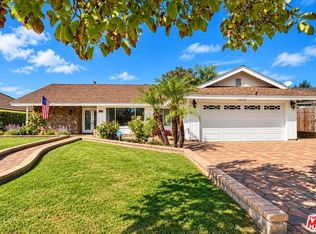 MLS ID #26996845, Kenia Cuevas DRE # 01765914, The Agency. CLAW
 - $999,9994 bd3 ba1.4k sqft6190 Mesa Ave, Los Angeles, CA 90042For Sale
 MLS ID #26996787, Kyle Asai DRE # 02000770, Keller Williams Realty Los Feliz. CLAW
 - $999,0004 bd3 ba2.2k sqft5434 Graywood Ave, Lakewood, CA 90712For Sale
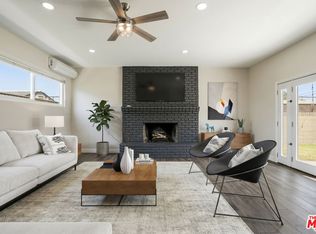 MLS ID #26998187, Francine Biton DRE # 01988300, Real Broker. CLAW
 - $1,188,0004 bd3 ba2.1k sqft468 S Alhambra Ave, Monterey Park, CA 91755For Sale
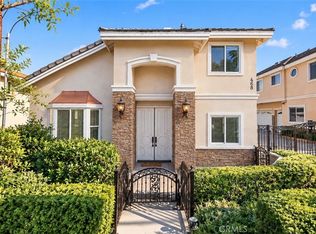 MLS ID #AR26199761, Xu Zheng, Re/Max Premier Properties. CRMLS
