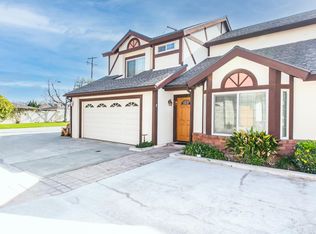
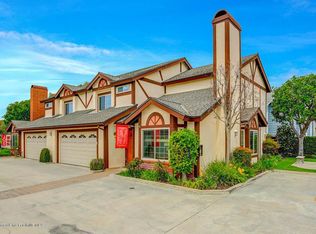
Located in the highly desirable North Arcadia neighborhood, just below Foothill Boulevard and within the award-winning Arcadia Unified School District, this beautifully maintained Tudor-style townhome offers an exceptional combination of space, flexibility, and comfort in an intimate 10-unit community.
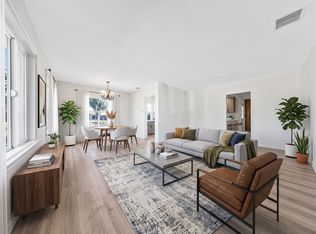
Upon entering, you’re welcomed by a bright and spacious living room featuring soaring vaulted ceilings, a charming bay window, and an abundance of natural light that creates a warm and inviting atmosphere. The first floor has been recently refreshed with new interior paint and newer flooring, giving the home a clean, modern feel.
In addition to the living room, the main level also features a separate family room with a closet, providing incredible flexibility. Whether you need a fourth bedroom, private home office, playroom, or guest room, this versatile space can easily adapt to your lifestyle. The formal dining area flows seamlessly into the kitchen, creating an ideal layout for both everyday living and entertaining. A guest bathroom and direct access to the attached two-car garage complete the first floor.
Upstairs, the spacious primary suite serves as a relaxing retreat and features a generously sized en-suite bathroom complete with both a separate soaking tub and walk-in shower. Two additional well-proportioned bedrooms and another full bathroom provide comfortable accommodations for family and guests.
Step outside to enjoy the private patio, offering the perfect space for outdoor dining, relaxing, gardening, or entertaining friends and family.
This well-maintained community continues to see meaningful improvements, including a recently installed roof by the homeowners association. The association is also in the process of upgrading and repairing all of the balconies throughout the complex, further enhancing the long-term value and appearance of this desirable 10-unit community.
Ideally situated just minutes from Highland Oaks Elementary, Foothills Middle School, Arcadia High School, parks, shopping, dining, Santa Anita Mall, The Arboretum, and convenient freeway access, this home offers an outstanding opportunity to enjoy one of Arcadia’s most sought-after neighborhoods. With multiple living spaces, flexible floor plan, recent updates, and a prime North Arcadia location, this exceptional residence is ready to welcome its next owner.
For sale
Listed by: Coldwell Banker Realty • Ash Rizk • Contact: 626-393-5695
$928,000
904 N 1st Ave APT D, Arcadia, CA 91006
3beds
1,752sqft
Townhouse
Built in 1988
0.83 Acres Lot
$923,900 Zestimate®
$530/sqft
$500/mo HOA
What's special
- 112 days
- 458
- 22
Zillow last checked:
Listing updated:
Listed by:
Ash Rizk DRE #01503342 626-393-5695,
Coldwell Banker Realty
Source: CRMLS,MLS#: AR26146112 Originating MLS: California Regional MLS
Originating MLS: California Regional MLSFacts & features
Interior
Bedrooms & bathrooms
- Bedrooms: 3
- Bathrooms: 3
- Full bathrooms: 2
- 1/2 bathrooms: 1
- Main level bathrooms: 1
Rooms
- Room types: Den, Family Room, Kitchen, Living Room, Primary Bedroom
Primary bedroom
- Features: Primary Suite
Heating
- Central
Cooling
- Central Air
Appliances
- Laundry: Inside
Features
- Primary Suite
- Has fireplace: Yes
- Fireplace features: Family Room
- Common walls with other units/homes: 2+ Common Walls
Interior area
- Total interior livable area: 1,752 sqft
Property
Parking
- Total spaces: 2
- Parking features: Garage - Attached
- Attached garage spaces: 2
Features
- Levels: Two
- Stories: 2
- Entry location: 1
- Pool features: None
Lot
- Size: 0.83 Acres
Details
- Parcel number: 5772013052
- Special conditions: Standard
Construction
Type & style
- Home type: Townhouse
- Property subtype: Townhouse
- Attached to another structure: Yes
Condition
- New construction: No
- Year built: 1988
Utilities & green energy
- Sewer: Public Sewer
- Water: Public
Community & HOA
Community
- Features: Storm Drain(s), Street Lights, Sidewalks
HOA
- Has HOA: Yes
- Amenities included: Maintenance Front Yard
- HOA fee: $500 monthly
- HOA name: Marene Manor
- HOA phone: 626-821-5208
Location
- Region: Arcadia
Financial & listing details
- Price per square foot: $530/sqft
- Tax assessed value: $850,139
- Date on market: 7/6/2026
- Cumulative days on market: 112 days
- Listing terms: Cash,Cash to New Loan,Conventional,1031 Exchange
Estimated market value
$923,900
$878,000 - $970,000
$4,163/mo
Price history
| Date | Event | Price |
|---|---|---|
| 7/6/2026 | Listed for sale | $928,000+24003.9%$530/sqft |
Source:  CRMLS #AR26146112 Report a problem CRMLS #AR26146112 Report a problem | ||
| 7/22/2025 | Sold | $3,850-99.5%$2/sqft |
Source: Agent Provided Report a problem | ||
| 7/21/2025 | Listing removed | $3,800$2/sqft |
Source: CRMLS #CV25133397 Report a problem | ||
| 7/18/2025 | Listed for rent | $3,800+16.9%$2/sqft |
Source: CRMLS #CV25133397 Report a problem | ||
| 5/28/2021 | Listing removed | -- |
Source: Zillow Rental Manager Report a problem | ||
| 5/16/2021 | Listed for rent | $3,250$2/sqft |
Source: Zillow Rental Manager Report a problem | ||
| 4/26/2021 | Sold | $770,000$439/sqft |
Source: Public Record Report a problem | ||
Public tax history
| Year | Property taxes | Tax assessment |
|---|---|---|
| 2026 | -- | $850,139 +2% |
| 2025 | $10,142 +6.3% | $833,471 +2% |
| 2024 | $9,540 +2.1% | $817,129 +2% |
| 2023 | $9,343 +3.4% | $801,107 +2% |
| 2022 | $9,040 +1.9% | $785,400 +50.3% |
| 2021 | $8,867 +43.9% | $522,629 +1% |
| 2020 | $6,163 | $517,271 +2% |
| 2019 | $6,163 +4.1% | $507,129 +2% |
| 2018 | $5,922 | $497,186 +2% |
| 2017 | $5,922 0% | $487,438 +2% |
| 2016 | $5,925 +3.1% | $477,882 +1.5% |
| 2015 | $5,748 +3% | $470,705 +2% |
| 2014 | $5,578 | $461,486 +2.5% |
| 2012 | -- | $450,394 +2% |
| 2011 | -- | $441,564 +0.8% |
| 2010 | -- | $438,265 -0.2% |
| 2009 | -- | $439,307 +2% |
| 2008 | -- | $430,694 +2% |
| 2007 | -- | $422,250 +2% |
| 2006 | -- | $413,971 |
| 2005 | -- | $413,971 +4% |
| 2004 | -- | $397,898 +17.7% |
| 2003 | -- | $338,100 +17.7% |
| 2002 | -- | $287,300 +22.7% |
| 2000 | -- | $234,200 |
Find assessor info on the county website
Monthly payment
Est. payment
Payment breakdown
Explore the cost of this home by adjusting the details. Changes won't be saved.Climate risks
Neighborhood: 91006
Nearby schools
Schools provided by the listing agent
- Elementary: Highland Oaks
- Middle: Foothills
Source: CRMLS. This data may not be complete. We recommend contacting the local school district to confirm school assignments for this home.


Similar homes
- $928,0003 bd3 ba1.5k sqft1518 Creekside Ct #A, Pasadena, CA 91107For Sale
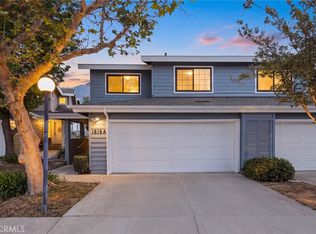 MLS ID #PF26164759, Jan Thornton, Coldwell Banker Realty. CRMLS
 - $1,150,0003 bd3 ba2k sqft156 El Dorado St #C, Arcadia, CA 91006For Sale
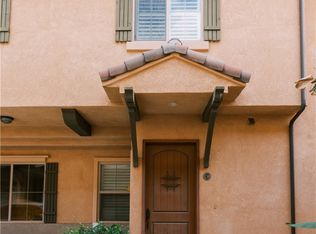 MLS ID #WS26197973, SHIRLEY TAM, VASTREE REAL ESTATE. CRMLS
 - $938,0003 bd3 ba1.7k sqft382 Idaho St, Pasadena, CA 91103For Sale
 MLS ID #PW26188435, Ji Jung Lee, Coldwell Banker Best Realty. CRMLS
 - $849,0003 bd2 ba1.5k sqft3002 Doolittle Ave, Arcadia, CA 91006For Sale
 MLS ID #AR26152533, Lei Shen, Re/Max Premier Properties. CRMLS
