Looking for views, privacy and classic California style? The centerpiece of this property is its extraordinary 19,000 square foot elevated lot - nearly half an acre and one of the largest residential lots in Manhattan Beach. Set in exclusive Manhattan beach Hidden Estates area, it offers panoramic city lights, the downtown Los Angeles skyline, SoFi Stadium, SpaceX, and peaceful treetop, mountain and jetliner views.
The authentic mid-century modern post-and-beam home blends 1960's Hollywood Hills-Palm Springs style with relaxed Manhattan beach living. Walls of windows open to covered patio, rectangular pool, and sunning decks - a setting reminiscent of classic Slim Aarons poolside California glamour.
The first floor offers two bedrooms, a bathroom, laundry, breakfast nook, and family room/office overlooking the pool. Upstairs the primary suite features a spacious bathroom and expansive decks - perfect for sunsets, city lights, and watching jetliners glide towards LAX.
Quiet, private, and just 11 blocks from the sand. With exceptional scale, elevation, views, and privacy, this is a rare manhattan Beach property: enjoy the quintessential California lifestyle today while you plan an extraordinary forever home.
Under contract
Listed by: Bayside • Robb Stroyke • Contact: 310-938-6008
$6,500,000
1142 Ronda Dr, Manhattan Beach, CA 90266
3beds
1,867sqft
Single Family Residence
Built in 1962
0.43 Acres Lot
$6,471,100 Zestimate®
$3,482/sqft
$-- HOA
What's special
- 34 days
- 926
- 63
Zillow last checked:
Listing updated:
Listed by:
Robb Stroyke DRE #00940891 310-938-6008,
Bayside
Source: CRMLS,MLS#: SB26196641 Originating MLS: California Regional MLS
Originating MLS: California Regional MLSFacts & features
Interior
Bedrooms & bathrooms
- Bedrooms: 3
- Bathrooms: 2
- Full bathrooms: 1
- 3/4 bathrooms: 1
- Main level bathrooms: 1
- Main level bedrooms: 2
Rooms
- Room types: Bonus Room, Bedroom, Family Room, Kitchen, Living Room, Primary Bathroom, Primary Bedroom, Dining Room
Primary bedroom
- Features: Primary Suite
Bedroom
- Features: Multi-Level Bedroom
Bedroom
- Features: Bedroom on Main Level
Family room
- Features: Separate Family Room
Kitchen
- Features: Kitchenette
Heating
- Central
Cooling
- None
Appliances
- Included: Built-In Range, Electric Cooktop, Electric Oven
- Laundry: Inside, Laundry Room
Features
- Balcony, Breakfast Area, Separate/Formal Dining Room, Living Room Deck Attached, Open Floorplan, Pantry, Stone Counters, Tile Counters, Bedroom on Main Level, Primary Suite
- Flooring: Carpet, Laminate
- Windows: Wood Frames
- Has fireplace: Yes
- Fireplace features: Living Room
- Common walls with other units/homes: No Common Walls
Interior area
- Total interior livable area: 1,867 sqft
Property
Parking
- Total spaces: 2
- Parking features: Garage Faces Front, Garage
- Attached garage spaces: 2
Features
- Levels: Two
- Stories: 2
- Entry location: 1
- Patio & porch: Covered, Enclosed, Front Porch, Lanai, Open, Patio, Wrap Around
- Has private pool: Yes
- Pool features: Private
- Spa features: None
- Has view: Yes
- View description: City Lights, Hills, Mountain(s), Neighborhood, Panoramic, Trees/Woods
Lot
- Size: 0.43 Acres
- Features: Back Yard, Front Yard, Sloped Up, Yard
Details
- Parcel number: 4168020007
- Special conditions: Standard
Construction
Type & style
- Home type: SingleFamily
- Architectural style: Contemporary,Mid-Century Modern
- Property subtype: Single Family Residence
Materials
- Asphalt, Drywall, Concrete
- Roof: Composition
Condition
- New construction: No
- Year built: 1962
Utilities & green energy
- Sewer: Public Sewer
- Water: Public
- Utilities for property: Electricity Connected
Community & HOA
Community
- Features: Biking
Location
- Region: Manhattan Beach
Financial & listing details
- Price per square foot: $3,482/sqft
- Tax assessed value: $180,242
- Date on market: 9/10/2026
- Cumulative days on market: 35 days
- Listing terms: Cash to New Loan
- Road surface type: Paved
Estimated market value
$6,471,100
$6.15M - $6.79M
Not available
Price history
| Date | Event | Price |
|---|---|---|
| 9/27/2026 | Contingent | $6,500,000$3,482/sqft |
Source:  CRMLS #SB26196641 Report a problem CRMLS #SB26196641 Report a problem | ||
| 9/10/2026 | Listed for sale | $6,500,000$3,482/sqft |
Source: CRMLS #SB26196641 Report a problem | ||
Public tax history
| Year | Property taxes | Tax assessment |
|---|---|---|
| 2026 | -- | $180,242 +2% |
| 2025 | $2,983 +1.4% | $176,708 +2% |
| 2024 | $2,943 +14.9% | $173,244 +2% |
| 2023 | $2,561 +1.4% | $169,848 +2% |
| 2022 | $2,527 -0.6% | $166,518 +2% |
| 2021 | $2,543 +0.8% | $163,254 +1% |
| 2020 | $2,523 | $161,581 +2% |
| 2019 | $2,523 +11.3% | $158,413 +2% |
| 2018 | $2,267 | $155,307 +2% |
| 2017 | $2,267 +12.9% | $152,263 +2% |
| 2016 | $2,007 +5.2% | $149,279 +1.5% |
| 2015 | $1,908 +2.2% | $147,038 +2% |
| 2014 | $1,866 | $144,159 +2.5% |
| 2012 | -- | $140,696 +2% |
| 2011 | -- | $137,938 +0.8% |
| 2010 | -- | $136,908 -0.2% |
| 2009 | -- | $137,234 +2% |
| 2008 | -- | $134,545 +2% |
| 2007 | -- | $131,908 +2% |
| 2006 | -- | $129,323 |
| 2005 | -- | $129,323 +4% |
| 2004 | -- | $124,303 +1.9% |
| 2003 | -- | $122,026 +2% |
| 2002 | -- | $119,634 +4% |
| 2000 | -- | $114,990 |
Find assessor info on the county website
Monthly payment
Est. payment
Payment breakdown
Explore the cost of this home by adjusting the details. Changes won't be saved.Climate risks
Neighborhood: 90266
- $5,197,9005 bd5 ba5.1k sqft1130 Ronda Dr, Manhattan Beach, CA 90266Off Market
- $2,688,6003 bd2 ba1.4k sqft232 Kuhn Dr, Manhattan Beach, CA 90266Off Market
- $3,556,8004 bd3 ba2.7k sqft1160 Ronda Dr, Manhattan Beach, CA 90266Off Market
- $4,547,4005 bd3 ba3.4k sqft1160 Duncan Dr, Manhattan Beach, CA 90266Off Market
Similar homes
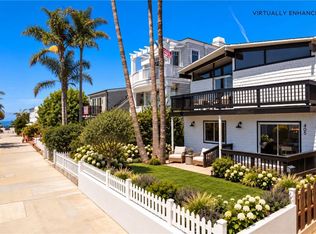
- $5,400,0004 bd4 ba2.5k sqft405 10th St, Manhattan Beach, CA 90266For Sale
 MLS ID #SB26181115, Lauren Forbes, Compass. CRMLS
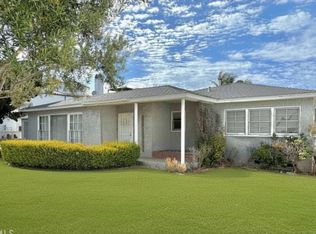
 - $4,800,0003 bd1 ba1.5k sqft1633 Artesia Blvd, Manhattan Beach, CA 90266For Sale
 MLS ID #SB26170418, Cynthia De Garceau, Pacifica Properties Group, Inc.. CRMLS
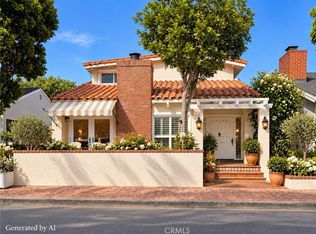
 - $4,999,9994 bd4 ba2.2k sqft108 Morningside Dr, Manhattan Beach, CA 90266For Sale
 MLS ID #SB26164126, Jo Ann Rodda, A Jo Ann Rodda Real Estate Co.. CRMLS
 - $4,980,0004 bd4 ba2k sqft232 30th Pl, Manhattan Beach, CA 90266For Sale
 MLS ID #PW26176561, Jake Gordon, Compass. CRMLS
Local buyer's agents are ready to help
