This 3 bedroom 2 bathroom tri level home is located on an oversize corner lot in a quiet Mt Greenwood neighborhood. 2 car detached garage with additional driveway parking. This inviting home combines comfort and functionality in an unbeatable location. The thoughtfully designed layout allows for a comfortable separation between the living areas and the private bedroom space. Families will appreciate the proximity to Cassell Elementary School and Morgan Park High School, while commuters will enjoy convenient access to major roadways and transportation options. Private rear yard. This home needs some TLC and is ready for your finishing touches! Don't miss this opportunity to own a well-located home offering space, parking, and the neighborhood lifestyle buyers are looking for. Schedule your private showing today and experience all that this Mount Greenwood gem has to offer!
Active
$274,900
11420 S Hamlin Ave, Chicago, IL 60655
3beds
1,170sqft
Single Family Residence
Built in 1961
6,000 Square Feet Lot
$272,200 Zestimate®
$235/sqft
$-- HOA
What's special
Additional driveway parkingThoughtfully designed layoutInviting homePrivate rear yardOversize corner lot
- 66 days
- 497
- 19
Likely to sell faster than
Zillow last checked:
Listing updated:
Listed by:
Kirby Pearson 312-805-0005,
Pearson Realty Group
Source: MRED as distributed by MLS GRID,MLS#: 12723245
Facts & features
Interior
Bedrooms & bathrooms
- Bedrooms: 3
- Bathrooms: 2
- Full bathrooms: 2
Rooms
- Room types: No additional rooms
Primary bedroom
- Level: Second
- Area: 180 Square Feet
- Dimensions: 15X12
Bedroom 2
- Level: Second
- Area: 154 Square Feet
- Dimensions: 14X11
Bedroom 3
- Level: Second
- Area: 154 Square Feet
- Dimensions: 14X11
Dining room
- Level: Main
- Area: 100 Square Feet
- Dimensions: 10X10
Family room
- Level: Lower
- Area: 168 Square Feet
- Dimensions: 12X14
Kitchen
- Level: Main
- Area: 120 Square Feet
- Dimensions: 10X12
Laundry
- Level: Lower
- Area: 35 Square Feet
- Dimensions: 5X7
Living room
- Level: Main
- Area: 252 Square Feet
- Dimensions: 18X14
Heating
- Natural Gas
Cooling
- Central Air
Features
- Basement: Partially Finished,Partial
Interior area
- Total structure area: 0
- Total interior livable area: 1,170 sqft
Property
Parking
- Total spaces: 2
- Parking features: Concrete, Yes, Detached, Garage
- Garage spaces: 2
Accessibility
- Accessibility features: No Disability Access
Lot
- Size: 6,000 Square Feet
- Dimensions: 100x60
Details
- Parcel number: 24231010240000
- Special conditions: Real Estate Owned
Construction
Type & style
- Home type: SingleFamily
- Property subtype: Single Family Residence
Materials
- Brick
Condition
- New construction: No
- Year built: 1961
Utilities & green energy
- Sewer: Public Sewer
- Water: Public
Community & HOA
HOA
- Services included: None
Location
- Region: Chicago
Financial & listing details
- Price per square foot: $235/sqft
- Tax assessed value: $300,000
- Annual tax amount: $6,043
- Date on market: 8/4/2026
- Ownership: Fee Simple
Foreclosure details
Estimated market value
$272,200
$259,000 - $286,000
$2,484/mo
Price history
Price history is unavailable.
Public tax history
| Year | Property taxes | Tax assessment |
|---|---|---|
| 2024 | $6,043 +19.1% | $30,000 +25% |
| 2023 | $5,076 +2.5% | $24,000 |
| 2022 | $4,951 +2.3% | $24,000 |
| 2021 | $4,840 -6.7% | $24,000 +3.3% |
| 2020 | $5,189 +2% | $23,236 -8% |
| 2019 | $5,088 +1.7% | $25,257 |
| 2018 | $5,002 -25.8% | $25,257 -19.2% |
| 2017 | $6,744 +7.5% | $31,260 |
| 2016 | $6,276 +113.3% | $31,260 |
| 2015 | $2,942 +0.9% | $31,260 -1.9% |
| 2014 | $2,917 -0.3% | $31,865 |
| 2013 | $2,927 +6.8% | $31,865 |
| 2012 | $2,740 +12% | $31,865 -0.2% |
| 2011 | $2,446 +10.6% | $31,935 |
| 2010 | $2,211 +6.6% | $31,935 |
| 2009 | $2,074 -5% | $31,935 -3.7% |
| 2008 | $2,183 -5.6% | $33,152 |
| 2007 | $2,312 -5.8% | $33,152 |
| 2006 | $2,455 -16.5% | $33,152 +65.5% |
| 2005 | $2,940 +1.9% | $20,037 |
| 2004 | $2,886 +4.4% | $20,037 |
| 2003 | $2,763 +0.9% | $20,037 +11% |
| 2002 | $2,738 +5.9% | $18,050 |
| 2001 | $2,585 +7.6% | $18,050 |
| 2000 | $2,403 | $18,050 +15.7% |
| 1999 | -- | $15,601 |
Find assessor info on the county website
Monthly payment
Climate risks
Neighborhood: Mount Greenwood Heights
Nearby schools
Similar homes
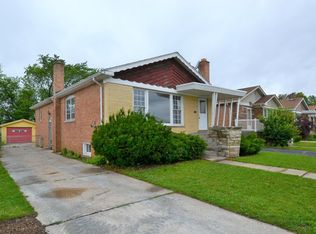
- $250,0004 bd2 ba874 sqft12231 S Lowe Ave, Chicago, IL 60628New
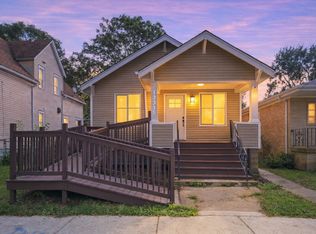 MLS ID #12777253, Frank Montro, Better Homes & Gardens Real Estate. MRED as distributed by MLS GRID
 - $305,0003 bd1 ba1.3k sqft10806 S Komensky Ave, Oak Lawn, IL 60453Active
 MLS ID #12729889, Adriana Cuellar, Cagan's Realty, Inc.. MRED as distributed by MLS GRID
 - $265,0003 bd1 ba1.2k sqft10753 S Hale Ave, Chicago, IL 60643Price Change
 MLS ID #12748824, Porsha Cochran, Century 21 Universal. MRED as distributed by MLS GRID
 - $314,9003 bd2 ba1.2k sqft9101 Tulley Ave, Oak Lawn, IL 60453New
 MLS ID #12780651, Rafael Ruiz, Ruiz Realty, Inc.. MRED as distributed by MLS GRID
