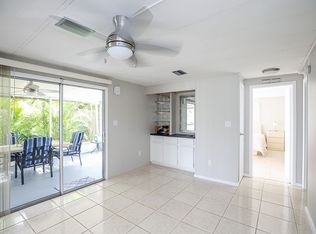
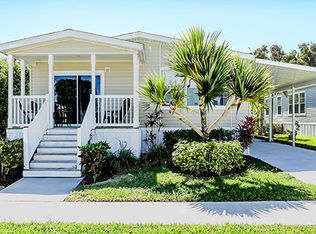
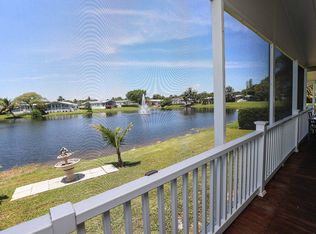
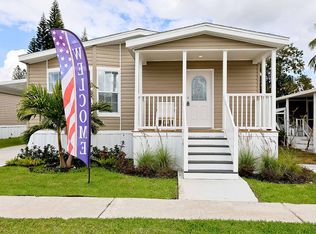
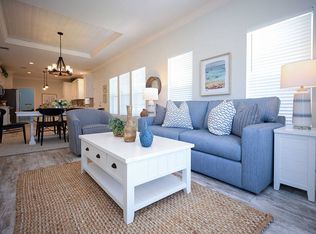
Set along the Peaceful Ridge Trail canal and nature preserve, this beautifully positioned new model home offers a rare combination of space, serenity, scenic location and peace of mind. In addition to its exceptional setting, the home is brand new and includes a full builder warranty on the residence itself, along with manufacturer warranties on all major appliances-providing valuable reassurance and worry-free ownership from day one. Finished in a sophisticated gray exterior, the home enjoys excellent curb appeal and an exceptional canal-front location. A full-length back porch stretches across the rear of the home, overlooking the water and preserve beyond-an ideal space for morning coffee, evening breezes, or relaxed outdoor entertaining. Sliding glass doors connect the main living areas directly to the porch, creating seamless indoor-outdoor flow and filling the home with natural light throughout the day. Inside, the generous four-bedroom layout feels open, bright, and highly versatile, easily accommodating family living, guests, and work-from-home needs. Each bedroom is well-proportioned for comfort and privacy, while two full bathrooms are thoughtfully placed to serve both residents and visitors. The open kitchen and living areas flow naturally together, enhancing everyday living as well as entertaining. Tucked along one of the community's most desirable canal-front streets, this home offers a peaceful, scenic setting while remaining close to shopping, dining, and major roadways. Finally, like all homes in this desirable lakeside community, you will appreciate central air and heat, covered off-street parking, your own outdoor storage shed, professional landscaping and irrigation, and access to extensive recreational amenities including an oversized heated pool complex, new fitness center overlooking the pool and lake, tennis, basketball, clubhouse, sauna, relaxation room, lake recreation, and more.
Under contract
Price cut: $20K (6/1)
$199,900
11424 SW 13th Pl #18/12, Fort Lauderdale, FL 33325
4beds
1,662sqft
Manufactured Home
Built in 2025
4,500 Square Feet Lot
$-- Zestimate®
$120/sqft
$-- HOA
What's special
- 172 days |
- 367 |
- 31 |
Zillow last checked:
Listing updated:
Listed by:
Tresa Williamson 917-304-8855,
Rexmere Village Sales
Source: My State MLS,MLS#: 11651855
Facts & features
Interior
Bedrooms & bathrooms
- Bedrooms: 4
- Bathrooms: 2
- Full bathrooms: 2
Rooms
- Room types: Bonus Room, Den, En Suite, First Floor Bathroom, First Floor Master Bedroom, Great Room, Kitchen, Laundry Room, Private Guest Room, Study
Kitchen
- Features: Open, Laminate Counters
Basement
- Area: 0
Heating
- Electric, Forced Air, Zoned
Cooling
- Central, Zoned
Appliances
- Included: Dishwasher, Disposal, Refrigerator, Microwave, Oven, Water Heater, Stainless Steel Appliances
Features
- Laundry
- Has basement: No
- Has fireplace: No
Interior area
- Total structure area: 1,662
- Total interior livable area: 1,662 sqft
- Finished area above ground: 1,662
Video & virtual tour
Property
Parking
- Parking features: Driveway
- Has uncovered spaces: Yes
Features
- Stories: 1
- Patio & porch: Patio, Covered Porch, Deck
- Exterior features: Sprinkler System, Balcony, Tennis Court(s), Tennis Court Surface(Hard)
- Has private pool: Yes
- Pool features: Heated, Infinity, In Ground, Sauna, Size(Community Pool)
- Has view: Yes
- View description: Street
Lot
- Size: 4,500 Square Feet
- Features: Pool
Details
- Additional structures: Shed(s)
- On leased land: Yes
- Lease amount: $1,380
Construction
Type & style
- Home type: MobileManufactured
- Property subtype: Manufactured Home
Materials
- Vinyl Siding
- Roof: Asphalt
Condition
- New construction: No
- Year built: 2025
Utilities & green energy
- Electric: Amps(0)
- Sewer: Municipal
- Water: Municipal
Community & HOA
Community
- Features: Gym, Pool, Clubhouse, Playground, Tennis Court
- Subdivision: Rexmere Village
HOA
- Has HOA: No
- Amenities included: Gym, Pool, Clubhouse, Pets Allowed, Playground, Tennis Court
Location
- Region: Fort Lauderdale
Financial & listing details
- Price per square foot: $120/sqft
- Annual tax amount: $998
- Date on market: 2/10/2026
- Date available: 02/09/2026
- Listing agreement: Exclusive

Rexmere Village
(954) 300-3404
By pressing Contact Agent, you agree that the real estate professional identified above may call/text you about your search, which may involve use of automated means and pre-recorded/artificial voices. You don't need to consent as a condition of buying any property, goods, or services. Message/data rates may apply. You also agree to our Terms of Use. Zillow does not endorse any real estate professionals. We may share information about your recent and future site activity with your agent to help them understand what you're looking for in a home.
Estimated market value
Not available
Estimated sales range
Not available
Not available
Price history
| Date | Event | Price |
|---|---|---|
| 7/20/2026 | Contingent | $199,900$120/sqft |
Source: My State MLS #11651855 Report a problem | ||
| 6/1/2026 | Price change | $199,900-9.1%$120/sqft |
Source: My State MLS #11651855 Report a problem | ||
| 2/10/2026 | Listed for sale | $219,900$132/sqft |
Source: My State MLS #11651855 Report a problem | ||
Public tax history
Tax history is unavailable.
Monthly payment
Climate risks
Neighborhood: Rexmere Village
Nearby schools
GreatSchools rating
- 9/10Fox Trail Elementary SchoolGrades: PK-5Distance: 1.4 mi
- 7/10Indian Ridge Middle SchoolGrades: 6-8Distance: 1 mi
- 6/10Western High SchoolGrades: 9-12Distance: 1.7 mi
Schools provided by the listing agent
- District: Broward County Public Schools
Source: My State MLS. This data may not be complete. We recommend contacting the local school district to confirm school assignments for this home.
- $556,900-- bd-- ba-- sqft11400 SW 13th Pl, Fort Lauderdale, FL 33325Off Market
- $129,7002 bd2 ba1.3k sqft11296 Rexmere Blvd #15-12PL, Davie, FL 33325Off Market
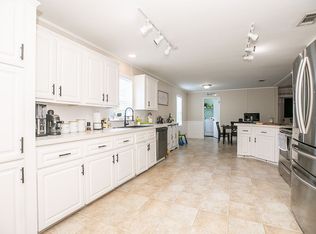
- $240,4004 bd2 ba1.7k sqft651 SW 117th Way #19-12-PL, Davie, FL 33325Off Market
- $240,4004 bd2 ba1.7k sqft11296 Rexmere Blvd #19-12PL, Davie, FL 33325Off Market
- $192,6003 bd2 ba1.5k sqft11383 SW 13th Pl, Fort Lauderdale, FL 33325Off Market
- $70,0003 bd2 ba1.5k sqft11372 SW 13th Pl #14/12, Fort Lauderdale, FL 33325For Sale
- $263,5004 bd2 ba1.6k sqft11296 Rexmere Blvd #20-12PL, Davie, FL 33325Off Market
- $395,5002 bd2 ba1.2k sqft11384 SW 13th Pl, Davie, FL 33325Off Market
Similar homes
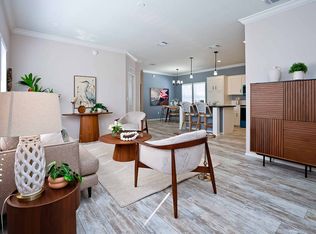
- $179,9004 bd2 ba1.6k sqftWharf Club, Fort Lauderdale, FL 33325For Sale
 MLS ID #11779797, Tresa Williamson, Rexmere Village Sales. My State MLS
 - $199,9003 bd2 ba1.7k sqftWharf Club, Fort Lauderdale, FL 33325For Sale
 MLS ID #11792211, Tresa Williamson, Rexmere Village Sales. My State MLS
 - $169,9003 bd2 ba1.5k sqftWharf Club, Fort Lauderdale, FL 33325For Sale
 MLS ID #11636080, Tresa Williamson, Rexmere Village Sales. My State MLS
 - $250,0004 bd2 ba1.6k sqftWharf Club, Fort Lauderdale, FL 33325For Sale
 MLS ID #11799588, Tresa Williamson, Rexmere Village Sales. My State MLS
 - $114,9003 bd2 ba1.2k sqftWharf Club, Fort Lauderdale, FL 33325For SaleMLS ID #11857665, Tresa Williamson, Rexmere Village Sales. My State MLS
- $124,9003 bd2 ba1.5k sqftWharf Club, Fort Lauderdale, FL 33325For SaleMLS ID #11655532, Tresa Williamson, Rexmere Village Sales. My State MLS
- $129,9003 bd2 ba1.5k sqftWharf Club, Fort Lauderdale, FL 33325For SaleMLS ID #11798794, Tresa Williamson, Rexmere Village Sales. My State MLS
- $104,9003 bd2 ba1.2k sqftParadise Village, Fort Lauderdale, FL 33325For SaleMLS ID #11837146, Tresa Williamson, Paradise Village Sales. My State MLS
- $139,9003 bd2 ba1.4k sqftParadise Village, Fort Lauderdale, FL 33325For SaleMLS ID #11802722, Tresa Williamson, Paradise Village Sales. My State MLS
- $139,9003 bd2 ba1.4k sqftParadise Village, Davie, FL 33325For SaleMLS ID #11638868, Tresa Williamson, Paradise Village Sales. My State MLS
- $224,9002 bd2 ba1k sqft9491 Evergreen Place #307, Davie, FL 33324For Sale
 MLS ID #B26035239, Elkin Sanchez, LPT Realty, LLC. BeachesMLS
 - $159,9002 bd2 ba1k sqft9430 Poinciana Place #110, Davie, FL 33324For SaleMLS ID #B26040198, Eric Y Solomon, Solomon Homes. BeachesMLS
- $199,0002 bd2 ba1.2k sqft7735 Yardley Drive #305, Tamarac, FL 33321For SaleMLS ID #B26018147, Gilli Yosef, Charles Rutenberg Realty FTL. BeachesMLS
- $216,0002 bd2 ba1.1k sqftHILLCREST EAST 26, Hollywood, FL 33021For SaleMLS ID #B26057766, Cindy K Abraham, Keller Williams Realty Profess. BeachesMLS
- $196,5002 bd2 ba952 sqft13550 SW 6th Court #306a, Pembroke Pines, FL 33027For SaleMLS ID #B26000095, Jorge Marrero, LAM International Realty LLC. BeachesMLS
- $262,0002 bd2 ba1k sqft3150 W Rolling Hills Circle #709, Davie, FL 33328For SaleMLS ID #B26049819, Pamela Matarazzo, Coldwell Banker Realty. BeachesMLS
- $275,0002 bd2 ba1.1k sqft3150 W Rolling Hills Circle #704, Davie, FL 33328For SaleMLS ID #B26047279, Pamela Matarazzo, Coldwell Banker Realty. BeachesMLS
- $159,9003 bd2 ba1.5k sqft6415 NW 28th St, Margate, FL 33063For Sale By Owner
- $235,0002 bd2 ba1.5k sqft7775 Southampton Terrace #307, Tamarac, FL 33321For SaleMLS ID #B26034047, Gilli Yosef, Charles Rutenberg Realty FTL. BeachesMLS
- $195,0002 bd2 ba1k sqft6095 N Sabal Palm Boulevard #210, Tamarac, FL 33319For SaleMLS ID #B26016179, Veronica Reid, LoKation. BeachesMLS
