Easy Living in the Heart of Ocean Pines! Welcome to The Meadows at Manklin Creek, a desirable community conveniently located just inside the South Gate of Ocean Pines. This beautifully maintained upper-level, 3-bedroom condo offers a bright, open floor plan designed for comfortable everyday living and effortless entertaining. Recessed lighting enhances the spacious living and dining areas, while the well-appointed kitchen features stainless steel appliances, a center island, with breakfast bar seating and a stylish fireplace. Step outside onto your private balcony and enjoy the warmth of its desirable southern exposure, the perfect spot for morning coffee or relaxing after a day at the beach. The generous primary suite boasts a vaulted ceiling, private bathroom, walk-in closet, and the convenience of a stacked washer and dryer. Two additional bedrooms offer flexibility for guests, a home office, or hobbies. Additional conveniences include an exterior storage closet and assigned parking. Enjoy the ease of low-maintenance condo living with shopping, restaurants, parks, and recreational activities just around the corner. Ocean Pines offers an impressive array of amenities, including swimming pools, golf, tennis, marinas, the Yacht Club, parks, and the Ocean Pines Beach Club in Ocean City. Whether you're looking for a year-round residence or a coastal getaway, this wonderful condo offers the perfect combination of comfort, convenience, and location, just minutes from the beaches and attractions of Ocean City!
For sale
$299,900
11425 Manklin Creek Rd Unit 5, Ocean Pines, MD 21811
3beds
1,181sqft
Condominium
Built in 2000
-- sqft lot
$293,700 Zestimate®
$254/sqft
$556/mo HOA
What's special
Desirable southern exposureStylish fireplaceWalk-in closetPrivate bathroomExterior storage closetVaulted ceilingRecessed lighting
- 1 day
- 184
- 22
Likely to sell faster than
Zillow last checked:
Listing updated:
Listed by:
Donna Frankowski 973-780-7212,
ERA Martin Associates, Shamrock Division 4106415000
Source: Bright MLS,MLS#: MDWO2042722
Facts & features
Interior
Bedrooms & bathrooms
- Bedrooms: 3
- Bathrooms: 2
- Full bathrooms: 2
- Main level bathrooms: 2
- Main level bedrooms: 3
Basement
- Area: 0
Heating
- Heat Pump, Electric, Natural Gas
Cooling
- Central Air, Electric
Appliances
- Included: Microwave, Washer/Dryer Stacked, Oven/Range - Electric, Stainless Steel Appliance(s), Water Heater, Gas Water Heater
- Laundry: In Unit
Features
- Has basement: No
- Number of fireplaces: 1
Interior area
- Total structure area: 1,181
- Total interior livable area: 1,181 sqft
- Finished area above ground: 1,181
- Finished area below ground: 0
Property
Parking
- Parking features: Assigned, Parking Lot
- Details: Assigned Parking
Accessibility
- Accessibility features: None
Features
- Levels: Two
- Stories: 2
- Exterior features: Balcony
- Pool features: Community
Details
- Additional structures: Above Grade, Below Grade
- Parcel number: 2403148939
- Zoning: R-3
- Special conditions: Standard
Construction
Type & style
- Home type: Condo
- Architectural style: Contemporary
- Property subtype: Condominium
- Attached to another structure: Yes
Materials
- Vinyl Siding, Stick Built
Condition
- New construction: No
- Year built: 2000
Utilities & green energy
- Sewer: Public Sewer
- Water: Public
Community & HOA
Community
- Condo and coop fee: $480 monthly
- Subdivision: None Available
HOA
- Has HOA: Yes
- Amenities included: Beach Club, Basketball Court, Bike Trail, Boat Ramp, Community Center, Dog Park, Golf Course, Jogging Path, Marina/Marina Club, Indoor Pool, Pool, Pool Mem Avail, Tennis Court(s)
- Services included: Common Area Maintenance, Maintenance Structure, Insurance, Maintenance Grounds, Reserve Funds, Trash, Snow Removal
- HOA fee: $915 annually
- HOA name: OCEAN PINES ASSOCIATION
- Second HOA name: Meadows At Manklin Creek
Location
- Region: Ocean Pines
Financial & listing details
- Price per square foot: $254/sqft
- Tax assessed value: $230,633
- Annual tax amount: $2,138
- Date on market: 11/21/2026
- Listing agreement: Exclusive Right To Sell
- Ownership: Fee Simple
Estimated market value
$293,700
$279,000 - $308,000
$1,969/mo
Price history
| Date | Event | Price |
|---|---|---|
| 11/21/2026 | Listed for sale | $299,900+2.5%$254/sqft |
Source:  Bright MLS #MDWO2042722 Report a problem | ||
| 2/28/2023 | Sold | $292,500+0.9%$248/sqft |
Source: Bright MLS #MDWO2011848 Report a problem | ||
| 1/16/2023 | Pending sale | $289,900$245/sqft |
Source: Bright MLS #MDWO2011848 Report a problem | ||
| 1/13/2023 | Listed for sale | $289,900+107.1%$245/sqft |
Source: Bright MLS #MDWO2011848 Report a problem | ||
| 7/31/2013 | Sold | $140,000-36.4%$119/sqft |
Source: Public Record Report a problem | ||
| 7/31/2007 | Sold | $220,000+83.6%$186/sqft |
Source: Public Record Report a problem | ||
| 11/13/2000 | Sold | $119,816$101/sqft |
Source: Public Record Report a problem | ||
Public tax history
| Year | Property taxes | Tax assessment |
|---|---|---|
| 2026 | $2,138 +15.8% | $230,633 +15.8% |
| 2025 | $1,846 +15% | $199,167 +18.8% |
| 2024 | $1,605 +3.9% | $167,700 +3.9% |
| 2023 | $1,545 +4.1% | $161,400 -3.8% |
| 2022 | $1,484 +4.2% | $167,700 +12.7% |
| 2021 | $1,424 +2.2% | $148,800 +2.2% |
| 2020 | $1,394 +2.2% | $145,633 -2.1% |
| 2019 | $1,363 +3.4% | $148,800 +6.8% |
| 2018 | $1,319 +3.2% | $139,300 +3.2% |
| 2017 | $1,278 -3.9% | $134,967 +3.3% |
| 2016 | $1,331 | $130,633 +3.4% |
| 2015 | $1,331 | $126,300 |
| 2014 | $1,331 | $126,300 |
| 2013 | -- | $126,300 -23.6% |
| 2012 | -- | $165,300 |
| 2011 | -- | $165,300 |
| 2010 | -- | $165,300 -21.1% |
| 2009 | -- | $209,500 +8.5% |
| 2008 | -- | $193,000 +9.3% |
| 2007 | -- | $176,500 +10.3% |
| 2006 | -- | $160,000 +12.9% |
| 2005 | -- | $141,666 +14.9% |
| 2004 | -- | $123,333 +17.5% |
| 2003 | -- | $105,000 +5% |
| 2002 | -- | $100,000 +5.3% |
| 2001 | -- | $95,000 |
Find assessor info on the county website
Monthly payment
Est. payment
Payment breakdown
Explore the cost of this home by adjusting the details. Changes won't be saved.Climate risks
Neighborhood: 21811
Nearby schools
Schools provided by the listing agent
- High: Stephen Decatur
- District: Worcester County Public Schools
Source: Bright MLS. This data may not be complete. We recommend contacting the local school district to confirm school assignments for this home.
- $269,3002 bd2 ba1.1k sqft11425 Manklin Creek Rd UNIT 7, Ocean Pines, MD 21811Off Market
- $273,300-- bd2 ba1.1k sqft11425 Manklin Creek Rd UNIT 1, Ocean Pines, MD 21811Off Market
- $268,100-- bd2 ba1.1k sqft11425 Manklin Creek Rd UNIT 3, Ocean Pines, MD 21811Off Market
- $269,900-- bd2 ba1.1k sqft11425 Manklin Creek Rd UNIT 4, Ocean Pines, MD 21811Off Market
Similar homes
- $355,0003 bd2 ba1.3k sqftRiver Run, Berlin, MD 21811For Sale
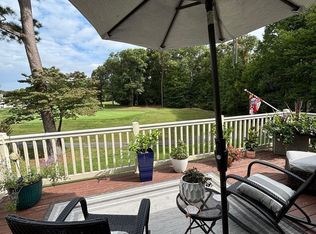
 MLS ID #MDWO2042718, Mrs. Kimberly M Dixson, Coldwell Banker Realty. Bright MLS
- $325,0003 bd1 ba1.5k sqft67 Seafarer Ln, Ocean Pines, MD 21811For Sale By Owner
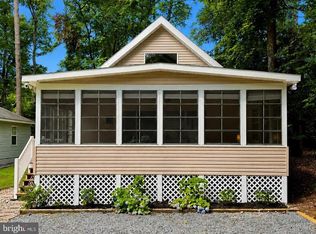
- $319,0002 bd2 ba1.1k sqftNone Available, Ocean Pines, MD 21811For Sale
 MLS ID #MDWO2041654, Megan Foley, Coastal Life Realty Group LLC. Bright MLS
- $275,0003 bd2 ba1.4k sqftNone Available, Berlin, MD 21811For Sale
 MLS ID #MDWO2042548, Grant Fritschle, Keller Williams Realty Delmarva. Bright MLS
- $379,9004 bd3 ba1.4k sqftNone Available, Ocean Pines, MD 21811For SaleMLS ID #MDWO2042426, Donna Frankowski, ERA Martin Associates, Shamrock Division. Bright MLS
- $329,9003 bd2 ba1.2k sqftNone Available, Ocean Pines, MD 21811For SaleMLS ID #MDWO2042190, Diana L. Whitney, Whitney-Wallace Commercial Real Estate Services, LLC. Bright MLS
- $384,9003 bd2 ba1.1k sqftNone Available, Ocean Pines, MD 21811For SaleMLS ID #MDWO2041944, Bethany Drew, Hileman Real Estate-Berlin. Bright MLS
- $360,0003 bd2 ba1.6k sqftNone Available, Ocean Pines, MD 21811For SaleMLS ID #MDWO2040960, D'Borah Wilson, Berkshire Hathaway HomeServices PenFed Realty - OP. Bright MLS
- $355,0003 bd3 ba1.3k sqftNone Available, Ocean Pines, MD 21811For SaleMLS ID #MDWO2040914, Sheri E Smith, Keller Williams Realty Delmarva. Bright MLS
- $349,0003 bd2 ba1k sqftNone Available, Berlin, MD 21811For SaleMLS ID #MDWO2041522, Amanda Harrington, Bunting Realty, Inc.. Bright MLS
- $349,9003 bd2 ba960 sqftNone Available, Ocean Pines, MD 21811For SaleMLS ID #MDWO2041882, Debbie E Hileman, Hileman Real Estate-Berlin. Bright MLS
- $339,9003 bd2 ba1.1k sqftNone Available, Ocean Pines, MD 21811For SaleMLS ID #MDWO2039324, Pam Wadler, PW Realty Sales, LLC. Bright MLS
- $289,0003 bd2 ba1.5k sqftNone Available, Berlin, MD 21811For SaleMLS ID #MDWO2042204, Angel Chaconas, Coldwell Banker Realty. Bright MLS
- $419,9003 bd2 ba1.4k sqftNone Available, Ocean Pines, MD 21811For SaleMLS ID #MDWO2042298, Lauren Smith, Keller Williams Realty. Bright MLS
- $369,9003 bd2 ba1k sqftOcean Pines -sherwood Forest, Ocean Pines, MD 21811For SaleMLS ID #MDWO2041300, Chris Lilly, Delmarva Real Estate. Bright MLS
- $339,9002 bd2 ba1.6k sqftNone Available, Ocean Pines, MD 21811For SaleMLS ID #MDWO2039422, Dawn Holloway, Coldwell Banker Bud Church Realty,Inc.. Bright MLS
- $360,0003 bd3 ba1.1k sqftNone Available, Berlin, MD 21811For SaleMLS ID #MDWO2038610, Jackie Grove, Douglas Realty, LLC. Bright MLS
- $287,5003 bd3 ba1.4k sqftNone Available, Millsboro, DE 19966For SaleMLS ID #DESU2123614, Joanne Ketler, Northrop Realty. Bright MLS
- $309,9002 bd2 ba1.2k sqftSunset Village, Ocean City, MD 21842For SaleMLS ID #MDWO2041226, Michael Maykrantz, Seaside Resort Group, LLC. Bright MLS
- $275,0002 bd1 ba748 sqftNone Available, Berlin, MD 21811For SaleMLS ID #MDWO2040772, Tony Matrona, Resort Real Estate. Bright MLS
