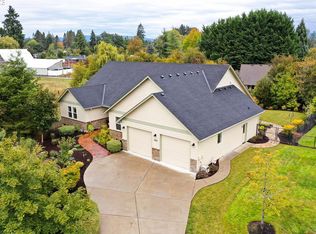
Welcome to a beautifully upgraded home offering the perfect blend of comfort, functionality, & versatility. You’ll love the inviting great room design w/ vaulted ceilings, cozy gas FP, & cust built-ins creating a warm space for everyday living. The stunning custom DeWills kitchen is a highlight w/ rich cherry cabinetry, soft-close drawers, specialty storage w/ spice racks & cookie sheet cabinet, touch faucet, built-in kitchen vacuum, cup washer, granite counters, & SS appl. Including gas cooktop, built in oven & microwave, pantry storage, & a beverage station w/ drink fridge. The spacious primary suite offers a private retreat w/ vaulted ceilings, a slider to the private deck, large W/I closet, & spa-like bathroom featuring a soaking tub, W/I shower, & double vanities. Two additional bedrooms, a full bathroom, & an expanded laundry room w/ added office space provide flexibility for guests, work, or hobbies. Outside, enjoy a fully fenced backyard oasis w/ a complete sprinkler system, drip irrigation, raised garden beds, established berries plants & greenhouse. Additional outdoor features include a storage shed w/ a pull-through lean-to for equipment or storage. The impressive shop provides endless possibilities w/ heating, 220V power, 1/2 bath, W/D area, & an air compressor system. A standout feature of this property is the finished guest home offering a private & comfortable space w/ a bdrm, bath, kitchen, LR & its own private deck. Perfect for guests
Sold
Zillow last checked:
Listing updated:
Bought with:
Shannon Wyman, 25705
Premiere Property Group, LLC
Source: NWMLS as distributed by MLS GRID,MLS#: 2545039
Price history
| Date | Event | Price |
|---|---|---|
| 8/18/2026 | Sold | $850,000$310/sqft |
Source:  NWMLS as distributed by MLS GRID #2545039 Report a problem NWMLS as distributed by MLS GRID #2545039 Report a problem | ||
| 7/11/2026 | Pending sale | $850,000$310/sqft |
Source:  RMLS (OR) #516298226 Report a problem RMLS (OR) #516298226 Report a problem | ||
| 7/9/2026 | Listed for sale | $850,000+226.9%$310/sqft |
Source: RMLS (OR) #516298226 Report a problem | ||
| 9/29/2009 | Sold | $260,000-18.8%$95/sqft |
Source: Public Record Report a problem | ||
| 9/4/2009 | Price change | $320,000+16.4%$117/sqft |
Source: Asset Realty Group #29036432 Report a problem | ||
| 8/21/2009 | Listed for sale | $275,000$100/sqft |
Source: Asset Realty Group #29036432 Report a problem | ||
| 4/4/2009 | Listing removed | $275,000$100/sqft |
Source: Postlets #8040578 Report a problem | ||
| 3/13/2009 | Listed for sale | $275,000+67.4%$100/sqft |
Source: Postlets #8040578 Report a problem | ||
| 10/5/2001 | Sold | $164,245$60/sqft |
Source: Public Record Report a problem | ||


Get a cash offer in 3 minutes
Find out how much your home could sell for in as little as 3 minutes with a no-obligation cash offer.
Estimated market value
$847,600
