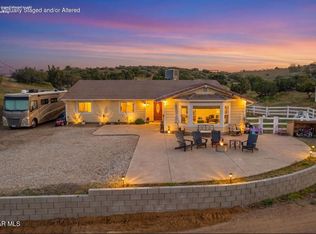
Set on approximately 10 acres of scenic rolling hills, this one-of-a-kind property has served for the past 18 years as the headquarters of K9 Coaching, a world-famous dog training facility. Designed for versatility and functionality, the land features a 3-bedroom, 2-bath single-family home plus a 2-bedroom, 2-bath mobile home, offering ideal accommodations for owners, staff, or guests. Purpose-built for animal training and events, the grounds include a custom dog training obstacle course, dedicated dog show area, 40+ dog kennels for boarding, horse stables, and a horse corral. With expansive usable land and abundant parking, the property is perfectly suited for hosting training programs, animal competitions, equestrian activities, or private ranch living. All of this is set against breathtaking mountain and hillside views, creating a rare opportunity to own a turnkey animal training compound or versatile ranch estate.
Pending
Price cut: $100K (5/29)
$999,999
11426 Sierra Hwy, Saugus, CA 91390
5beds
2,044sqft
:
Get pre-qualified$6,665/mo
Residential, Single Family Residence
Built in 1976
10.15 Acres Lot
$-- Zestimate®
$489/sqft
$-- HOA
What's special
Horse corralHorse stablesExpansive usable landAbundant parkingDedicated dog show area
- 172 days |
- 476 |
- 22 |
Zillow last checked:
Listing updated:
Listed by:
Ra-Son Theus DRE # 01843711 323-898-2953,
Hoffman Theus 310-905-5037,
Johnny Knox III DRE # 02395156,
Hoffman Theus
Source: CLAW,MLS#: 26651745
Facts & features
Interior
Bedrooms & bathrooms
- Bedrooms: 5
- Bathrooms: 4
- Full bathrooms: 2
- 3/4 bathrooms: 2
Rooms
- Room types: Bonus Room, Stable, Breakfast Area, Dining Area, Entry, Great Room, Guest House, Living Room
Heating
- Central
Cooling
- Air Conditioning
Appliances
- Included: Microwave, Oven, Barbeque, Dishwasher, Dryer, Washer, Range/Oven, Refrigerator, Gas Water Heater
- Laundry: In Unit, Laundry Area, Laundry Room, Gas Dryer Hookup
Features
- Ceiling Fan(s), Breakfast Area, Dining Area
- Flooring: Carpet, Ceramic Tile, Hardwood, Laminate
- Number of fireplaces: 1
- Fireplace features: Living Room
Interior area
- Total structure area: 2,044
- Total interior livable area: 2,044 sqft
Property
Parking
- Total spaces: 25
- Parking features: None
- Uncovered spaces: 25
Features
- Levels: One
- Exterior features: Kennel
- Pool features: None
- Spa features: None
- Has view: Yes
- View description: Canyon, Fields, Courtyard, Hills, Mountain(s), Panoramic, Rocks, Tree Top, Trees/Woods, Valley
Lot
- Size: 10.15 Acres
- Features: Back Yard, Horse Property, Horse Property Improved, Front Yard, Irregular Lot, Ranch, Riding/Stables, Agricultural, Secluded, Value In Land, Canyon, Hillside, Hilltop
Details
- Additional structures: Accessory Bldgs, Detached Guest House
- Parcel number: 3214015030
- Zoning: LCA21*
- Special conditions: Standard
- Other equipment: Cable
- Horses can be raised: Yes
Construction
Type & style
- Home type: SingleFamily
- Architectural style: Ranch
- Property subtype: Residential, Single Family Residence
Materials
- Roof: Shingle
Condition
- Repair Cosmetic
- Year built: 1976
Utilities & green energy
- Utilities for property: Utilities - Overhead
Community & HOA
Community
- Security: Gated
HOA
- Has HOA: No
Location
- Region: Saugus
Financial & listing details
- Price per square foot: $489/sqft
- Tax assessed value: $543,780
- Annual tax amount: $6,679
- Date on market: 2/13/2026
- Road surface type: Asphalt, Concrete
Estimated market value
Not available
Estimated sales range
Not available
Not available
Price history
| Date | Event | Price |
|---|---|---|
| 7/18/2026 | Pending sale | $999,999$489/sqft |
Source:  CLAW #26651745 Report a problem CLAW #26651745 Report a problem | ||
| 5/29/2026 | Price change | $999,999-9.1%$489/sqft |
Source: CLAW #26651745 Report a problem | ||
| 5/14/2026 | Price change | $1,099,999-15.4%$538/sqft |
Source: CLAW #26651745 Report a problem | ||
| 2/13/2026 | Listed for sale | $1,299,999+214%$636/sqft |
Source: CLAW #26651745 Report a problem | ||
| 6/25/2008 | Sold | $414,000$203/sqft |
Source: Public Record Report a problem | ||
Public tax history
| Year | Property taxes | Tax assessment |
|---|---|---|
| 2025 | $6,679 +5.6% | $543,780 +2% |
| 2024 | $6,327 +3.3% | $533,119 +2% |
| 2023 | $6,126 +2.4% | $522,667 +2% |
| 2022 | $5,981 +1.6% | $512,420 +2% |
| 2021 | $5,884 +1.5% | $502,374 +1% |
| 2020 | $5,797 | $497,223 +2% |
| 2019 | $5,797 +6.7% | $487,474 +2% |
| 2018 | $5,432 | $477,916 +2% |
| 2017 | $5,432 +2.1% | $468,546 +2% |
| 2016 | $5,319 +4.3% | $459,359 +1.5% |
| 2015 | $5,101 +2.6% | $452,460 +2% |
| 2014 | $4,970 | $443,598 +2.5% |
| 2012 | -- | $432,937 +2% |
| 2011 | -- | $424,449 +0.8% |
| 2010 | -- | $421,278 +32.8% |
| 2009 | -- | $317,200 +135.8% |
| 2008 | -- | $134,500 +2% |
| 2007 | -- | $131,864 +2% |
| 2006 | -- | $129,279 |
| 2005 | -- | $129,279 +4% |
| 2004 | -- | $124,262 +1.9% |
| 2003 | -- | $121,986 +2% |
| 2002 | -- | $119,595 +4% |
| 2000 | -- | $114,953 |
Find assessor info on the county website
Monthly payment
Est. payment
Payment breakdown
Explore the cost of this home by adjusting the details. Changes won't be saved.Climate risks
Neighborhood: 91390
Getting around
0 / 100
Car-DependentNearby schools
GreatSchools rating
- 4/10High Desert SchoolGrades: 5-8Distance: 8.1 mi
- 5/10Vasquez High SchoolGrades: 9-12Distance: 6.8 mi
- 7/10Meadowlark Elementary SchoolGrades: K-4Distance: 8.9 mi
Schools provided by the listing agent
- District: Acton-Agua Dulce Unified School
Source: CLAW. This data may not be complete. We recommend contacting the local school district to confirm school assignments for this home.
- $690,2003 bd2 ba1.4k sqft11306 Sierra Hwy, Agua Dulce, CA 91390Off Market
- $1,041,2005 bd4 ba3.1k sqft11430 Mint Canyon Rd, Agua Dulce, CA 91390Off Market
- $44,6172.649 AcresMint Canyon Road Vic Petersen, Agua dulce, CA 91350Off Market
- $17,406-- bd-- ba-- sqftSierra Hwy Pav Vic Mint, Agua dulce, CA 91350Off Market
- $710,1003 bd2 ba1.3k sqft11600 Mint Canyon Rd, Agua Dulce, CA 91390Off Market
- $898,7003 bd2 ba2.2k sqft11535 Mint Canyon Rd, Agua Dulce, CA 91390Off Market
- $838,9003 bd2 ba2.2k sqft11253 Sierra Hwy, Saugus, CA 91390Off Market
- $36,0001.72 Acres0 Vac Corner Mint Cyn, Santa Clarita, CA 91350Sold
A local agent can set up tours, give advice and negotiate with sellers.
Similar homes
- $1,115,0004 bd2 ba2.1k sqft11734 Chisholm Ct, Santa Clarita, CA 91390For Sale
 MLS ID #26862353, Elizabeth Fenley DRE # 01505302, Luxury and Ranch Portfolio. CLAW
 - $990,0004 bd2 ba2.2k sqft3621 Silver Spur Ln, Acton, CA 93510For Sale
 MLS ID #26004248, Lori Granger. GAVAR
 - $899,9994 bd2 ba2.1k sqft2807 Clanfield St, Acton, CA 93510For Sale
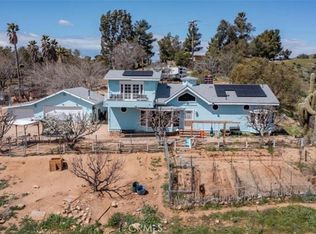
 MLS ID #26002354, Tammy Crawford. GAVAR
 - $699,9504 bd4 ba2.6k sqft30090 Briggs Rd, Agua Dulce, CA 91390For Sale
 MLS ID #DW26060130, Andrew Cisneros, R Capital. CRMLS
 - $749,0003 bd3 ba2.8k sqft30668 3/4 Tick Canyon Rd, Canyon Country, CA 91387For SaleMLS ID #26005592, Gail Kopp. GAVAR
- $550,0002 bd3 ba1.4k sqft9555 Hierba Rd, Agua Dulce, CA 91390For SaleMLS ID #25006219, Bobbe Higby. GAVAR
- $930,0005 bd3 ba2.4k sqft26070 Medici Ct, Santa Clarita, CA 91350For SaleMLS ID #26652895, Brianna Deutsch DRE # 01752007, Rodeo Realty. CLAW
- $550,0002 bd2 ba1.4k sqft9555 1/2 Hierba Rd, Agua Dulce, CA 91390For SaleMLS ID #SR25170533, Bobbe Higby, Kellar-Davis,Inc.. CRMLS
- $895,0004 bd3 ba2.2k sqft28717 Bouquet Canyon Rd, Saugus, CA 91390For SaleMLS ID #SR26098353, Terrie Conway, Realty Executives SCV. CRMLS
- $859,9994 bd2 ba2.1k sqft34215 Simla Rd, Acton, CA 93510For SaleMLS ID #SR26072052, David Machado, Luxury Collective. CRMLS
- $899,0004 bd3 ba3k sqft1661 Twin Butte Rd, Palmdale, CA 93551For SaleMLS ID #26004755, Vladimir Sandoval. GAVAR
- $769,0003 bd2 ba1.5k sqft35273 Red Rover Mine Rd, Acton, CA 93510For SaleMLS ID #SR26146331, Kim Minton, Realty Executives Homes. CRMLS
- $835,0003 bd2 ba2.2k sqft9251 Elizabeth Lake Rd, Leona Valley, CA 93551For SaleMLS ID #26003511, Peggy J deHaas. GAVAR
- $890,0003 bd2 ba1.8k sqft32151 Quirk Rd, Acton, CA 93510For SaleMLS ID #26003738, Claudia Perdomo. GAVAR
- $949,0005 bd3 ba2k sqft12622 Amboy Ave, Sylmar, CA 91342For SaleMLS ID #26670779, Adam Kuyt DRE # 02090359, Sotheby's International Realty. CLAW
- $618,9004 bd2 ba1.5k sqft8630 Penhaven Ln, Leona Valley, CA 93551For SaleMLS ID #26003557, Guillermina Janov. GAVAR
- $629,9003 bd2 ba1.2k sqft40002 97th St W, Palmdale, CA 93551For SaleMLS ID #26003744, Kimberly Juday. GAVAR
- $1,149,9003 bd2 ba1.8k sqft12141 Wildwood Trl, Kagel Canyon, CA 91342For SaleMLS ID #226003383, Lara and Natalie, Prime Realty Inc.. CSMAOR
- $730,0004 bd3 ba2.1k sqft28942 Rue Daniel, Santa Clarita, CA 91387For SaleMLS ID #P1-27488, John Calvo, Lighthouse Realty Associates. CRMLS
- $549,9993 bd2 ba1.9k sqft33045 Oracle Hill Rd, Acton, CA 93550For SaleMLS ID #226003322, Rebecca Baumgartner, RE/MAX ONE. CSMAOR
Local buyer's agents are ready to help
