Welcome to 1143 Ambrosia Street, located in Oxnard's desirable Meadowcrest community! This spacious two-story single standing home offers five bedrooms, three bathrooms, and approximately 1,897 square feet of living space. The functional floor plan features generous living areas designed for comfortable everyday living and entertaining. A convenient main-level bedroom and bathroom provide flexibility for guests, a home office, or multigenerational living. Additional highlights include an attached garage and an excellent opportunity to personalize the home and make it your own. Conveniently located near schools, parks, shopping, dining, and major roads and freeways. Don't miss this opportunity to own a spacious five-bedroom home in Oxnard. Schedule your private showing today!
Under contract
Listed by: eXp Realty of California Inc • Eliseo Cisneros • Contact: (805) 793-1413
$749,900
1143 Ambrosia St, Oxnard, CA 93030
5beds
1,897sqft
Condominium
Built in 2006
-- sqft lot
$736,300 Zestimate®
$395/sqft
$120/mo HOA
What's special
- 50 days
- 281
- 8
Zillow last checked:
Listing updated:
Listed by:
Eliseo Cisneros DRE #01449820 (805)793-1413,
eXp Realty of California Inc,
Carmen Vasquez DRE #01922953 805-793-1413,
eXp Realty of California Inc
Source: CRMLS,MLS#: V1-38272 Originating MLS: California Regional MLS (Ventura & Pasadena-Foothills AORs)
Originating MLS: California Regional MLS (Ventura & Pasadena-Foothills AORs)Facts & features
Interior
Bedrooms & bathrooms
- Bedrooms: 5
- Bathrooms: 3
- Full bathrooms: 3
Rooms
- Room types: Kitchen, Laundry, Living Room, Primary Bathroom, Other, Dining Room
Bathroom
- Features: Bathtub, Dual Sinks, Separate Shower, Tile Counters
Kitchen
- Features: Granite Counters, Kitchen/Family Room Combo, Tile Counters
Other
- Features: Walk-In Closet(s)
Heating
- See Remarks
Cooling
- Central Air
Appliances
- Laundry: See Remarks
Features
- Separate/Formal Dining Room, Granite Counters, Tile Counters, Walk-In Closet(s)
- Flooring: Carpet, Tile
- Windows: Blinds
- Has fireplace: No
- Fireplace features: None
- Common walls with other units/homes: No Common Walls
Interior area
- Total interior livable area: 1,897 sqft
Property
Parking
- Total spaces: 2
- Parking features: Garage - Attached
- Attached garage spaces: 2
Features
- Levels: Two
- Stories: 2
- Entry location: East side of the building
- Patio & porch: See Remarks
- Pool features: None
- Spa features: None
- Fencing: See Remarks
Lot
- Size: 1,897 Square Feet
- Features: Yard
Details
- Parcel number: 2000110255
- Special conditions: Standard
Construction
Type & style
- Home type: Condo
- Property subtype: Condominium
Materials
- Stucco
- Foundation: Slab
- Roof: Tile
Condition
- New construction: No
- Year built: 2006
Utilities & green energy
- Electric: Standard
- Sewer: Public Sewer
- Water: Public
Community & HOA
Community
- Features: Curbs, Street Lights, Sidewalks
- Subdivision: Meadowcrest - 5459
HOA
- Has HOA: Yes
- Amenities included: Maintenance Grounds, Other
- HOA fee: $120 monthly
- HOA name: Meadcrest Villas
- HOA phone: 805-639-3983
Location
- Region: Oxnard
Financial & listing details
- Price per square foot: $395/sqft
- Tax assessed value: $767,688
- Date on market: 8/19/2026
- Cumulative days on market: 51 days
- Listing terms: Cash,Conventional,FHA,VA Loan
Estimated market value
$736,300
$699,000 - $773,000
$4,295/mo
Price history
| Date | Event | Price |
|---|---|---|
| 9/25/2026 | Contingent | $749,900$395/sqft |
Source:  CRMLS #V1-38272 Report a problem CRMLS #V1-38272 Report a problem | ||
| 8/19/2026 | Listed for sale | $749,900+41%$395/sqft |
Source: CRMLS #V1-38272 Report a problem | ||
| 3/24/2021 | Listing removed | -- |
Source: Owner Report a problem | ||
| 10/10/2018 | Listing removed | $532,000$280/sqft |
Source: Owner Report a problem | ||
| 4/4/2018 | Listed for sale | $532,000+1.1%$280/sqft |
Source: Owner Report a problem | ||
| 6/16/2006 | Sold | $526,000$277/sqft |
Source: Public Record Report a problem | ||
Public tax history
| Year | Property taxes | Tax assessment |
|---|---|---|
| 2026 | -- | $767,688 +2% |
| 2025 | $9,313 +13% | $752,636 +2% |
| 2024 | $8,238 | $737,879 +10.8% |
| 2023 | $8,238 +11% | $666,000 +8.8% |
| 2022 | $7,423 +13.9% | $612,000 +18.6% |
| 2021 | $6,519 +3.8% | $516,000 +7.1% |
| 2020 | $6,281 +2.8% | $482,000 +0.4% |
| 2019 | $6,110 +6% | $480,000 +5% |
| 2018 | $5,766 -1.2% | $457,000 -5.2% |
| 2017 | $5,833 +32.7% | $482,000 +33.1% |
| 2016 | $4,395 -8.9% | $362,000 |
| 2015 | $4,826 -0.5% | $362,000 +0.3% |
| 2014 | $4,852 | $361,000 +35.7% |
| 2013 | -- | $266,000 -0.4% |
| 2012 | -- | $267,000 -3.3% |
| 2011 | -- | $276,000 -12.4% |
| 2009 | -- | $315,000 -38.8% |
| 2007 | -- | $515,000 |
Find assessor info on the county website
Monthly payment
Est. payment
Payment breakdown
Explore the cost of this home by adjusting the details. Changes won't be saved.Climate risks
Neighborhood: Carriage Square
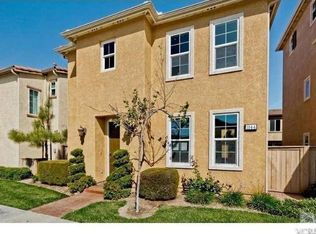
Similar homes
- $835,0003 bd2 ba2.1k sqft337 W Roderick Ave, Oxnard, CA 93030For Sale By Owner

- $765,0003 bd3 ba1.4k sqft330 W Devonshire Dr, Oxnard, CA 93030For Sale
 MLS ID #OC26185216, Jessica Nieto, eXp Realty of California Inc. CRMLS
 - $899,0004 bd3 ba2.3k sqft957 Entrada Dr, Oxnard, CA 93030For Sale
 MLS ID #226004683, Emily Randall, Christie's International Real Estate Southern California. CSMAOR
 - $730,0003 bd2 ba1.2k sqft1428 W Beverly Dr, Oxnard, CA 93030For Sale
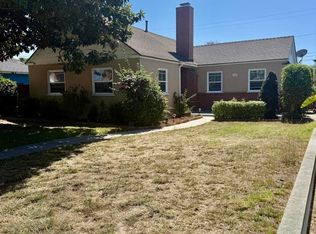 MLS ID #V1-39162, Jose Valladares, My Realty Company, Inc.. CRMLS
Local buyer's agents are ready to help
