Welcome to RiverPark living! Offered at $770,000, this spacious 4-bedroom, 3-bath home features approx. 2,062 sq.ft in the largest Meridian floor plan. The end-unit location is a standout, with no neighbor directly to one side and no homes directly across the street, creating a more open feel and views toward the nearby stormwater basin and surrounding open space. Facing east, the home welcomes beautiful morning sunrises, while colorful sunset skies provide a picturesque backdrop in the evenings. An extra-large covered front porch, larger than many within the community offers plenty of room for outdoor seating and a welcoming place to enjoy your morning coffee. Just off the dining area, a separate private courtyard creates another outdoor living space ideal for dining, barbecuing, a fire pit, entertaining or simply relaxing outdoors. Inside, the generous floor plan includes a highly desirable main-level bedroom and full bathroom with walk-in shower, providing flexibility for guests, multigenerational living, a home office or anyone who appreciates having bedroom and bath accommodations downstairs. The main level also features a spacious living area with fireplace, dining area and a large kitchen with abundant cabinetry, granite countertops and center island. Upstairs you'll find two additional bedrooms, another full bath, a convenient laundry room and a generously sized primary suite with walk-in closet, soaking tub and separate shower. A 2-car garage and driveway complete the home. While the property offers an opportunity for cosmetic updates and personal touches, its generous square footage, versatile floor plan and unique end-unit location provide an excellent foundation for creating a home that reflects your own style. Beyond the front door is the RiverPark lifestyle. Enjoy neighborhood parks and green spaces, walking and biking trails, playgrounds and dog parks, all within a community designed for getting outside and connecting with the neighborhood. Take an evening walk, enjoy the trails with your four-legged companion, catch a beautiful sunset or head over to The Collection at RiverPark for shopping, restaurants, coffee, fitness, movies, entertainment and community events. Convenient access to the 101 fwy makes getting around Ventura County and beyond easy. With 4 bedrooms, 3 full baths, over 2,000 square feet, multiple outdoor living spaces and a desirable end-unit setting, 3255 Moss Landing Blvd offers the opportunity to make it your own.
For sale
Listed by: eXp Realty of California Inc • Gabriela Hernandez • 805-443-1709
$770,000
3255 Moss Landing Blvd, Oxnard, CA 93036
4beds
2,062sqft
Condominium
Built in 2009
-- sqft lot
$764,700 Zestimate®
$373/sqft
$328/mo HOA
What's special
- 2 days
- 229
- 14
Zillow last checked:
Listing updated:
Listed by:
Gabriela Hernandez DRE #01501835 805-443-1709,
eXp Realty of California Inc
Source: CRMLS,MLS#: V1-38979 Originating MLS: California Regional MLS (Ventura & Pasadena-Foothills AORs)
Originating MLS: California Regional MLS (Ventura & Pasadena-Foothills AORs)Facts & features
Interior
Bedrooms & bathrooms
- Bedrooms: 4
- Bathrooms: 3
- Full bathrooms: 2
- 3/4 bathrooms: 1
Rooms
- Room types: Bedroom, Kitchen, Primary Bedroom, Other, Dining Room
Primary bedroom
- Features: Primary Suite
Bedroom
- Features: Bedroom on Main Level
Bathroom
- Features: Dual Sinks, Enclosed Toilet, Soaking Tub
Kitchen
- Features: Granite Counters, Kitchen Island
Other
- Features: Walk-In Closet(s)
Heating
- Forced Air
Cooling
- None
Appliances
- Included: Gas Oven, Gas Range, Microwave, Water Heater
- Laundry: Inside, Laundry Room, Upper Level
Features
- Breakfast Bar, Chair Rail, Ceiling Fan(s), Crown Molding, Separate/Formal Dining Room, Eat-in Kitchen, Granite Counters, High Ceilings, Paneling/Wainscoting, Bedroom on Main Level, Primary Suite, Walk-In Closet(s)
- Flooring: Carpet, Tile
- Windows: Double Pane Windows
- Has fireplace: Yes
- Fireplace features: Family Room
- Common walls with other units/homes: 1 Common Wall
Interior area
- Total interior livable area: 2,062 sqft
Property
Parking
- Total spaces: 4
- Parking features: Asphalt, Door-Single, Driveway, Garage, Garage Door Opener
- Attached garage spaces: 2
Features
- Levels: Two
- Stories: 2
- Entry location: first floor
- Patio & porch: Enclosed, Front Porch
- Exterior features: Rain Gutters
- Pool features: None
- Spa features: None
- Fencing: Vinyl
- Has view: Yes
- View description: Water
- Has water view: Yes
- Water view: Water
- Waterfront features: Reservoir in Community
Lot
- Features: Sprinklers In Front, Lawn, Near Park
Details
- Parcel number: 1330220185
- Special conditions: Standard
Construction
Type & style
- Home type: Condo
- Property subtype: Condominium
- Attached to another structure: Yes
Materials
- Foundation: Slab
Condition
- Repairs Cosmetic
- Year built: 2009
Details
- Builder model: Meridian
Utilities & green energy
- Sewer: Public Sewer
- Water: Public
Community & HOA
Community
- Features: Biking, Storm Drain(s), Sidewalks, Park
- Subdivision: Riverpark - 535201
HOA
- Has HOA: Yes
- Amenities included: Jogging Path, Picnic Area, Pets Allowed, Tennis Court(s), Trail(s)
- Services included: Pest Control
- HOA fee: $289 monthly
- HOA name: PMP Mgmt
- HOA phone: 805-642-2400
- Second HOA fee: $39 monthly
Location
- Region: Oxnard
Financial & listing details
- Price per square foot: $373/sqft
- Tax assessed value: $523,232
- Date on market: 10/3/2026
- Listing terms: Submit
Estimated market value
$764,700
$726,000 - $803,000
$4,063/mo
Price history
| Date | Event | Price |
|---|---|---|
| 10/3/2026 | Listed for sale | $770,000+74.2%$373/sqft |
Source:  CRMLS #V1-38979 Report a problem CRMLS #V1-38979 Report a problem | ||
| 10/31/2016 | Sold | $442,000-1.6%$214/sqft |
Source: CRISNet / SRAR #SR16700470 Report a problem | ||
| 9/14/2016 | Listed for sale | $449,000+10.9%$218/sqft |
Source: Realty Executives Santa Clarita Valley #SR16700470 Report a problem | ||
| 4/24/2015 | Sold | $405,000$196/sqft |
Source: Public Record Report a problem | ||
Public tax history
| Year | Property taxes | Tax assessment |
|---|---|---|
| 2026 | -- | $523,232 +2% |
| 2025 | $10,598 +8.1% | $512,973 +2% |
| 2024 | $9,806 | $502,915 +2% |
| 2023 | $9,806 +3.2% | $493,054 +2% |
| 2022 | $9,505 +0.9% | $483,387 +2% |
| 2021 | $9,423 -6.6% | $473,909 +1% |
| 2020 | $10,088 +2.5% | $469,052 +2% |
| 2019 | $9,847 -0.9% | $459,856 +2% |
| 2018 | $9,936 +1.5% | $450,840 +2% |
| 2017 | $9,793 +6.3% | $442,000 +7.5% |
| 2016 | $9,215 +3.1% | $411,175 +6% |
| 2015 | $8,933 +3.9% | $388,000 +3.2% |
| 2014 | $8,597 | $376,000 +13.3% |
| 2013 | -- | $332,000 +10.3% |
| 2012 | -- | $301,000 -13.8% |
| 2011 | -- | $349,000 +143.7% |
| 2009 | -- | $143,200 |
Find assessor info on the county website
Monthly payment
Est. payment
Payment breakdown
Explore the cost of this home by adjusting the details. Changes won't be saved.Climate risks
Neighborhood: Riverpark

Similar homes
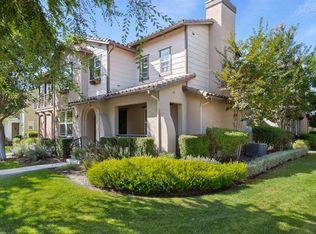
- $630,0003 bd3 ba1.3k sqft2725 Smokey Mountain Dr, Oxnard, CA 93036For Sale
 MLS ID #V1-39105, Guillermo Gutierrez, Oasis Real Estate. CRMLS
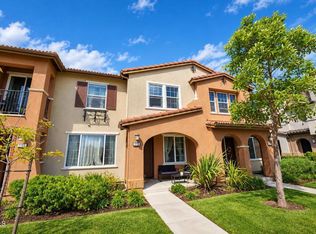
 - $630,0003 bd3 ba1.8k sqft629 Forest Park Blvd, Oxnard, CA 93036For Sale
 MLS ID #SR26215783, Sir Garcia, Coldwell Banker Realty. CRMLS
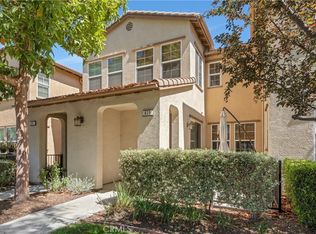
 - $799,0003 bd2 ba1.6k sqft2110 Pamela St, Oxnard, CA 93036For Sale
 MLS ID #V1-39093, Shaun Strople, Joe Kapp Real Estate, Inc. CRMLS
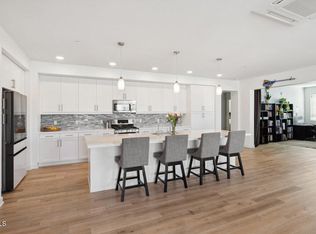
 - $775,0003 bd3 ba2.3k sqft2800 Wagon Wheel Rd #304, Oxnard, CA 93036For Sale
 MLS ID #V1-35332, Ainslee Charles, BHGRE Property Shoppe. CRMLS
