Welcome to this beautifully designed home in one of Oxnard’s most desirable planned communities. Offering a versatile floor plan and modern finishes throughout, this home blends comfort, functionality, and convenience.
The first floor features an oversized two-car garage with additional storage, a separate storage room, and a private bedroom with its own full bathroom—ideal for guests, multigenerational living, a home office, or a roommate.
The second level is the heart of the home, showcasing an open-concept living, dining, and kitchen area complete with a built-in fireplace, large center island, stone countertops, stainless steel appliances, abundant cabinetry, a walk-in pantry, and a covered balcony overlooking the community courtyard.
Upstairs, the spacious primary suite offers a walk-in closet and a well-appointed bathroom with dual sinks, a dedicated vanity area, and a large glass-enclosed shower. Two additional bedrooms, a full bathroom, and a conveniently located laundry room complete the top floor.
Residents enjoy beautifully maintained walking paths, BBQ and picnic areas, a playground, beach volleyball courts, and nearby green spaces. Conveniently located near shopping, dining, Home Depot, grocery stores, and just minutes from Oxnard’s beautiful beaches, this home offers the perfect combination of modern living and everyday convenience.
For sale
Listed by: Century 21 Village Realty • Julie Bencosme • Contact: 626-202-8502
$749,000
715 Winchester Dr, Oxnard, CA 93036
4beds
2,071sqft
:
Get pre-qualified$5,172/mo
Townhouse
Built in 2024
-- sqft lot
$-- Zestimate®
$362/sqft
$321/mo HOA
What's special
- 3 days |
- 226 |
- 5 |
Zillow last checked:
Listing updated:
Listed by:
Julie Bencosme DRE #01305364 626-202-8502,
Century 21 Village Realty,
Andy Bencosme DRE #01323356 626-921-5621,
Century 21 Village Realty
Source: CRMLS,MLS#: AR26169984 Originating MLS: California Regional MLS
Originating MLS: California Regional MLSFacts & features
Interior
Bedrooms & bathrooms
- Bedrooms: 4
- Bathrooms: 4
- Full bathrooms: 3
- 1/2 bathrooms: 1
- Main level bathrooms: 2
- Main level bedrooms: 2
Rooms
- Room types: Kitchen
Bathroom
- Features: Bathtub, Dual Sinks, Separate Shower, Tub Shower
Kitchen
- Features: Butler's Pantry, Kitchen Island
Cooling
- Central Air
Appliances
- Included: Microwave, Refrigerator
- Laundry: Electric Dryer Hookup, Gas Dryer Hookup, Laundry Closet
Features
- Balcony, Recessed Lighting
- Flooring: Carpet, Laminate
- Has fireplace: Yes
- Fireplace features: Living Room
- Common walls with other units/homes: 2+ Common Walls,No One Above,No One Below
Interior area
- Total interior livable area: 2,071 sqft
Property
Parking
- Total spaces: 2
- Parking features: Direct Access, Driveway, Garage Faces Front, Garage
- Attached garage spaces: 2
Features
- Levels: Three Or More
- Stories: 3
- Entry location: Foyer
- Pool features: None, Association
- Has view: Yes
- View description: None
Details
- Parcel number: 1390480435
- Special conditions: Short Sale
Construction
Type & style
- Home type: Townhouse
- Property subtype: Townhouse
- Attached to another structure: Yes
Condition
- New construction: No
- Year built: 2024
Utilities & green energy
- Sewer: Unknown
- Water: Public
- Utilities for property: Electricity Connected
Community & HOA
Community
- Features: Suburban
- Subdivision: Wagon Wheel
HOA
- Has HOA: Yes
- Amenities included: Call for Rules, Clubhouse, Management, Barbecue, Picnic Area, Playground, Pool
- HOA fee: $225 monthly
- HOA name: Park Place
- HOA phone: 805-642-2400
- Second HOA fee: $96 monthly
- Second HOA name: Wagon Wheel
- Second HOA phone: 805-642-2400
Location
- Region: Oxnard
Financial & listing details
- Price per square foot: $362/sqft
- Date on market: 8/6/2026
- Cumulative days on market: 3 days
- Listing terms: Cash,Conventional,Submit
Estimated market value
Not available
Estimated sales range
Not available
Not available
Price history
| Date | Event | Price |
|---|---|---|
| 8/6/2026 | Listed for sale | $749,000$362/sqft |
Source:  CRMLS #AR26169984 Report a problem CRMLS #AR26169984 Report a problem | ||
Public tax history
Tax history is unavailable.
Monthly payment
Est. payment
Payment breakdown
Explore the cost of this home by adjusting the details. Changes won't be saved.Climate risks
Neighborhood: South Bank
Nearby schools
GreatSchools rating
- 3/10Rio Del Norte SchoolGrades: K-5Distance: 0.4 mi
- 2/10Rio Vista Middle SchoolGrades: 6-8Distance: 1 mi
- 5/10Rio Mesa High SchoolGrades: 9-12Distance: 2.6 mi
- $750,0903 bd4 ba2k sqft661 Winchester Dr, Oxnard, CA 93036Sold

- $740,0003 bd4 ba2k sqft643 Winchester Dr, Oxnard, CA 93036Sold

- $751,7863 bd4 ba2.1k sqft735 Winchester Dr, Oxnard, CA 93036Sold
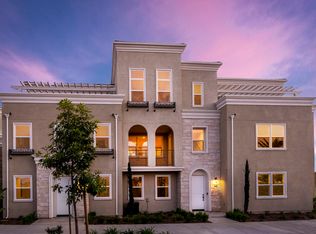
- $739,4084 bd3 ba2k sqft709 Winchester Dr, Oxnard, CA 93036Sold

- $772,1823 bd3 ba2.1k sqft725 Winchester Dr, Oxnard, CA 93036Sold
- $754,3003 bd3 ba2k sqft641 Winchester Dr, Oxnard, CA 93036Off Market
- $716,300-- bd-- ba-- sqft713 Winchester Dr, Oxnard, CA 93036Off Market
- $1,109,4003 bd4 ba-- sqft765 Winchester Dr, Oxnard, CA 93036Off Market
A local agent can set up tours, give advice and negotiate with sellers.
Similar homes
- $739,8003 bd4 ba2.1k sqft613 Winchester Dr, Oxnard, CA 93036For Sale
 MLS ID #V1-37393, Sergio Becerra Casillas, RE/MAX Gold Coast-Beach Marina Office. CRMLS
 - $864,8003 bd3 ba2k sqft1625 Range Rd, Oxnard, CA 93036For Sale
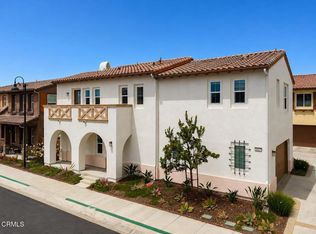 MLS ID #V1-37582, Sergio Becerra Casillas, RE/MAX Gold Coast-Beach Marina Office. CRMLS
 - $745,0003 bd3 ba1.4k sqft227 Galante Way, Oxnard, CA 93036For Sale
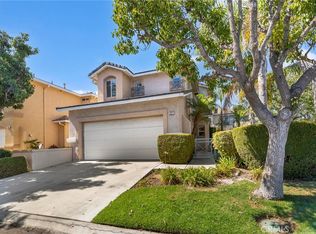 MLS ID #SR26094259, Poupee Komenkul, Rodeo Realty. CRMLS
 - $735,0003 bd2 ba1.8k sqft437 Reed Way, Port Hueneme, CA 93041For Sale
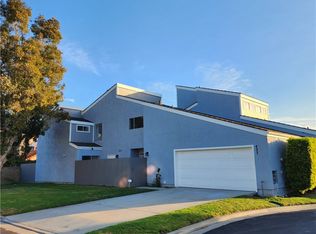 MLS ID #OC26082549, Michael Armendariz, LW Realty, Inc.. CRMLS
 - $599,0002 bd2 ba1.1k sqft637 Holly Ave, Oxnard, CA 93036For SaleMLS ID #BB26156382, Jackie Wolf, Mammoth Village Properties. CRMLS
- $839,0004 bd3 ba2.4k sqft313 E Clara St, Port Hueneme, CA 93041For SaleMLS ID #V1-37959, Ida Burke, Coldwell Banker Realty. CRMLS
- $849,5004 bd3 ba2k sqft1031 W Redwood St, Oxnard, CA 93033For SaleMLS ID #V1-37816, Myrna Cueto, Forsyth & Rizzie REALTORS. CRMLS
- $755,0003 bd2 ba1.3k sqft4400 Hamilton Ave, Oxnard, CA 93033For SaleMLS ID #V1-37939, Shirley Acosta, RE/MAX Gold Coast REALTORS. CRMLS
- $759,0004 bd4 ba2.1k sqft521 N Santa Paula St, Santa Paula, CA 93060For SaleMLS ID #PW26018419, Richard Spurling, Richard Spurling, Broker. CRMLS
- $745,0003 bd3 ba1.4k sqft902 Paseo Brisas Lindas, Oxnard, CA 93030For SaleMLS ID #V1-34135, Jorge Bernal, Century 21 Masters. CRMLS
- $783,0002 bd3 ba1.2k sqft5413 Driftwood St, Oxnard, CA 93035For SaleMLS ID #BB26096576, Arto Poladian, Redfin Corporation. CRMLS
- $719,0003 bd3 ba1.6k sqft1044 Gilbert Ln, Ventura, CA 93003For SaleMLS ID #V1-37272, Daniel Morelli, Dan Morelli Real Estate, Inc.. CRMLS
- $915,0003 bd3 ba2.5k sqft620 Janetwood Dr, Oxnard, CA 93030For SaleMLS ID #OC26093475, Brian Thompson, eXp Realty of California, Inc.. CRMLS
- $569,0004 bd3 ba1.2k sqft229 S Palm Ave, Santa Paula, CA 93060For SaleMLS ID #PW26161695, Nataliya Abolfathi, Keller Williams Pacific Estate. CRMLS
- $760,0003 bd3 ba1.5k sqft4852 Penrose Ave, Moorpark, CA 93021For SaleMLS ID #SR26170456, Brandon King, LPT Realty, LLC. CRMLS
- $769,9003 bd3 ba1.8k sqft268 Camino Cortina, Camarillo, CA 93010For SaleMLS ID #SR26147792, Casey Gordon, Rodeo Realty. CRMLS
- $739,9003 bd3 ba1.4k sqft2525 Neptune Pl, Port Hueneme, CA 93041For SaleMLS ID #TR26113537, Jonathan Minerick, Homecoin.com. CRMLS
- $975,0004 bd3 ba2.5k sqft2401 El Portal Way, Oxnard, CA 93035For SaleMLS ID #226003378, Katy Parsons, Equity Union Real Estate. CSMAOR
- $545,0003 bd2 ba1.2k sqft8673 Tahoe Dr, Ventura, CA 93004For SaleMLS ID #V1-37992, Derrick Timmons, eXp Realty. CRMLS
- $459,0003 bd2 ba1.5k sqft2475 Apple Ln #129, Oxnard, CA 93036New ConstructionMLS ID #11651714, Richard Herr, Galaxy Homes. My State MLS
Local buyer's agents are ready to help
